

What you only learn once the panels arrive cut.
We write about measuring, cutting and the mistakes you pay for: short, with numbers, no filler.
Measuring
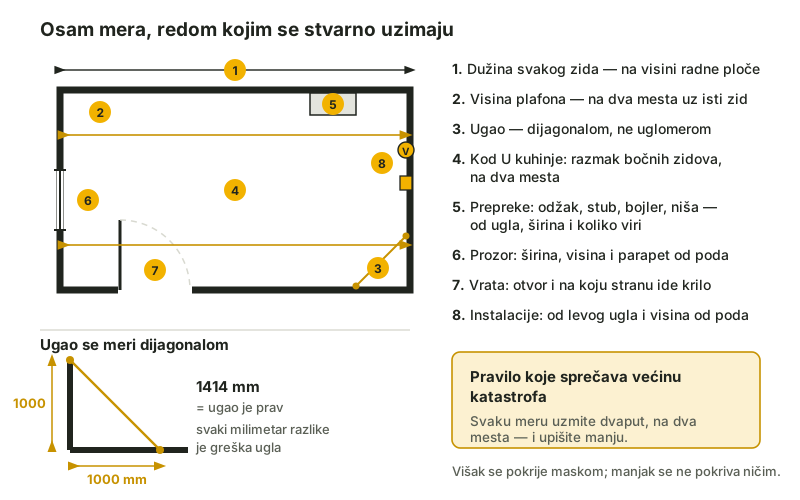
How to measure a kitchen so the panels don't come back
Eight measurements, in the order you actually take them — with a printable form.
Read →

Video tutorials
Video tutorials: drawing a kitchen, wardrobes and a TV wall in the planner
Four video tutorials on real projects: how you get from room measurements to a cutting list for a kitchen, a sliding wardrobe, a floor-to-ceiling wardrobe and a TV wall. What is in each video, how long it runs and what to prepare before you start.
Read →
TV wall
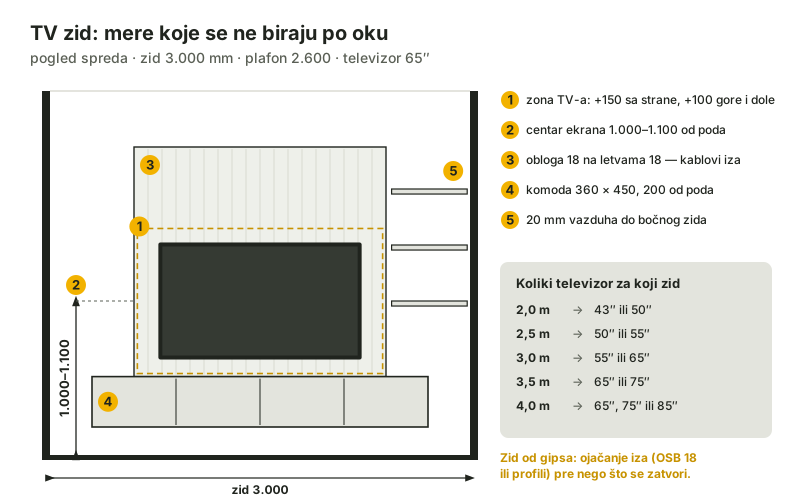
Custom TV wall: TV height, cabinet depth and where the cables go
Screen centre 1,000–1,100 mm off the floor, 150 mm of clear space around the TV, a floating cabinet 200 mm above the floor and a 36 mm panel with the cables behind it. The measurements to settle before the colour.
Read →
Peninsula
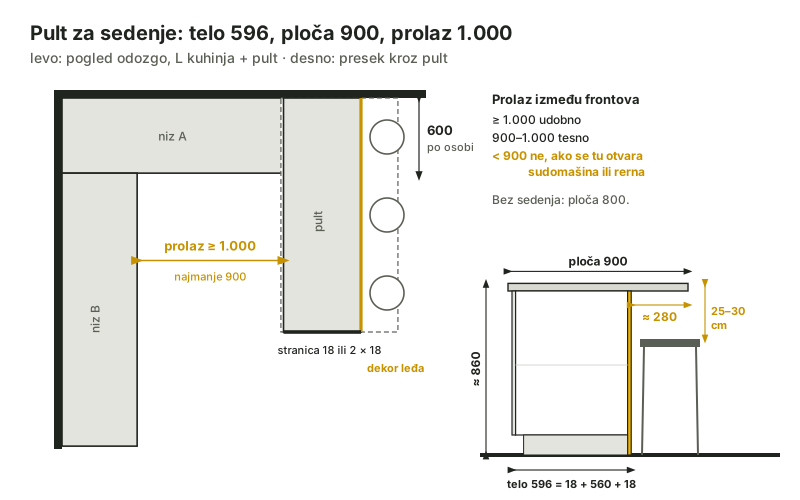
Kitchen peninsula: dimensions for seating, clearance and the worktop
A peninsula body is 596 mm deep, so a 600 worktop will not fit: without seating it takes 800, with seating 900 and about 280 mm of overhang. 1,000 mm of clearance, 600 mm per stool and a seat 25–30 cm below the top.
Read →
Partnership
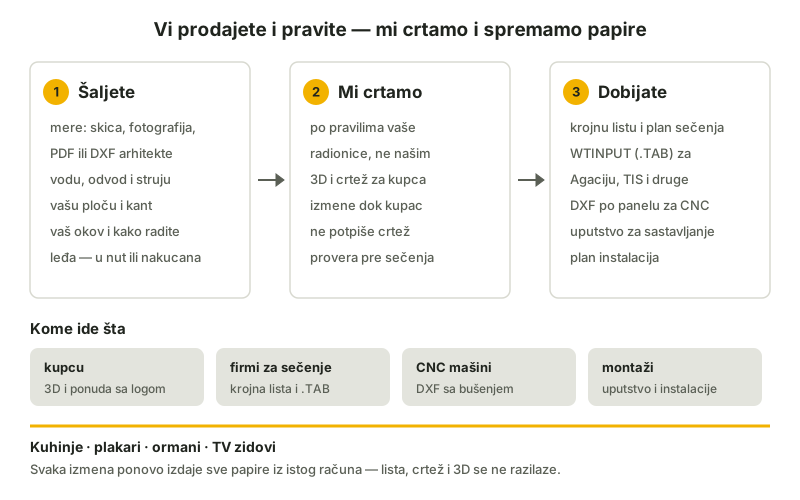
Kitchen drawings and cutting lists for businesses: you sell, we draw
For workshops, showrooms, board-cutting firms and designers who need someone to draw and prepare cutting lists: what you send, what you get, and how a job goes from measurements to cutting papers.
Read →
Wardrobes
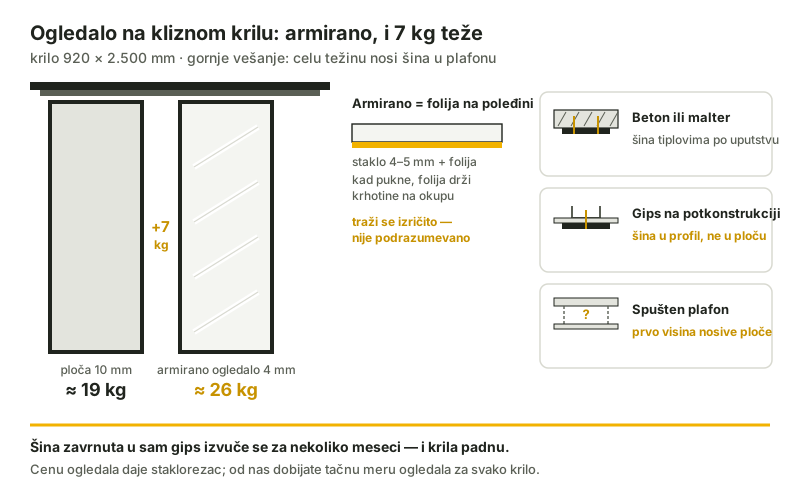
A mirror in a sliding wardrobe: safety-backed 4–5 mm, and why it matters
Safety backing holds the shards when a mirror breaks, it adds seven kilos to a door, and that decides how the track is fixed to the ceiling. The glazier prices it, not us.
Read →
Wardrobes
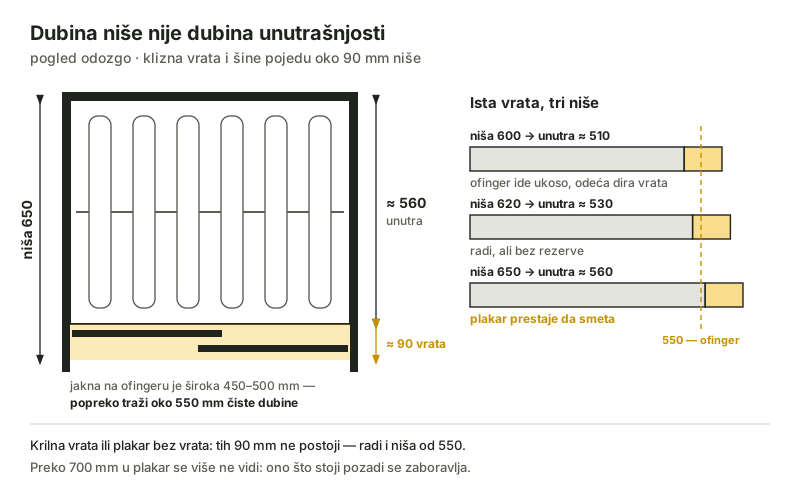
Wardrobe depth: why 600 mm is not enough with sliding doors
A hanger needs 550 mm of clear depth, and sliding doors take about 90 mm of the alcove. What 600, 620 and 650 mm actually mean, and what to do when the alcove is shallower.
Read →
Wardrobes
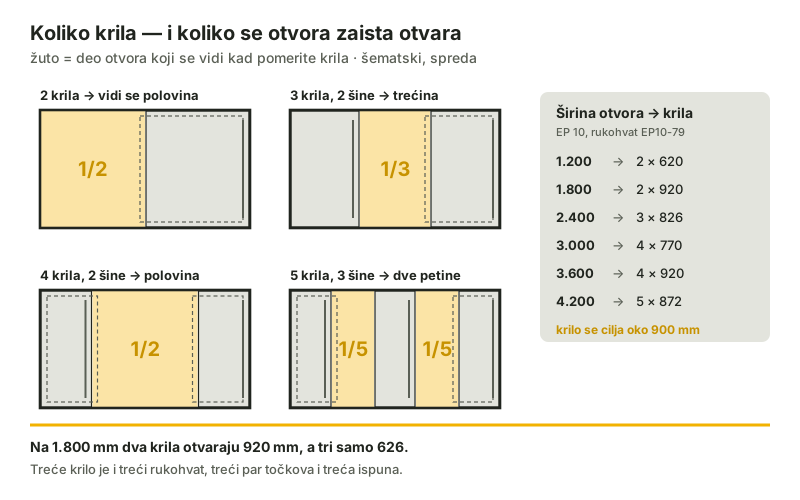
How many sliding doors for my opening — and how much really opens
A table of door counts and widths for openings from 1200 to 4200 mm, and the thing quotes leave out: three doors give you access to a third of the opening, two give you half.
Read →
Appliances
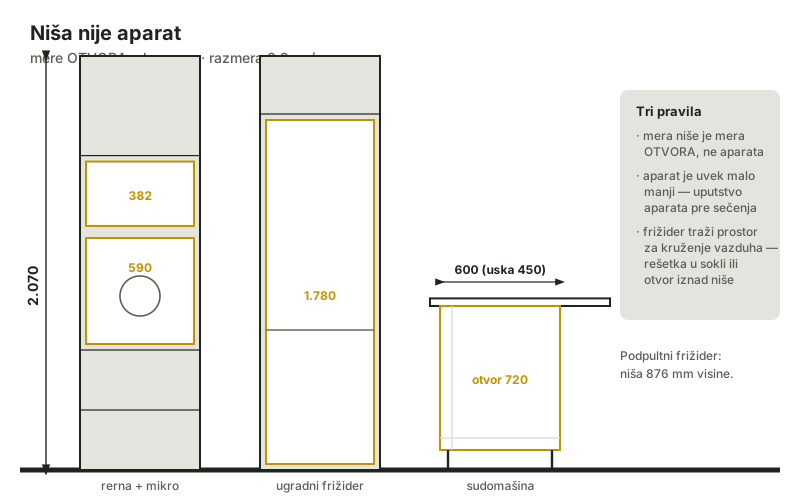
Built-in appliances: exact cabinet sizes for the oven, hob and dishwasher
An oven needs a 590 niche, a dishwasher a 600 or 450 opening, a fridge its own niche per model. The cabinet sizes for every appliance.
Read →
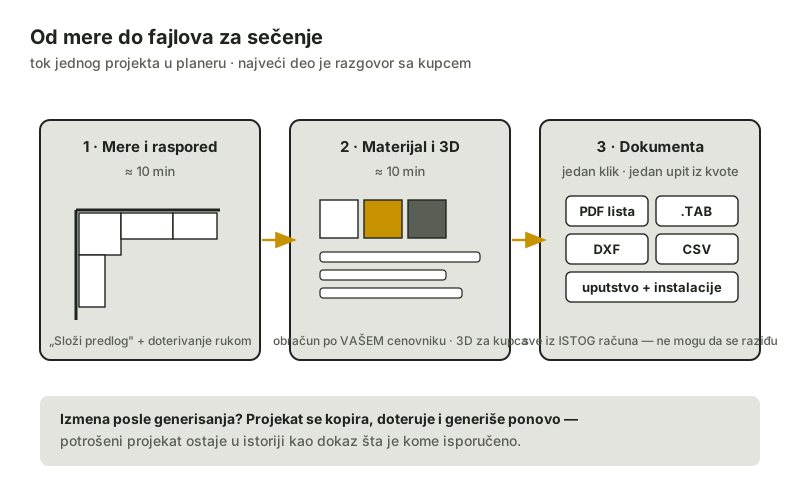
For carpenters
From measurement to cutting list in 30 minutes: a carpenter's planner workflow
The customer brings measurements; half an hour later the carpenter has a layout, an estimate, a 3D for the customer and the cutting files. The whole flow.
Read →
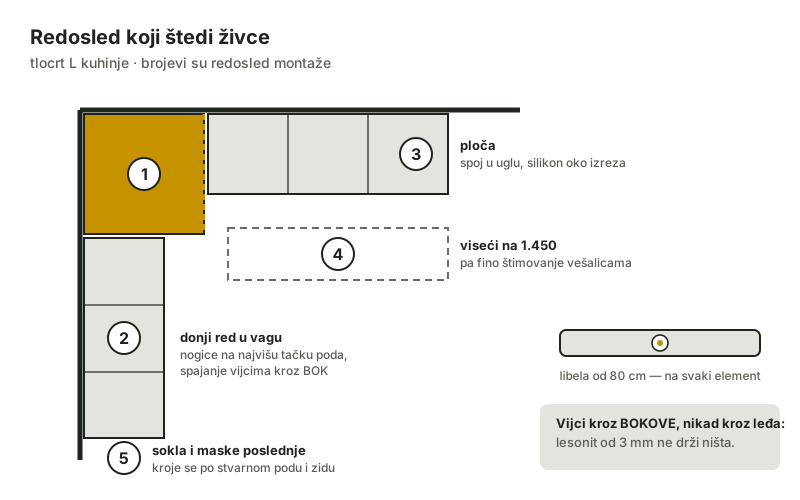
Fitting
Fitting a kitchen step by step: the order that saves your nerves
Corner first, then the base row levelled, then the worktop, then the walls. The fitting order, the tools, and the dearest mistakes.
Read →
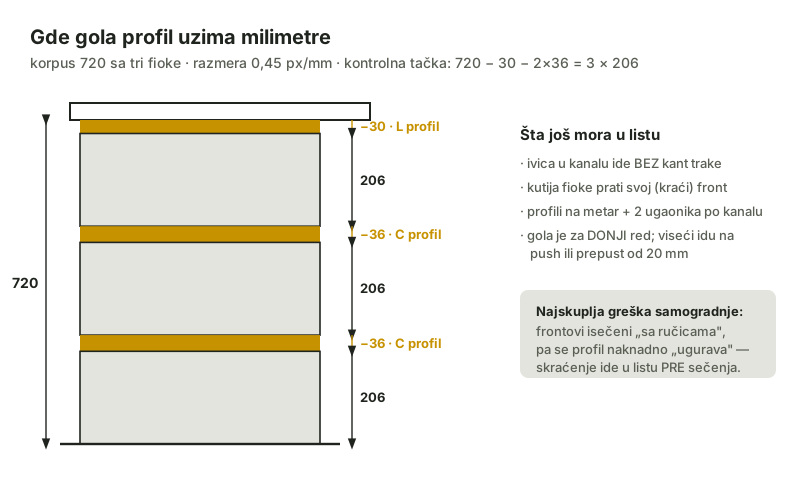
Handleless
A handleless kitchen: how the gola profile changes front sizes
The gola profile shortens the front under the worktop by 30 mm, and every drawer joint takes 36. What exactly changes in sizes, banding and hardware.
Read →
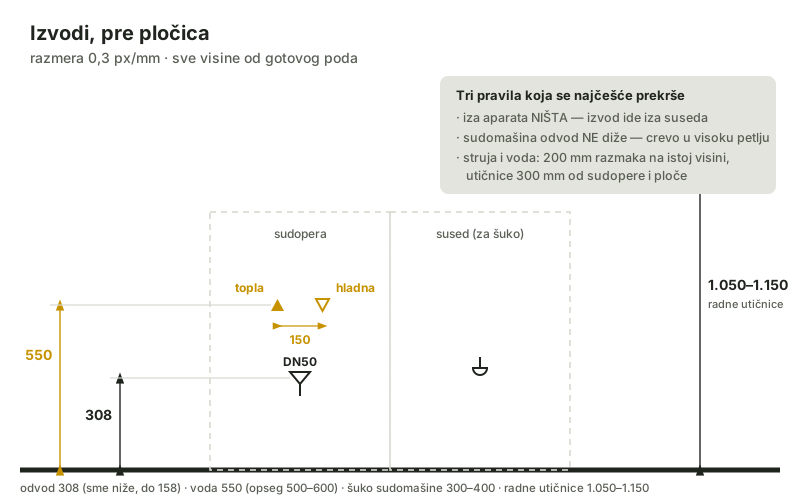
Services
Kitchen services layout: water, waste and power — with measurements
A point 30 cm off cannot be moved later — the kitchen moves instead. Waste levels, two water points and the power rules, before the tiles.
Read →
CNC
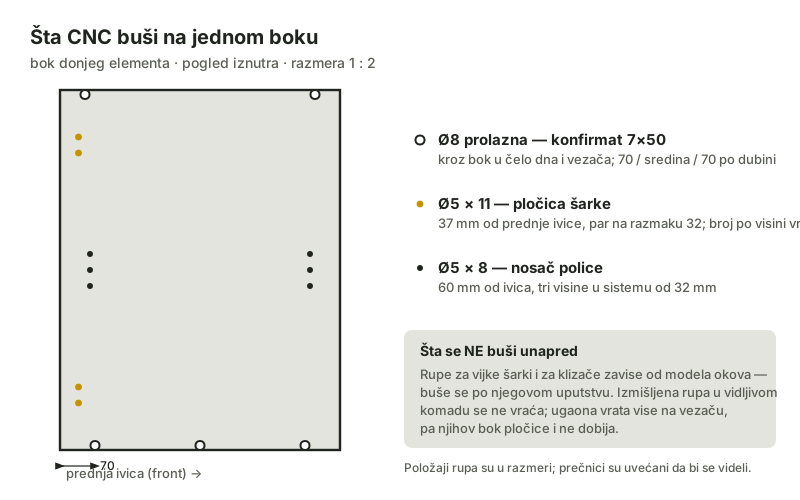
CNC cutting and drilling for a kitchen: how the files are prepared
What a CNC shop needs to cut and drill a kitchen without retyping: finished sizes, a DXF per panel and a clear edge-banding rule.
Read →
Materials
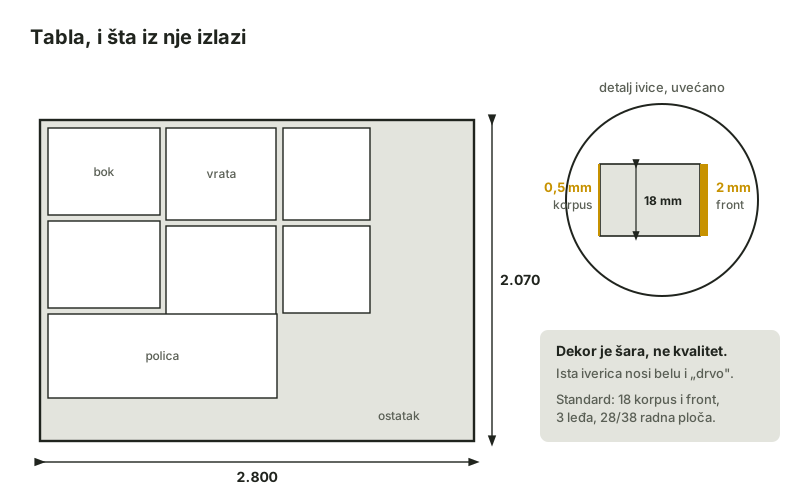
Choosing a kitchen board: decor, thickness and edge banding
Board choice comes down to three decisions: decor, thickness and edge banding. What really differs between boards — and what is just the pattern.
Read →
Dimensions
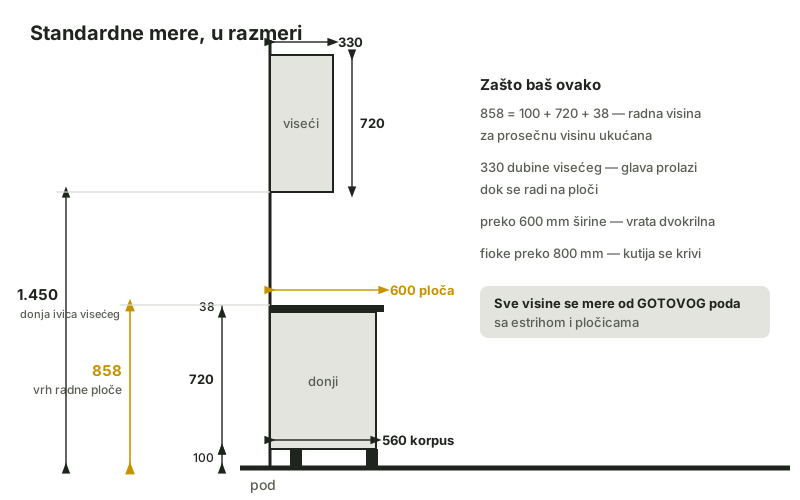
Standard kitchen cabinet dimensions: the complete table
Carcass 720, base depth 560, wall depth 330, hanging at 1450 — every measurement in one place, with the reasons behind each.
Read →
Cutting list
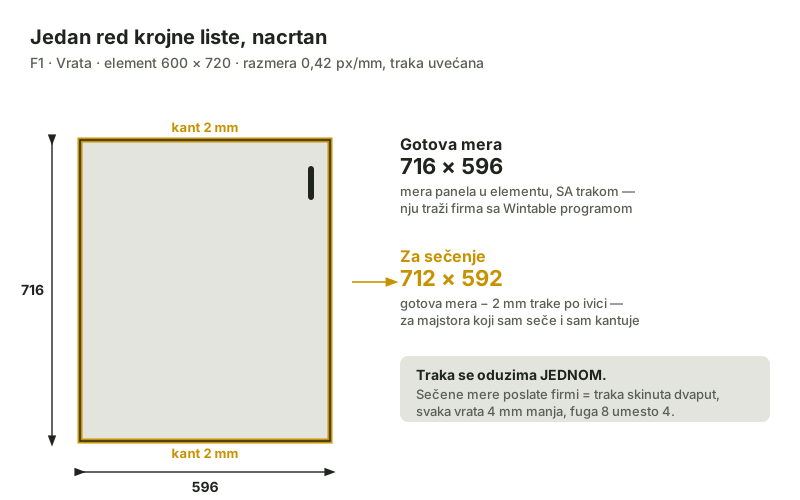
A kitchen cutting list: what it is, what it looks like, how to read it
A cutting list names every panel with its finished size, edge banding per edge and hardware. Here is how to read it — and why "finished" and "cut" sizes differ.
Read →
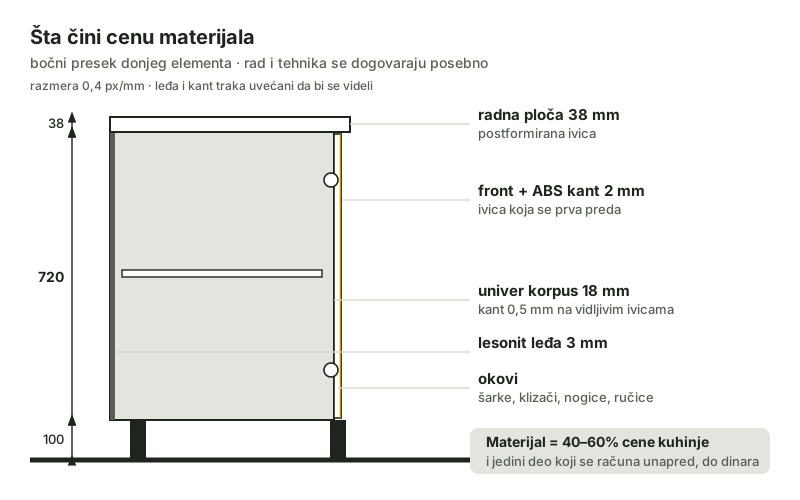
Pricing
How much does a made-to-measure kitchen cost: what the price is made of
A kitchen price has three parts: material, labour and appliances. Material is the only one you can work out in advance — here is how.
Read →
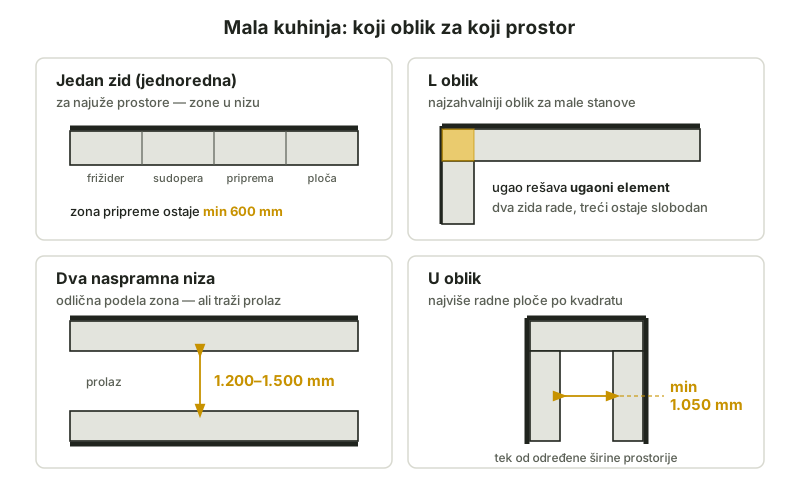
Small spaces
Kitchens for Small Flats: The Most Out of Every Square Metre
The layout is worth more than the floor area: which shape suits which room, where depth can be stolen, and what has no place in a small kitchen.
Read →
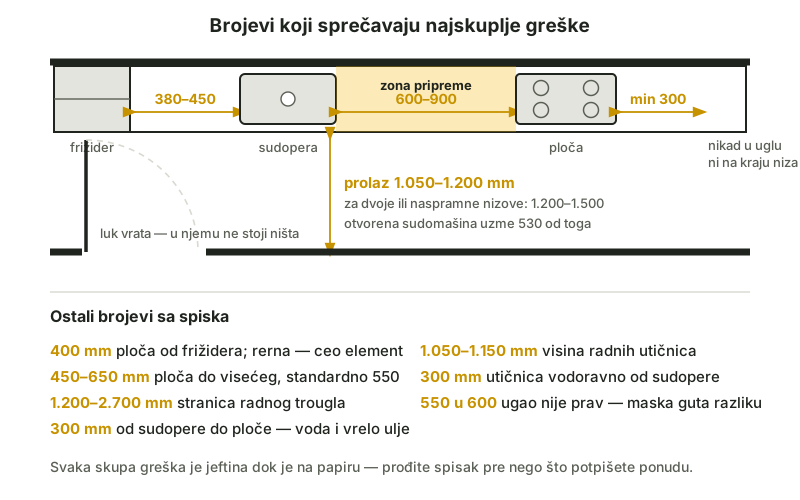
Mistakes
10 Most Common Kitchen Design Mistakes (and How to Avoid Them)
The ten mistakes that cost the most — from a hob in the corner to a forgotten door swing — and the number that prevents each one.
Read →
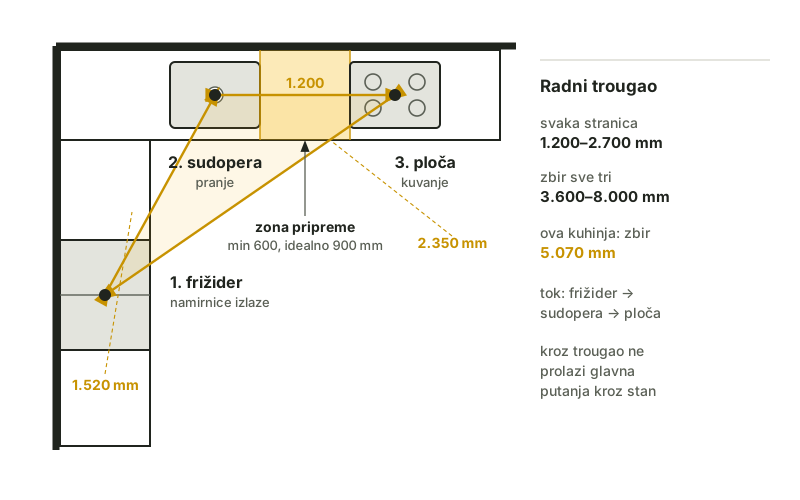
Layout
The kitchen work triangle: ideal distances fridge–sink–cooker
Fridge, sink, hob: each side 1,200–2,700 mm, the sum up to 8 metres. Why the triangle still applies and how to check it in your own flat.
Read →
Trends
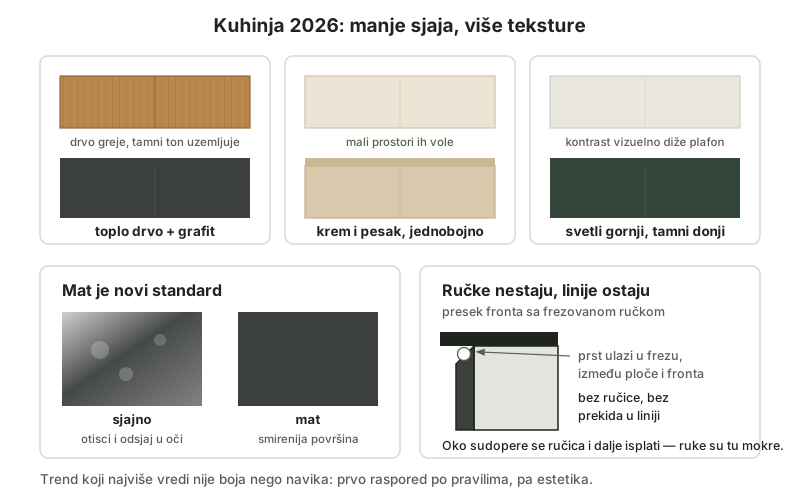
Kitchen design trends 2026: colours, materials and layout
Matt surfaces, wood next to dark tones, disappearing handles and a kitchen you do not see: which 2026 trends make sense and how to try them at home.
Read →
Planning
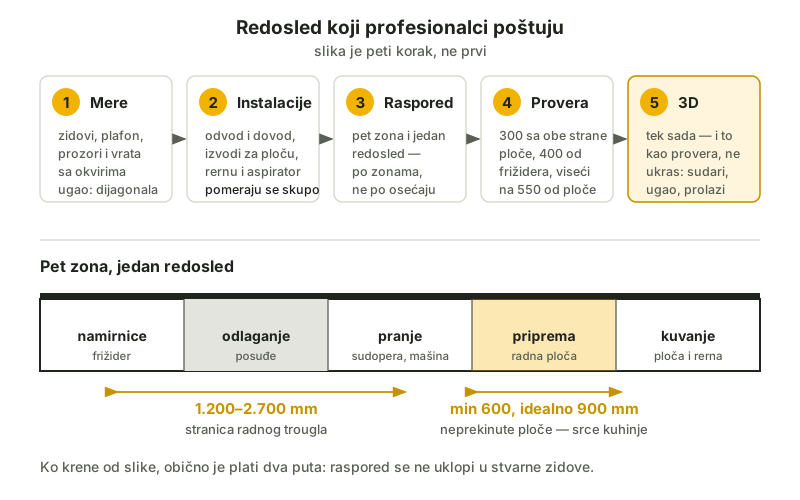
How to plan a kitchen yourself: from measuring to a 3D drawing
The order professionals follow: measurements, floor plan, services, layout by zones — and only then 3D. With the numbers for every step.
Read →
For carpenters
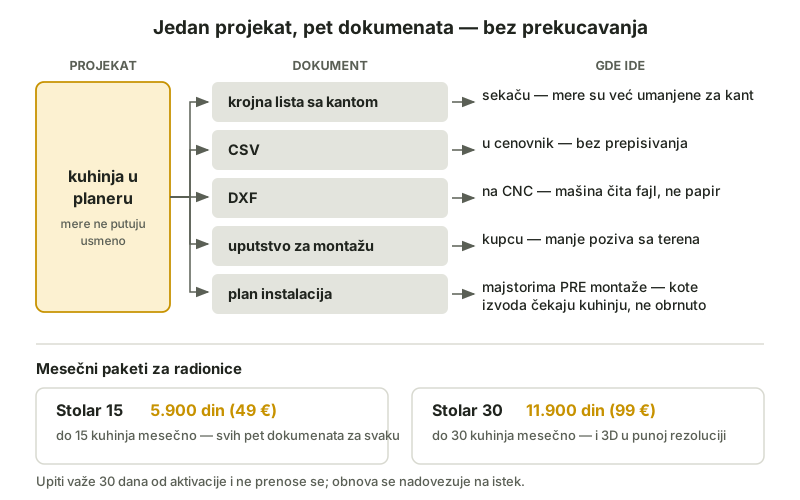
3D designs for carpenters: faster sales and fewer mistakes in the build
A render sells the kitchen before the workshop does; documentation cuts out mistakes in the build. How carpenters use the design and what the packages carry.
Read →
Service
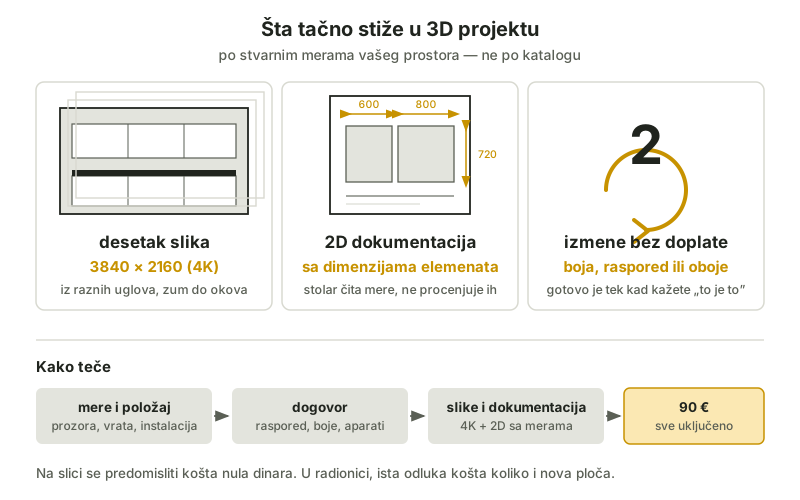
What you get when you order a 3D kitchen design
Around ten images in 4K, 2D documentation with dimensions and two revisions at no extra charge — exactly what arrives when you order a 3D design for €90.
Read →
Tools
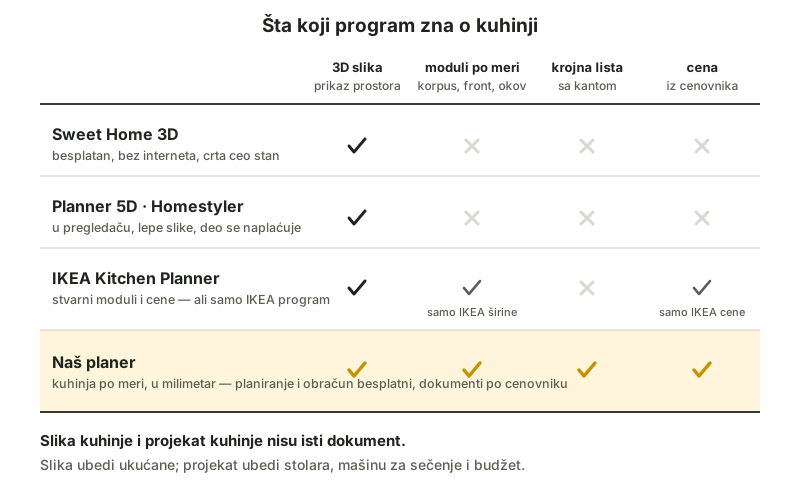
Kitchen design software: which one is best for your kitchen?
Sweet Home 3D, Planner 5D, Homestyler, the IKEA planner: what each can do, where they stop, and when you need a tool that calculates rather than draws.
Read →
Corner
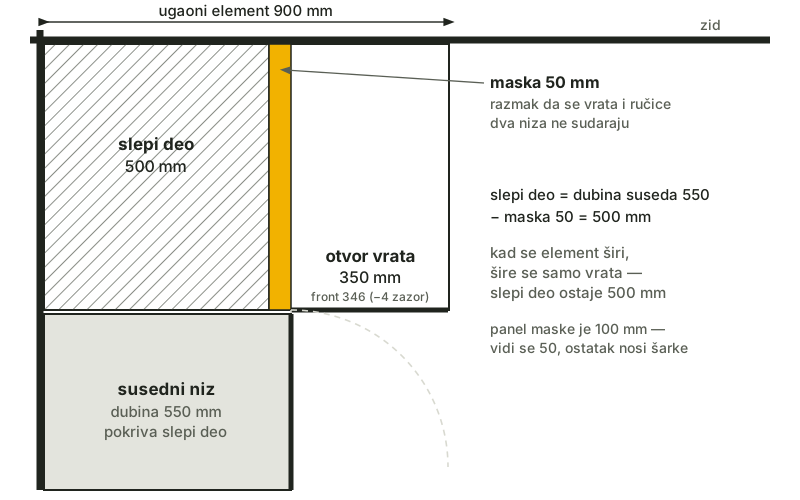
Why a corner cabinet "eats" 500 mm
The blind section is not a mistake but geometry: the neighbouring carcass sits exactly there. What you gain and what you lose.
Read →
Safety
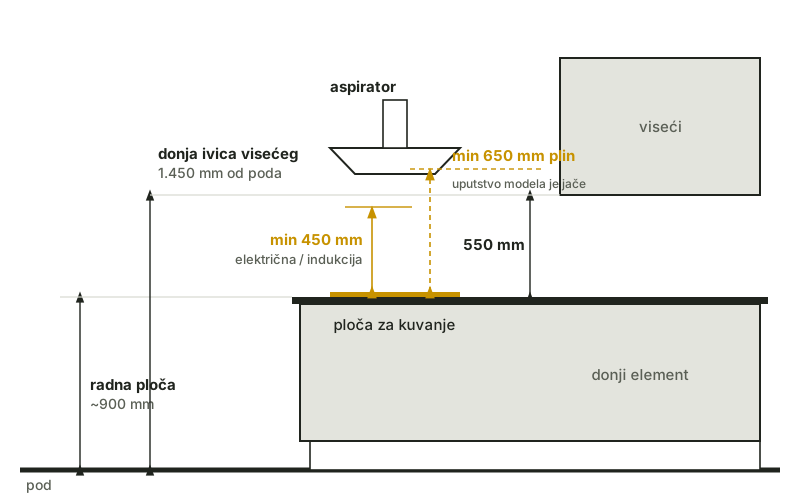
How high above the hob a wall cabinet may hang
650 mm above an electric hob, 750 above gas, and why the extractor hood has its own, gentler rule. Where the numbers come from and how the planner uses them.
Read →
Edge banding
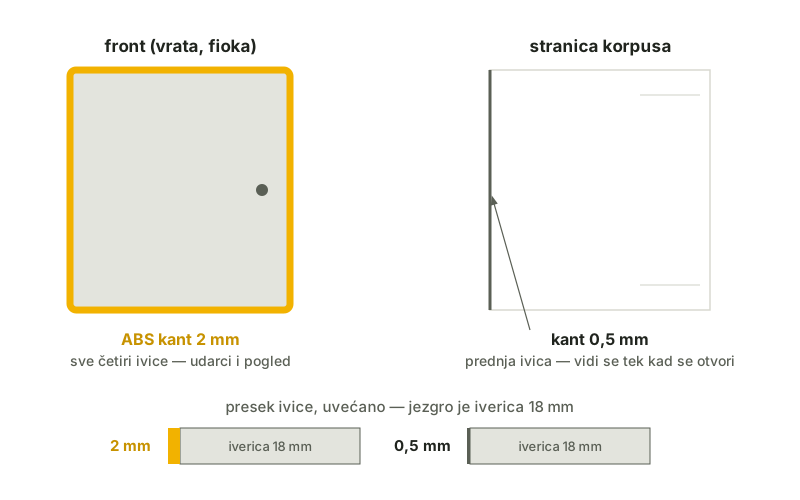
Edge banding 0.5 or 2 mm — where each one goes
Thin banding on the edges nobody sees, thick where things get knocked. The difference in price per metre and per kitchen.
Read →
Looking for instructions for the service itself — how you measure, how you order and what exactly arrives? Guides for customers →