

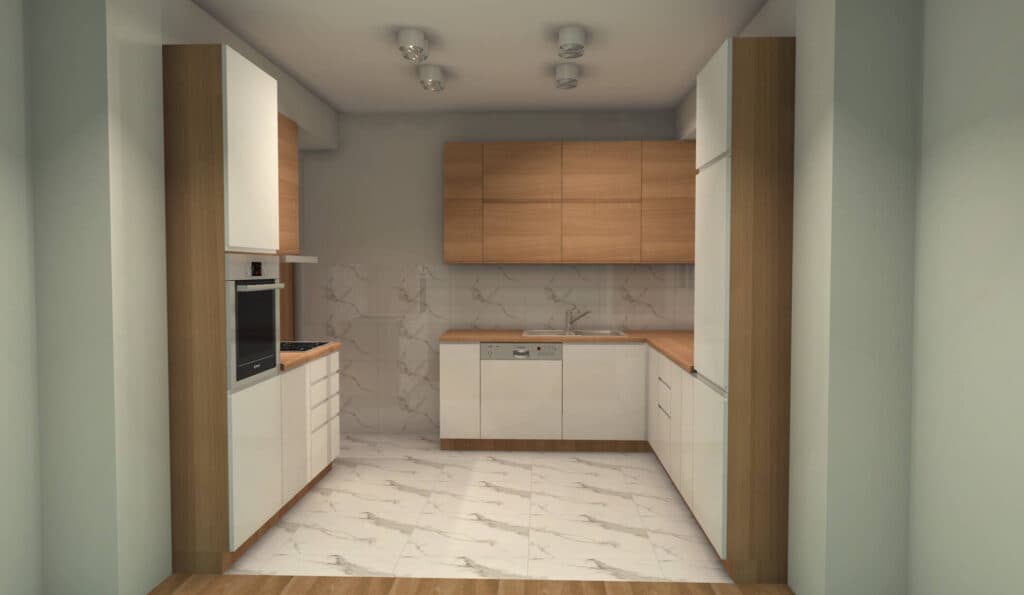
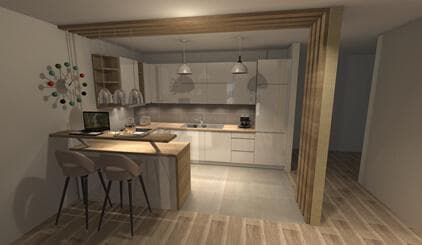
Kitchens that were drawn first, then built.
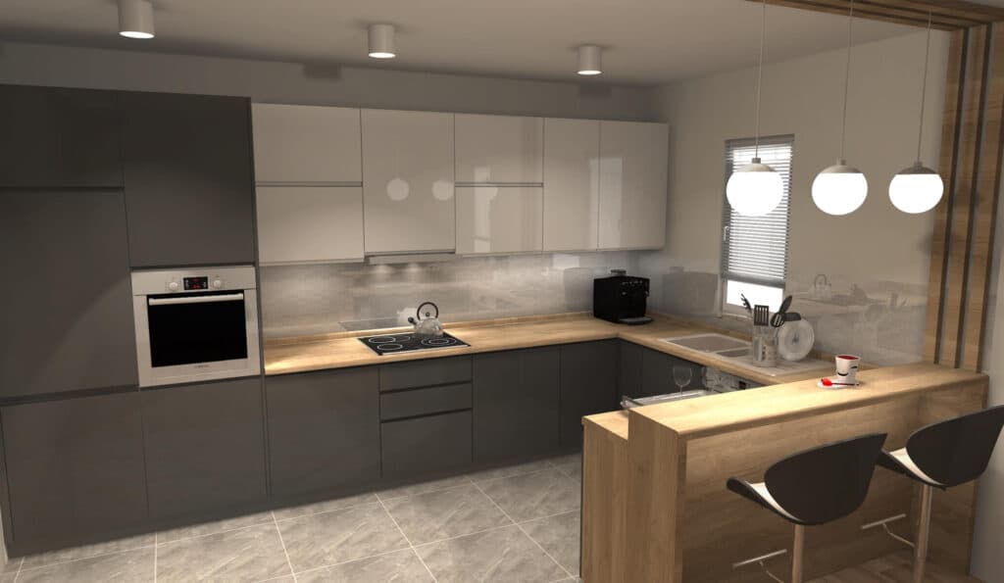
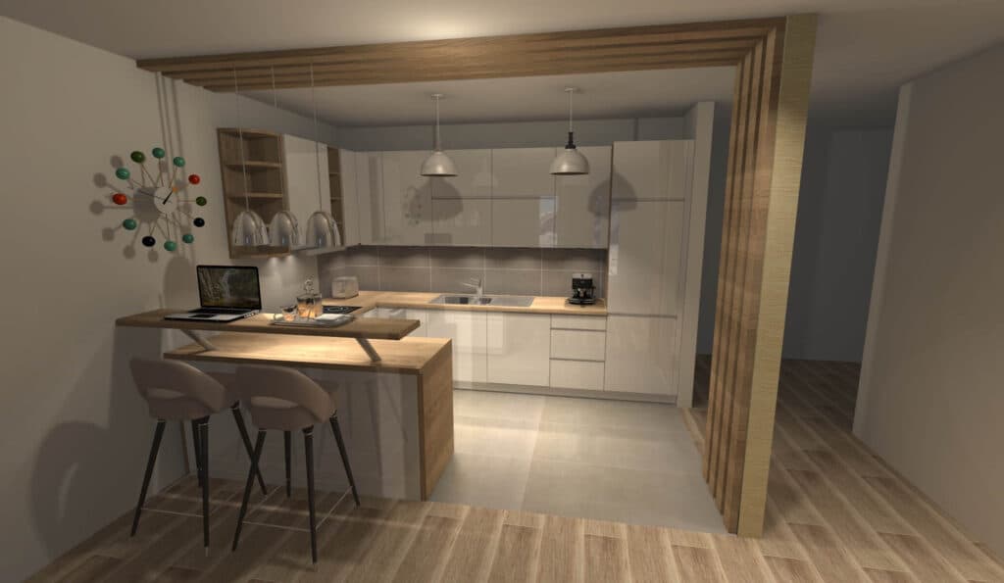
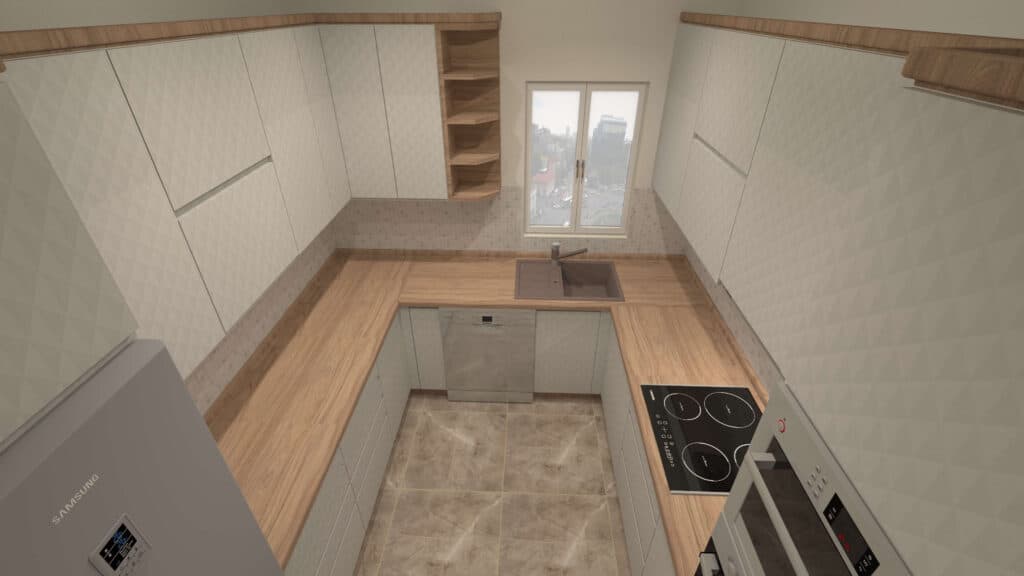
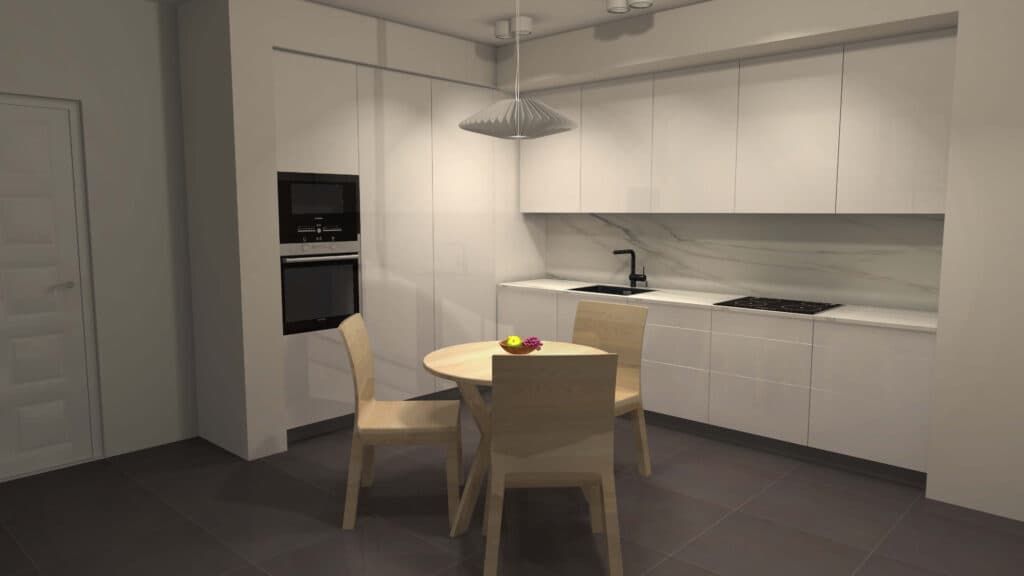
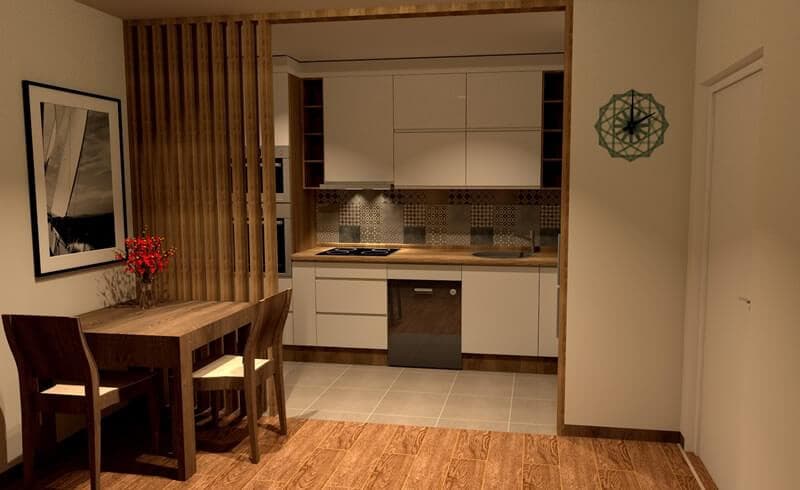
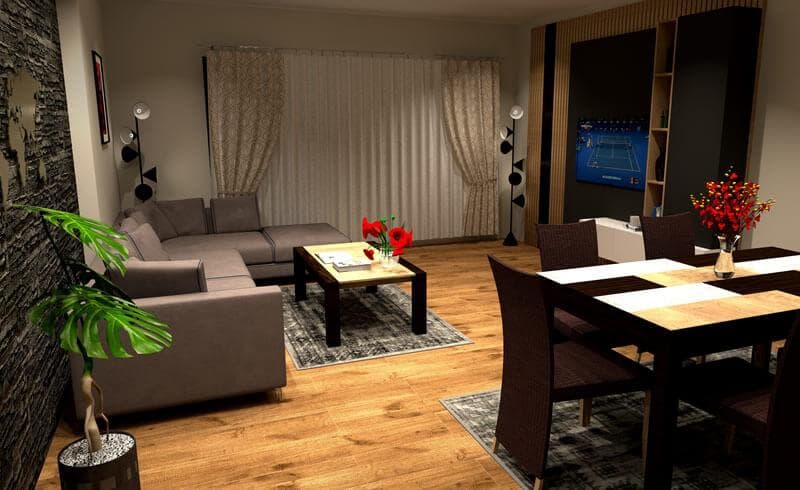
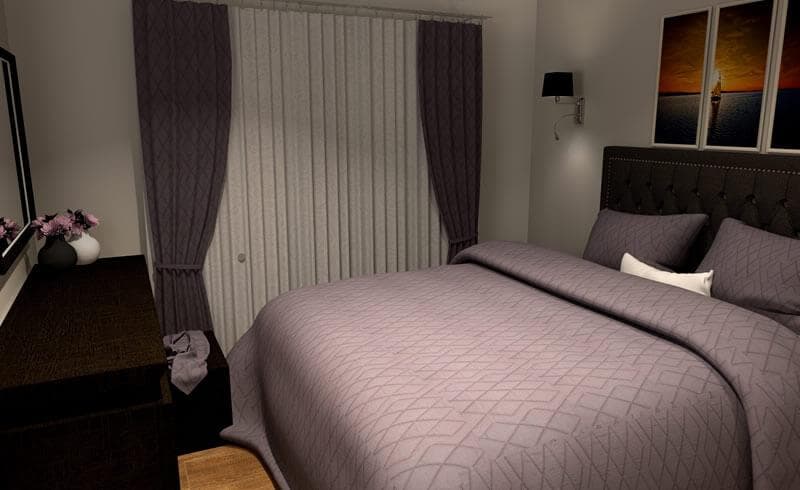
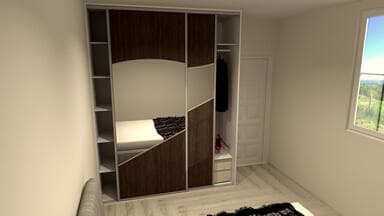
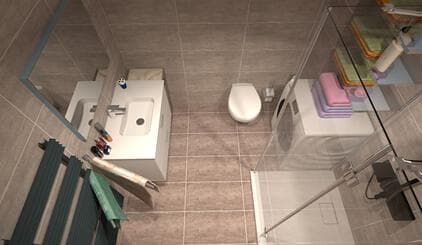
Projects from our studio. Every one drawn to the real dimensions of the room — what you see in the render is what was cut.
Kitchens
Wardrobes, bathrooms and other rooms
Would you like something like this for your home?
If you only need the look — the studio draws the 3D with documentation. If you also need a cutting list to cut by — the planner works one out itself, from your measurements.