

What you get with each package
Every document below is real — made for one test kitchen, by the same program that will make yours. Open them, look through them and download them: that way you know what you are buying before you pay.
Charged in dinars — by payment slip and by card alike. The switch is for display only.
Why these are whole files
The measurements in them belong to that test kitchen and fit no other, which is why we give them whole. The documents for YOUR kitchen arrive as soon as the order is paid.
Installations plan PDF
990 din (≈ 8.45 €)Where the power, water and waste go for the kitchen you have drawn — dimensions and heights for the trades, before the tiles.
- Open PDF · 35 KB
Installations plan (PDF)
Where the water, drain and power go, measured from the floor and from the corner — for the tradesman, before the tiles.
Cutting list PDF
1,990 din (≈ 16.98 €)Exact panel sizes, edge banding on the edges, the cutting plan, a hardware list, an IKEA-style assembly guide and the 3D kitchen at full resolution, without the mark across the image.
- Open PDF · 120 KB
Cutting list (PDF)
Every panel's size with its edging marked, 2D drawings with the drilling pattern, and the material used.
Without the drilling pattern in this package — the complete package carries it.
- Download CSV · 5 KB
For the workshop (CSV)
The same list as a table — the workshop loads it straight into their software.
- Open PDF · 214 KB
Assembly guide
Step by step, like flat-pack furniture — for whoever assembles it.
- Open WEBP · 8 slika
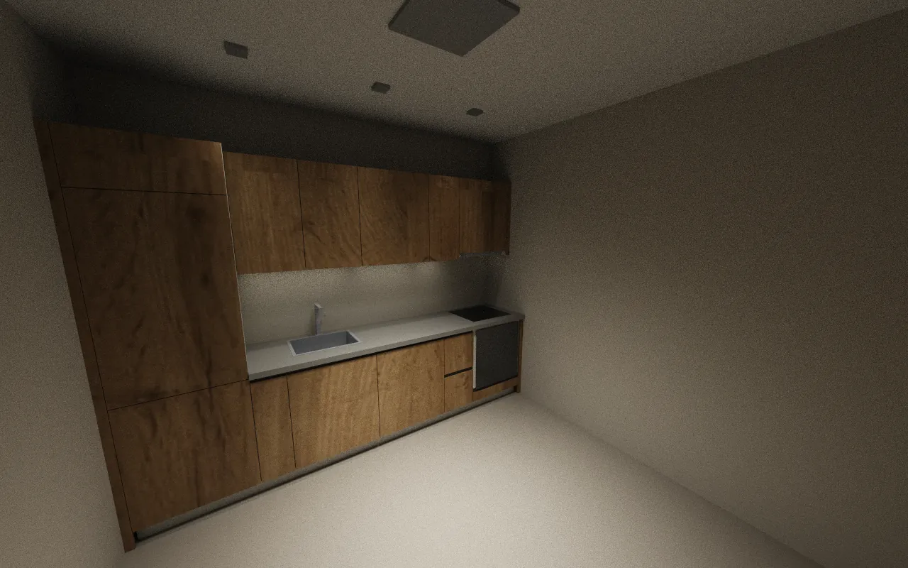
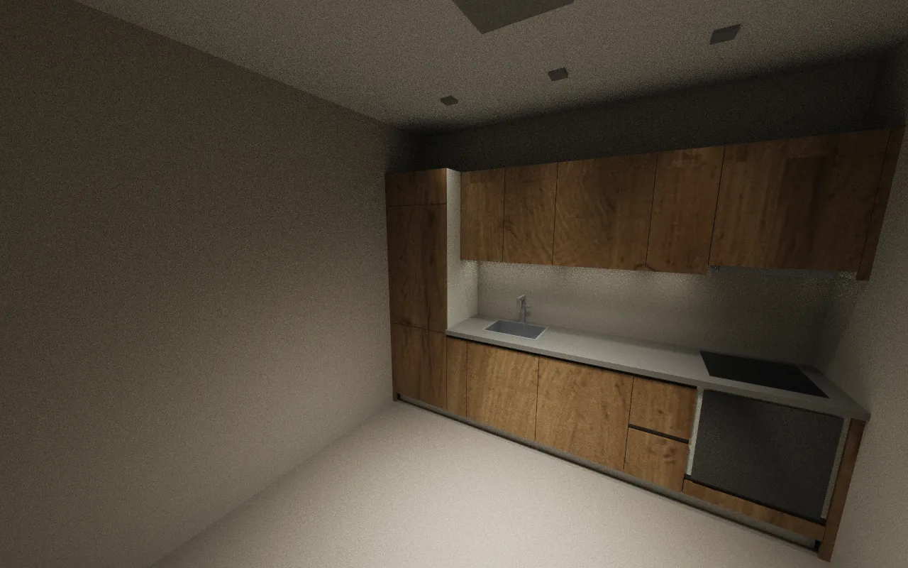
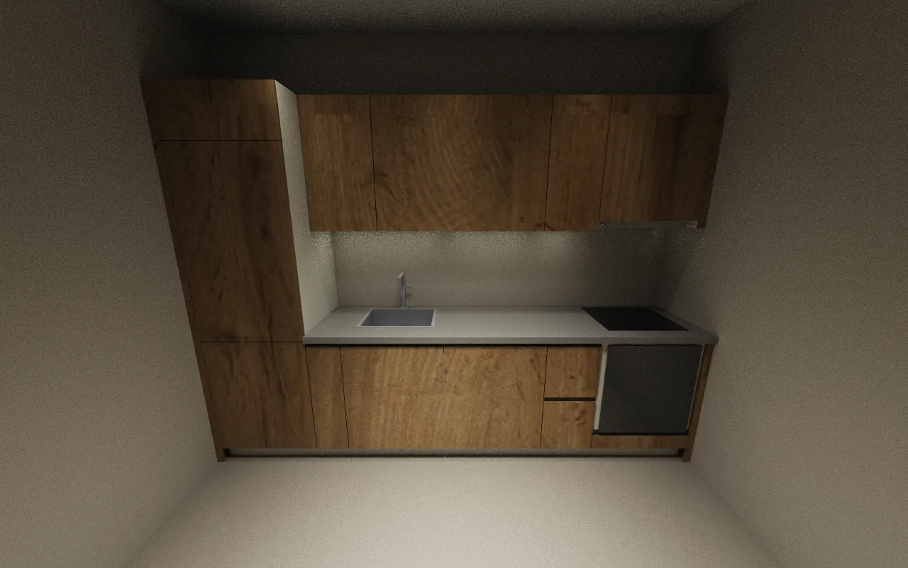
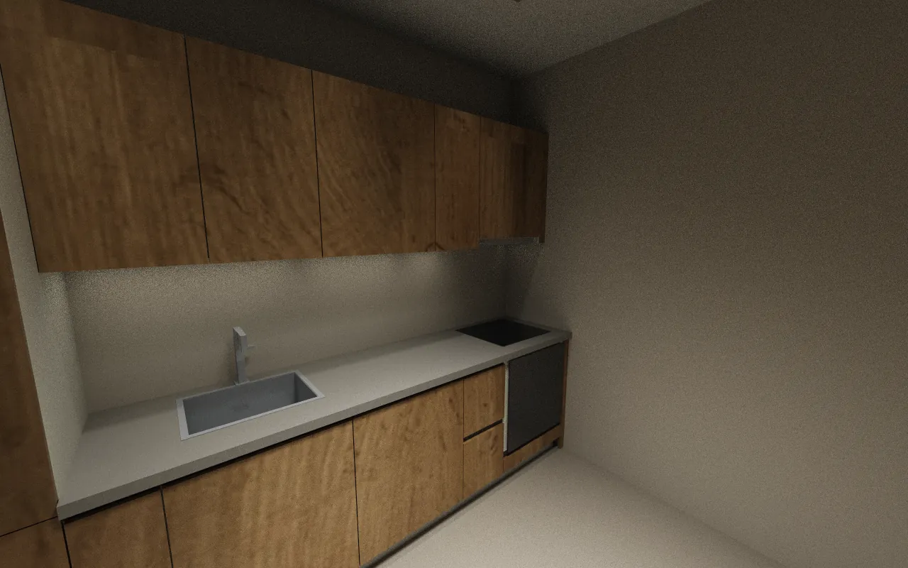
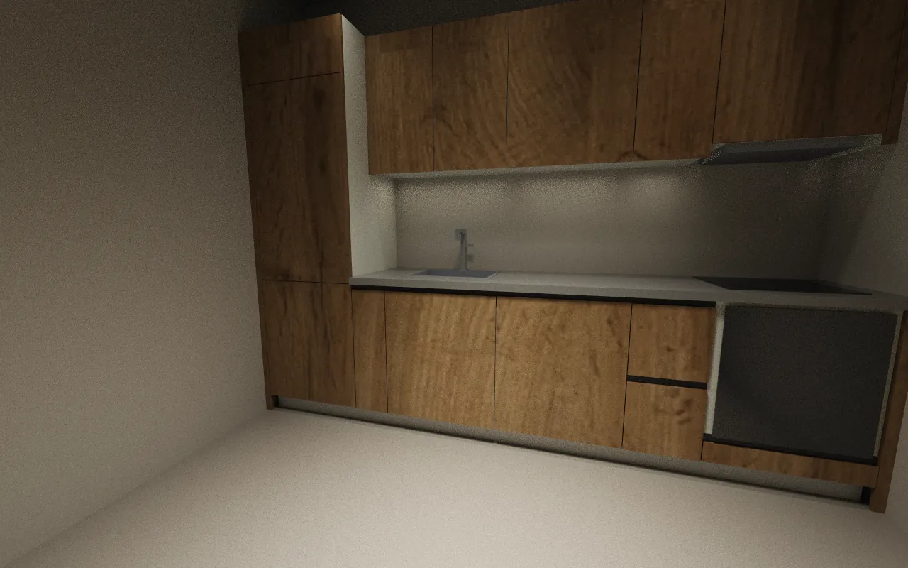
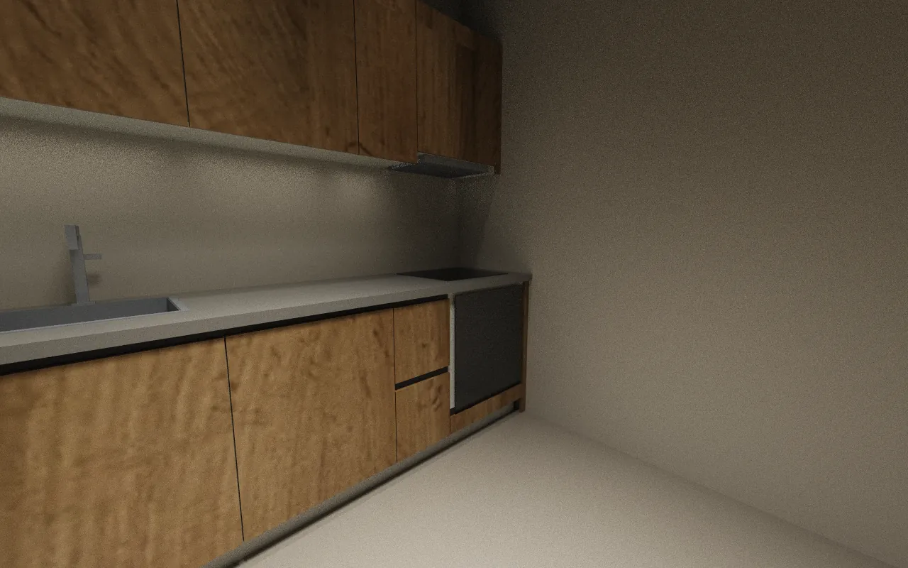
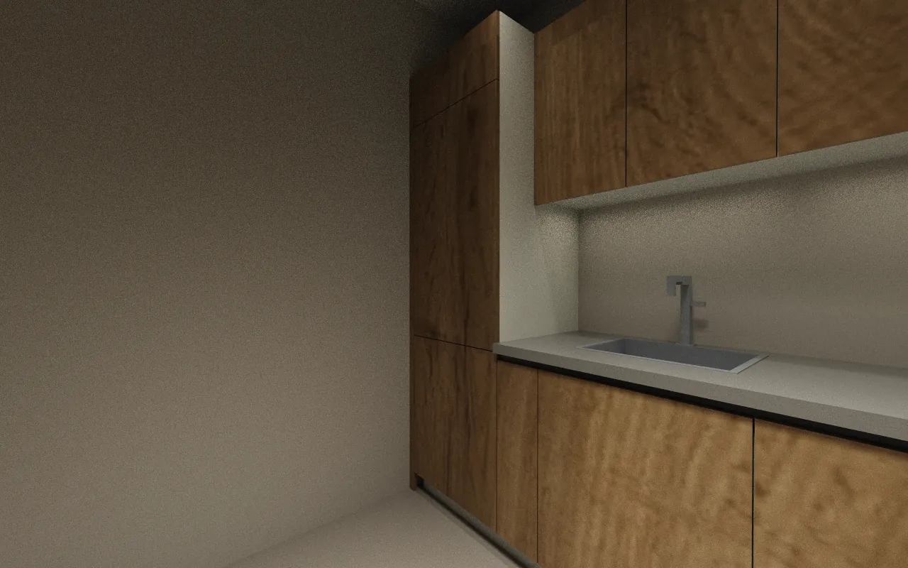
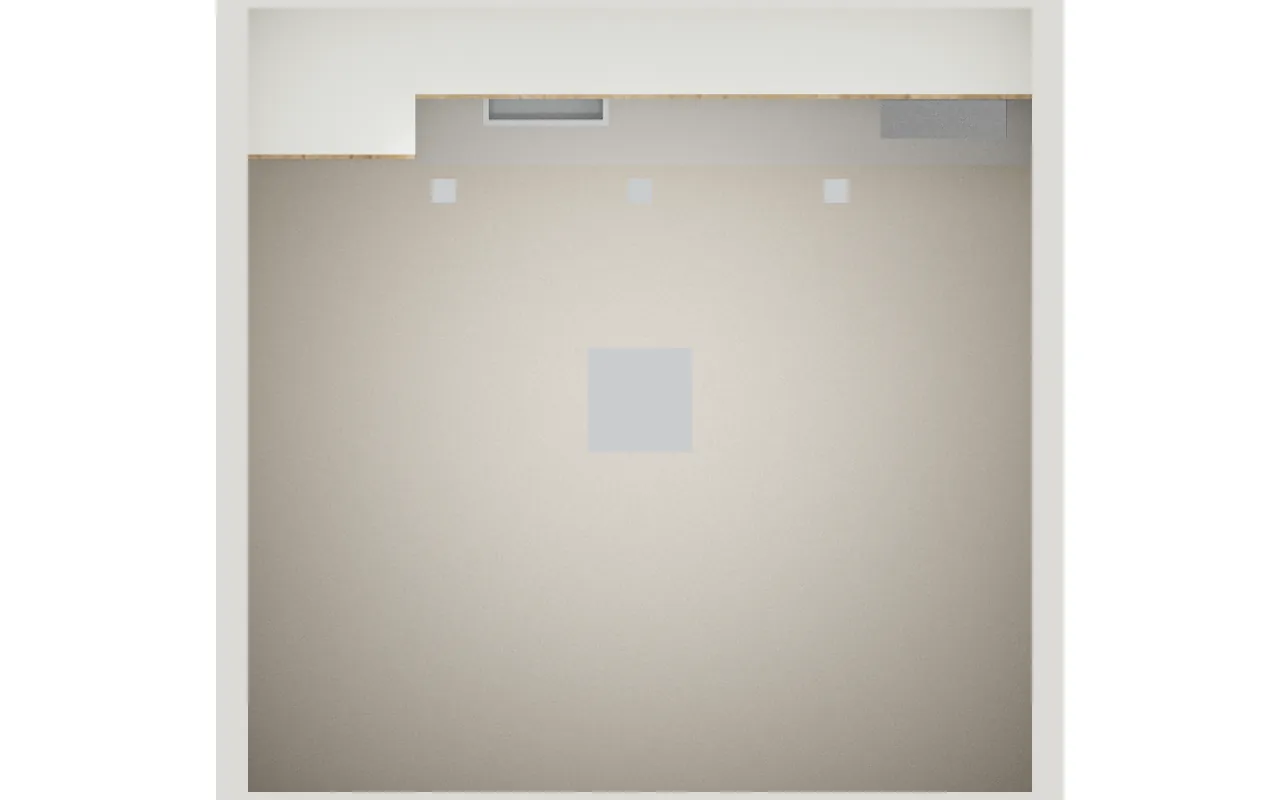
3D images of the kitchen
Every angle at full resolution, with no mark across the image.
Complete package
4,490 din (≈ 38.31 €)+ CNC drilling and a WTINPUT file the cutting shop loads directly — nothing to retype.
- Open PDF · 120 KB
Cutting list (PDF)
Every panel's size with its edging marked, 2D drawings with the drilling pattern, and the material used.
- Download CSV · 5 KB
For the workshop (CSV)
The same list as a table — the workshop loads it straight into their software.
- Download ZIP · 29 KB
CNC drilling (DXF)
One drawing per panel, holes included — for the machine.
- Download ZIP · 4 KB
For cutting (WTINPUT)
Ready orders for the Mareta (Wintable) software, one file per decor, with instructions for sending them by e-mail.
- Open PDF · 214 KB
Assembly guide
Step by step, like flat-pack furniture — for whoever assembles it.
- Open WEBP · 8 slika
3D images of the kitchen
Every angle at full resolution, with no mark across the image.
Everything + installations plan
4,990 din (≈ 42.58 €)+ the installations plan — every document in one place, 490 RSD less than bought separately.
- Open PDF · 120 KB
Cutting list (PDF)
Every panel's size with its edging marked, 2D drawings with the drilling pattern, and the material used.
- Download CSV · 5 KB
For the workshop (CSV)
The same list as a table — the workshop loads it straight into their software.
- Download ZIP · 29 KB
CNC drilling (DXF)
One drawing per panel, holes included — for the machine.
- Download ZIP · 4 KB
For cutting (WTINPUT)
Ready orders for the Mareta (Wintable) software, one file per decor, with instructions for sending them by e-mail.
- Open PDF · 214 KB
Assembly guide
Step by step, like flat-pack furniture — for whoever assembles it.
- Open PDF · 35 KB
Installations plan (PDF)
Where the water, drain and power go, measured from the floor and from the corner — for the tradesman, before the tiles.
- Open WEBP · 8 slika
3D images of the kitchen
Every angle at full resolution, with no mark across the image.
For carpenters — monthly plans
Everything from “All + installations plan”, for every kitchen in the month. Carpenter 30 adds the quote for your customer.
Carpenter 15
5,900 din a month (49 €)Up to 15 kitchens a month: cutting list, CSV, DXF and WTINPUT, assembly guide, installations plan and full-resolution 3D for each.
- Open PDF · 120 KB
Cutting list (PDF)
Every panel's size with its edging marked, 2D drawings with the drilling pattern, and the material used.
- Download CSV · 5 KB
For the workshop (CSV)
The same list as a table — the workshop loads it straight into their software.
- Download ZIP · 29 KB
CNC drilling (DXF)
One drawing per panel, holes included — for the machine.
- Download ZIP · 4 KB
For cutting (WTINPUT)
Ready orders for the Mareta (Wintable) software, one file per decor, with instructions for sending them by e-mail.
- Open PDF · 214 KB
Assembly guide
Step by step, like flat-pack furniture — for whoever assembles it.
- Open PDF · 35 KB
Installations plan (PDF)
Where the water, drain and power go, measured from the floor and from the corner — for the tradesman, before the tiles.
- Open WEBP · 8 slika
3D images of the kitchen
Every angle at full resolution, with no mark across the image.
Carpenter 30
11,900 din a month (99 €)Up to 30 kitchens a month, plus the Customer Quote — a PDF with your logo, coefficient and the 3D image.
- Open PDF · 120 KB
Cutting list (PDF)
Every panel's size with its edging marked, 2D drawings with the drilling pattern, and the material used.
- Download CSV · 5 KB
For the workshop (CSV)
The same list as a table — the workshop loads it straight into their software.
- Download ZIP · 29 KB
CNC drilling (DXF)
One drawing per panel, holes included — for the machine.
- Download ZIP · 4 KB
For cutting (WTINPUT)
Ready orders for the Mareta (Wintable) software, one file per decor, with instructions for sending them by e-mail.
- Open PDF · 214 KB
Assembly guide
Step by step, like flat-pack furniture — for whoever assembles it.
- Open PDF · 35 KB
Installations plan (PDF)
Where the water, drain and power go, measured from the floor and from the corner — for the tradesman, before the tiles.
- Open WEBP · 8 slika
3D images of the kitchen
Every angle at full resolution, with no mark across the image.
- Open PDF · 2 MB
Customer quote (PDF)
A page with your logo, the 3D image and a price at your own coefficient — you hand it to your customer.