How to measure a kitchen
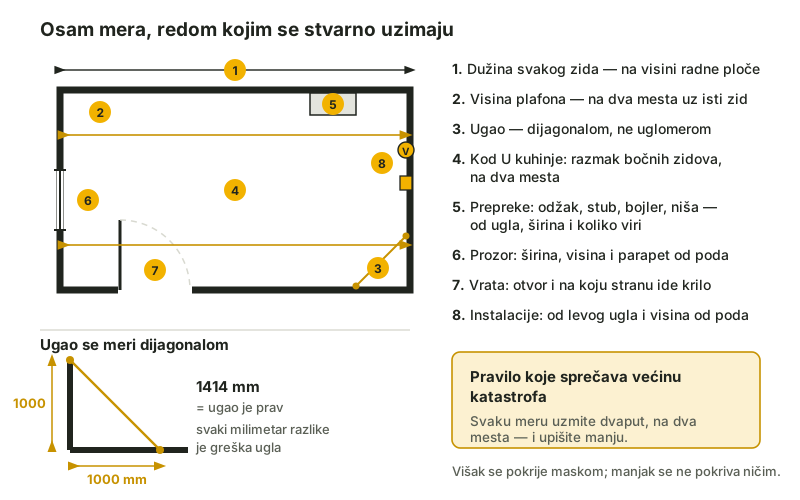
Eight measurements, in the order you actually take them. Each one says what it decides and what happens if you miss — because a measurement without a consequence is not remembered.
One rule that prevents most disasters
Take every measurement twice, in two different places, and write down the smaller one. A 3-metre wall can differ by a centimetre between the floor and the ceiling. The cabinet is made to the smaller measurement — the surplus is covered by a filler panel, and a shortfall is covered by nothing.
What you need
- A 5 m tape measure
- — steel, not a tailor's tape — a tailor's tape stretches and lies by several millimetres
- A pencil and this form
- — measurements are written down straight away, not remembered
- A spirit level or your phone
- — a level app is enough to show whether the floor falls away
- Someone to help
- — for walls over 3 m — a tape that sags reads longer than the wall is
Before you start
- Measure at worktop height, about 910 mm off the floor. That is where the cabinets stand, so it is the only measurement that counts.
- Measure from the wall, not from the trim. The trim comes off; the wall stays.
- When you measure out 1000 mm for the corner, make it exactly 1000. The whole method rests on that number.
The measurements, in order
1.The length of each wall
Corner to corner, at worktop height (about 910 mm off the floor). Not along the floor and not up at the ceiling.
Why: It decides how many cabinets fit and how wide the last one is.
If you get it wrong: Walls are not straight. Measured along the floor it can read 2 cm more than at worktop height, and the cabinets stand at worktop height.
2.Ceiling height
In two places along the same wall, at both ends.
Why: It decides whether a 925 mm wall cabinet fits and whether a filler panel goes above it.
If you get it wrong: A difference of more than 2 cm means the ceiling drops. Wall cabinets are hung level, so the difference shows as a slope above them.
3.The corner — by the diagonal, not by a protractor
From the corner measure out exactly 1000 mm along one wall and 1000 mm along the other, then measure the distance between those two points.
Why: A square corner gives 1414 mm. Every millimetre of difference is the real error of the corner, stated in millimetres.
If you get it wrong: A protractor app on the phone is no help here. Measured from 1000 mm the method is sensitive to 12 mm per degree; from 500 mm it is half as sensitive and cannot tell a good corner from a bad one.
4.For a U-shaped kitchen: the gap between the side walls, in two places
Once against the back wall, once at the open end.
Why: The diagonals say where the error is, this difference says how much there is in total. In a U-shaped kitchen the errors of the two corners add up or cancel out unpredictably.
If you get it wrong: If the walls close in, the passage between the runs narrows, and that only comes out at installation, when the cabinets are already cut.
5.Obstacles: chimney breast, pillar, water heater, vent, alcove
For each one: the distance from the left corner, the width, the height off the floor and how far it stands out from the wall.
Why: A cabinet is never cut around an obstacle — the cabinets move instead, and the obstacle is passed by a filler panel. That is why exactly where it stands matters.
If you get it wrong: An obstacle nobody reported eats a whole cabinet. A 400 mm chimney breast in the middle of a wall means the layout splits in two.
6.The window: width, height and sill height
The sill height is the height from the floor to the bottom edge of the window. Measure from the floor, not from the worktop.
Why: The sill height decides whether the worktop fits under the window and whether the window opens over it.
If you get it wrong: Two centimetres out and the worktop does not go under the window — and it is already cut.
7.The door: width and which way it opens
Measure the opening and write down which way the leaf swings.
Why: A door that opens into the kitchen blocks the first cabinet and its drawer.
If you get it wrong: A drawer that hits the door is a mistake you see only when everything is finished.
8.Services: waste, water, electricity, gas
For each one: the distance from the left corner and the height off the floor.
Why: They decide where the sink can go, where the dishwasher, and where the oven.
If you get it wrong: A sink does not move easily once the tiles are on. If the waste is not where the drawing assumed it was, you pay a plumber.
What the number you got for the corner means
The difference from 1414 mm, per corner:
| Deviation | What it means |
|---|---|
| up to 10 mm | Nothing changes — the filler panel swallows the difference. |
| 10–25 mm | It passes, but the corner cabinet gets a gap, the filler panel is cut wider, and the worktop is joined at an angle that is not 45°. |
| over 25 mm | A drawing will not solve this. It needs a site visit, before anything is cut. |
A U-shaped kitchen has a second rule: if the gap between the side walls differs by more than 30 mm, the walls close in enough for the passage to become a problem.
Once you have measured
Type the measurements into the planner — it draws the layout, says where something does not fit, and gives a free material calculation.
The form below prints on one side (Ctrl+P) — the explanations are left out of the print.