

See your kitchen before the first panel is cut.
A studio with thirty years at the board draws your kitchen in 3D — to the real dimensions of your room, not to a catalogue. You get images you can zoom in to the hardware and documentation with the dimensions of every cabinet.
10,548 din (90 €)
3D with 2D documentation, everything included
Charged in dinars — by payment slip and by card alike. The switch is for display only.
The 3D package holds no cutting list. You get the look and the dimensions of the cabinets — what you need to see and to show. The size of every panel, the edge banding along the edges and the cutting plan across sheets are the planner's work, and that is a separate product.
Compare with cutting list prices →How it looks
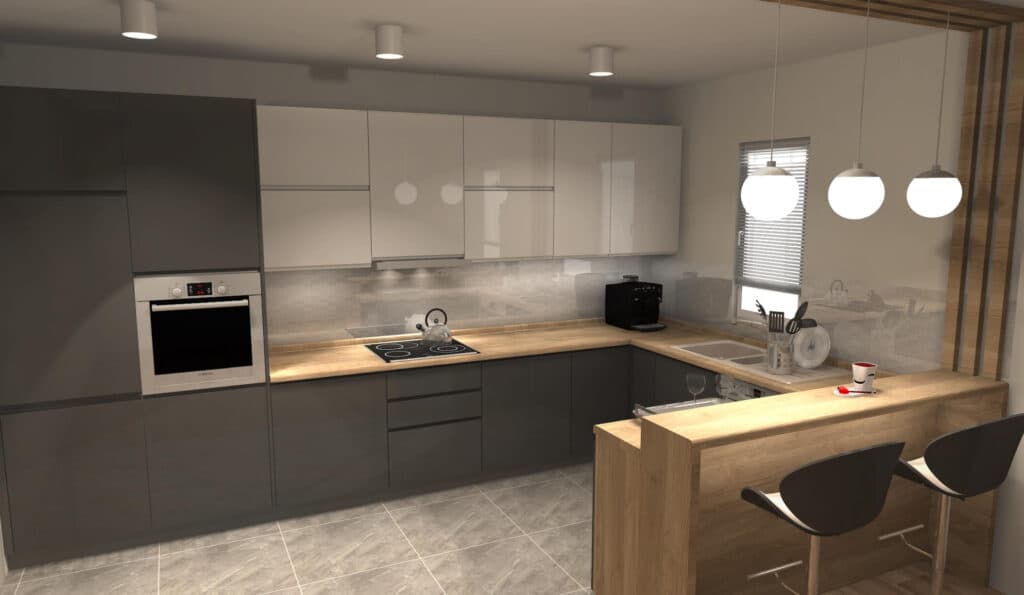
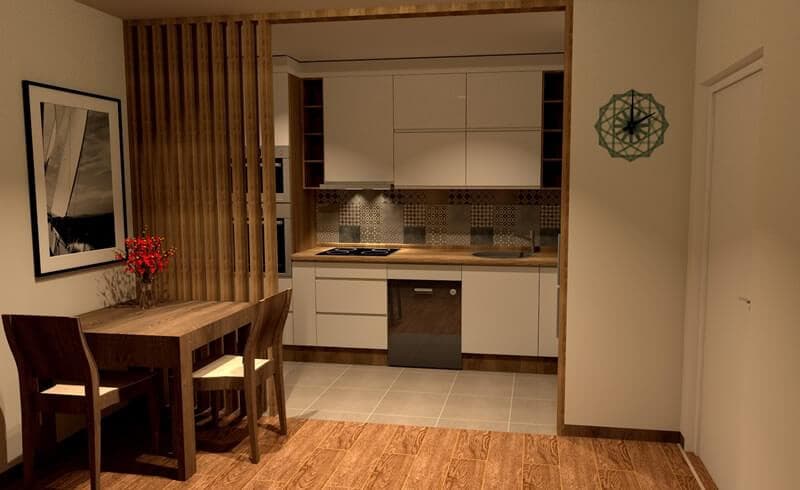
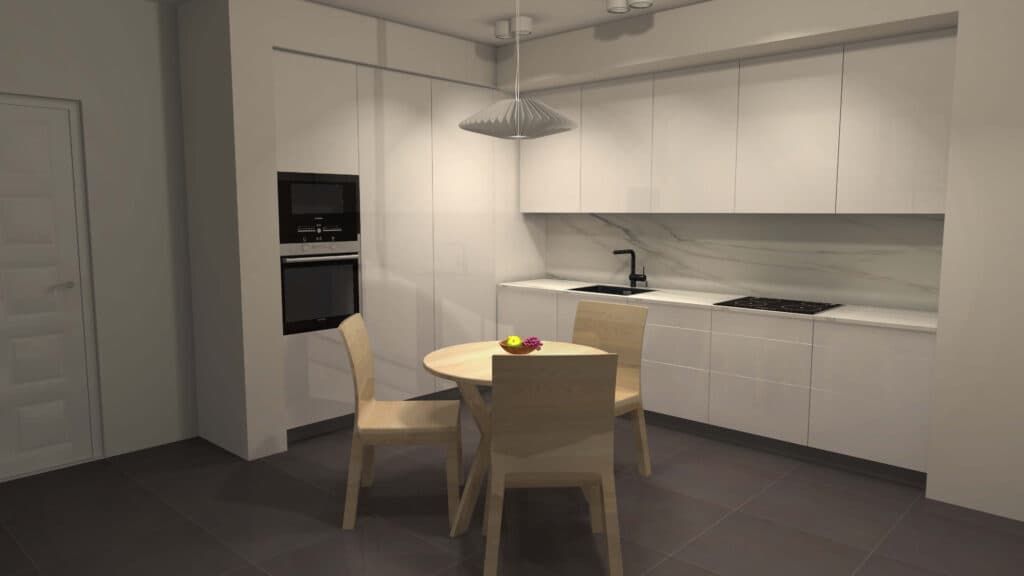
How it goes
01Step
You send the measurements
The dimensions of the room, the position of windows, doors and services. If you are not sure how that is measured, the guide is free and has a form to print.
02Step
We agree the look
Layout, colours, materials and built-in appliances. Everything you later see in the render is decided here.
03Step
You get the design
A dozen images from various angles at 3840×2160, plus 2D documentation with the dimensions of the cabinets.
04Step
Two revisions at no extra charge
Colour, layout or both. The design is done only when you say it is.
What else we draw
Kitchens are the largest part of the work, but not the only one: wardrobes and sliding units, bathrooms with the tile layout, bedrooms, living rooms and offices.
Let us start
Call with the measurements to hand — it takes a few minutes to agree. If you need cutting documentation as well as the look, say so straight away and we will see what pays off better for you.