
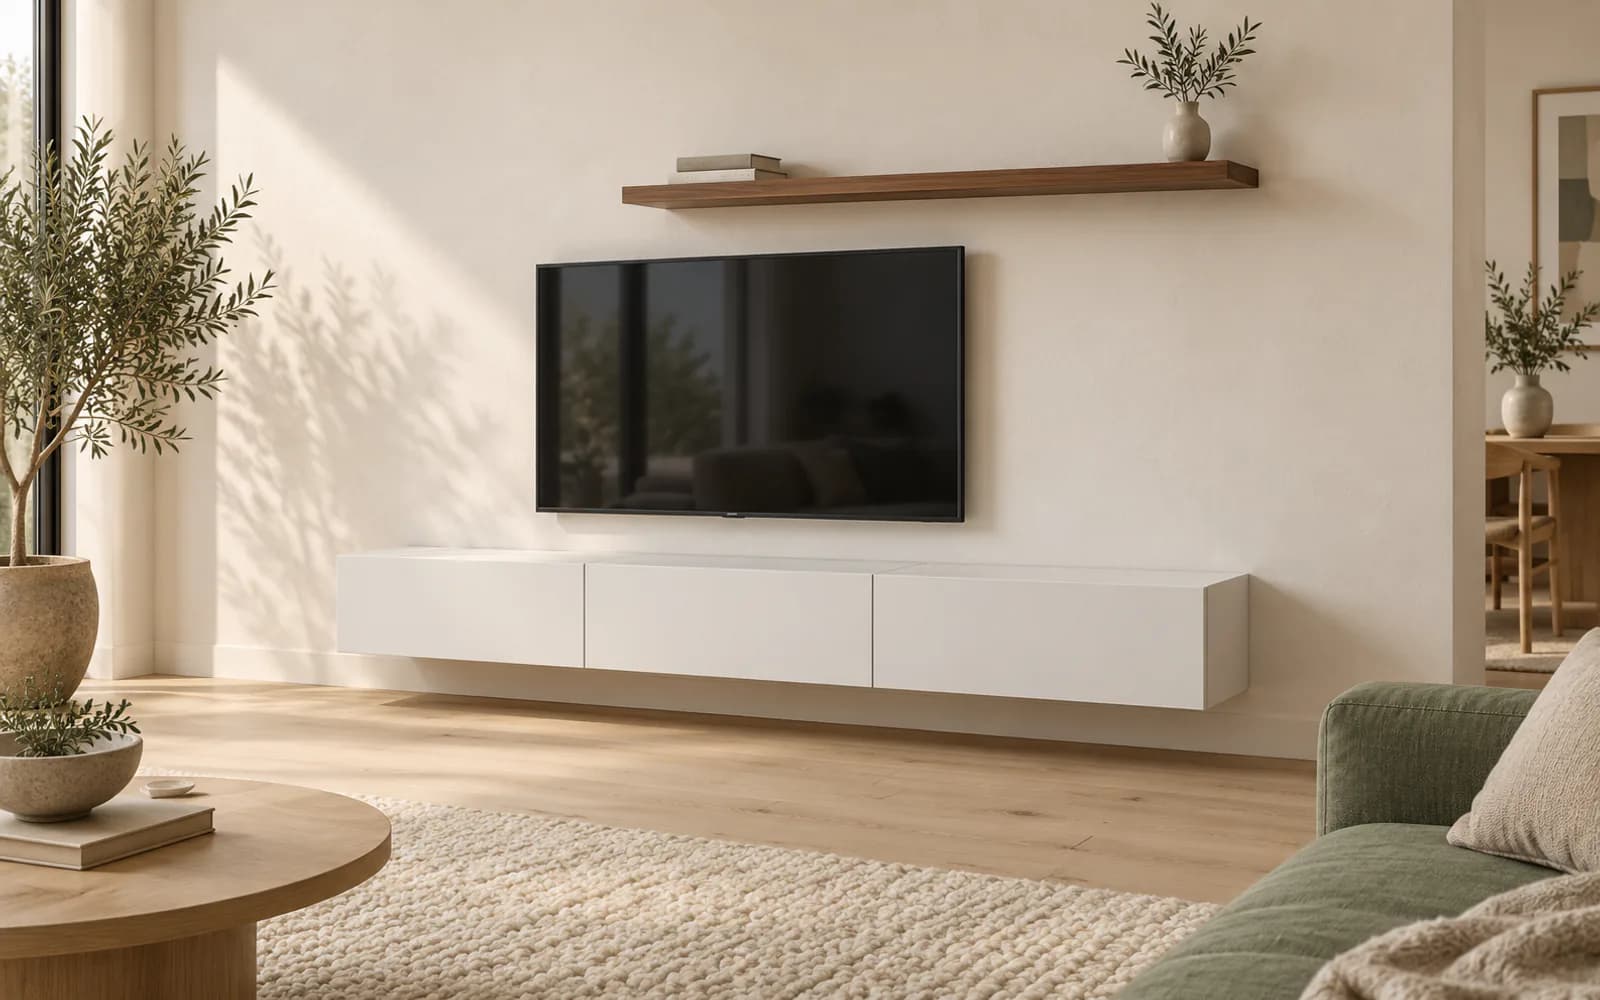
Photorealistic illustration — layout and sizes come from the planner.
New feature, in testing. Piece dimensions are exact; shelf load ratings, hardware counts and LED strip length are estimates from catalogues. Have the workshop check the documents before cutting.
TV walls and display units
Enter your wall width and pick one of fifty models. The planner assembles the TV wall from proven modules — TV, shelves, display cabinets and base unit — and checks that everything fits: the TV zone, ceiling height, shelf spans and supports.
TV wall: video tutorial (5:45)
Your wall's dimensions
Width, ceiling and television — the layout adapts.
Finishes and materials
The finish of every part changes with one click.
Papers for the workshop
Dimensioned drawing, cutting list, hardware and .tab.
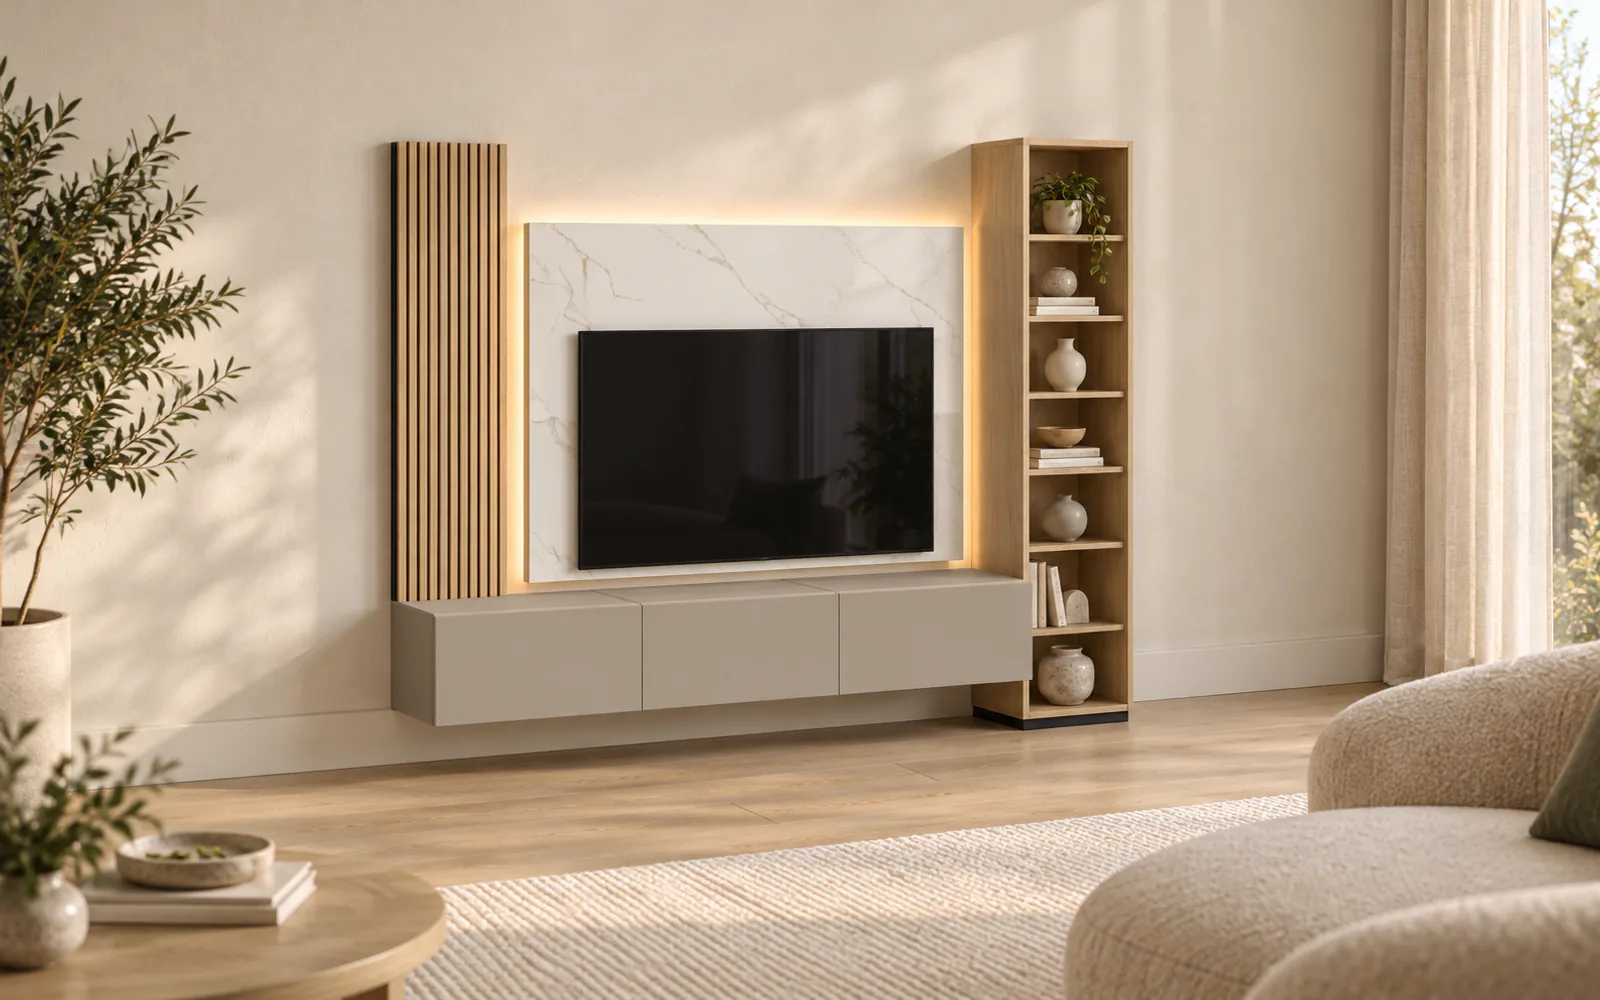
Each model is shown for the wall it was designed for (up to 2 m, up to 2.5 m, about 3 m or 4 m and up). Click a model to open the planner with it; change the width, ceiling and finishes there.
The labels are derived from the modules each model is built from.
Photorealistic illustration — layout and sizes come from the planner.
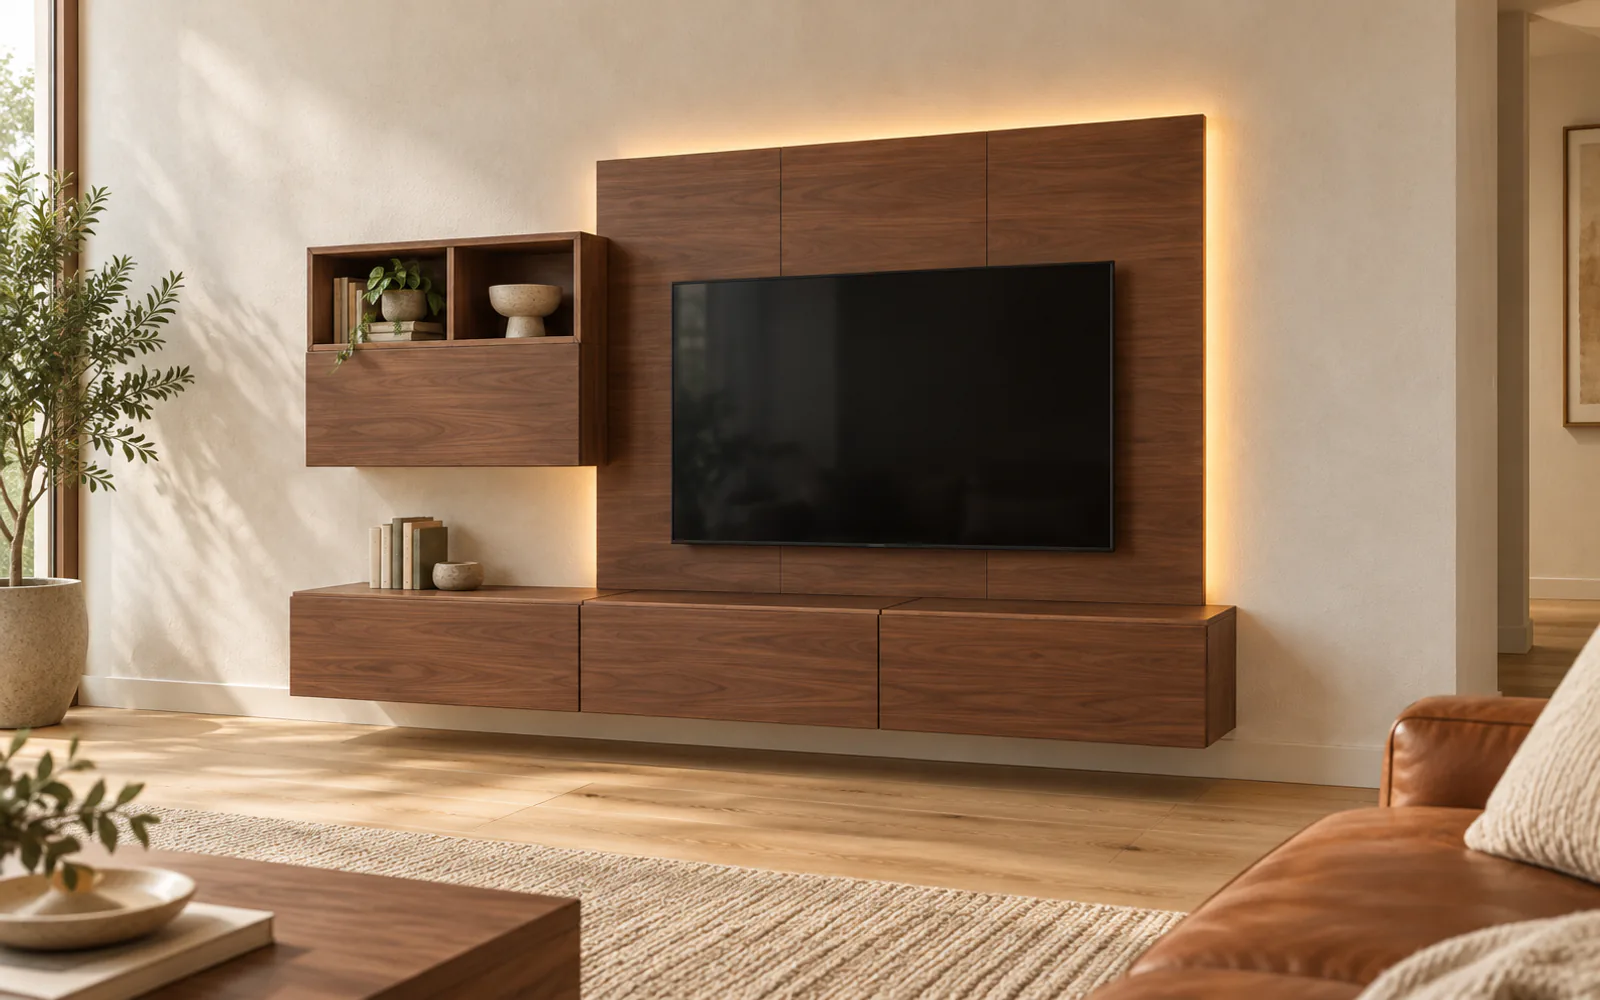
Photorealistic illustration — layout and sizes come from the planner.
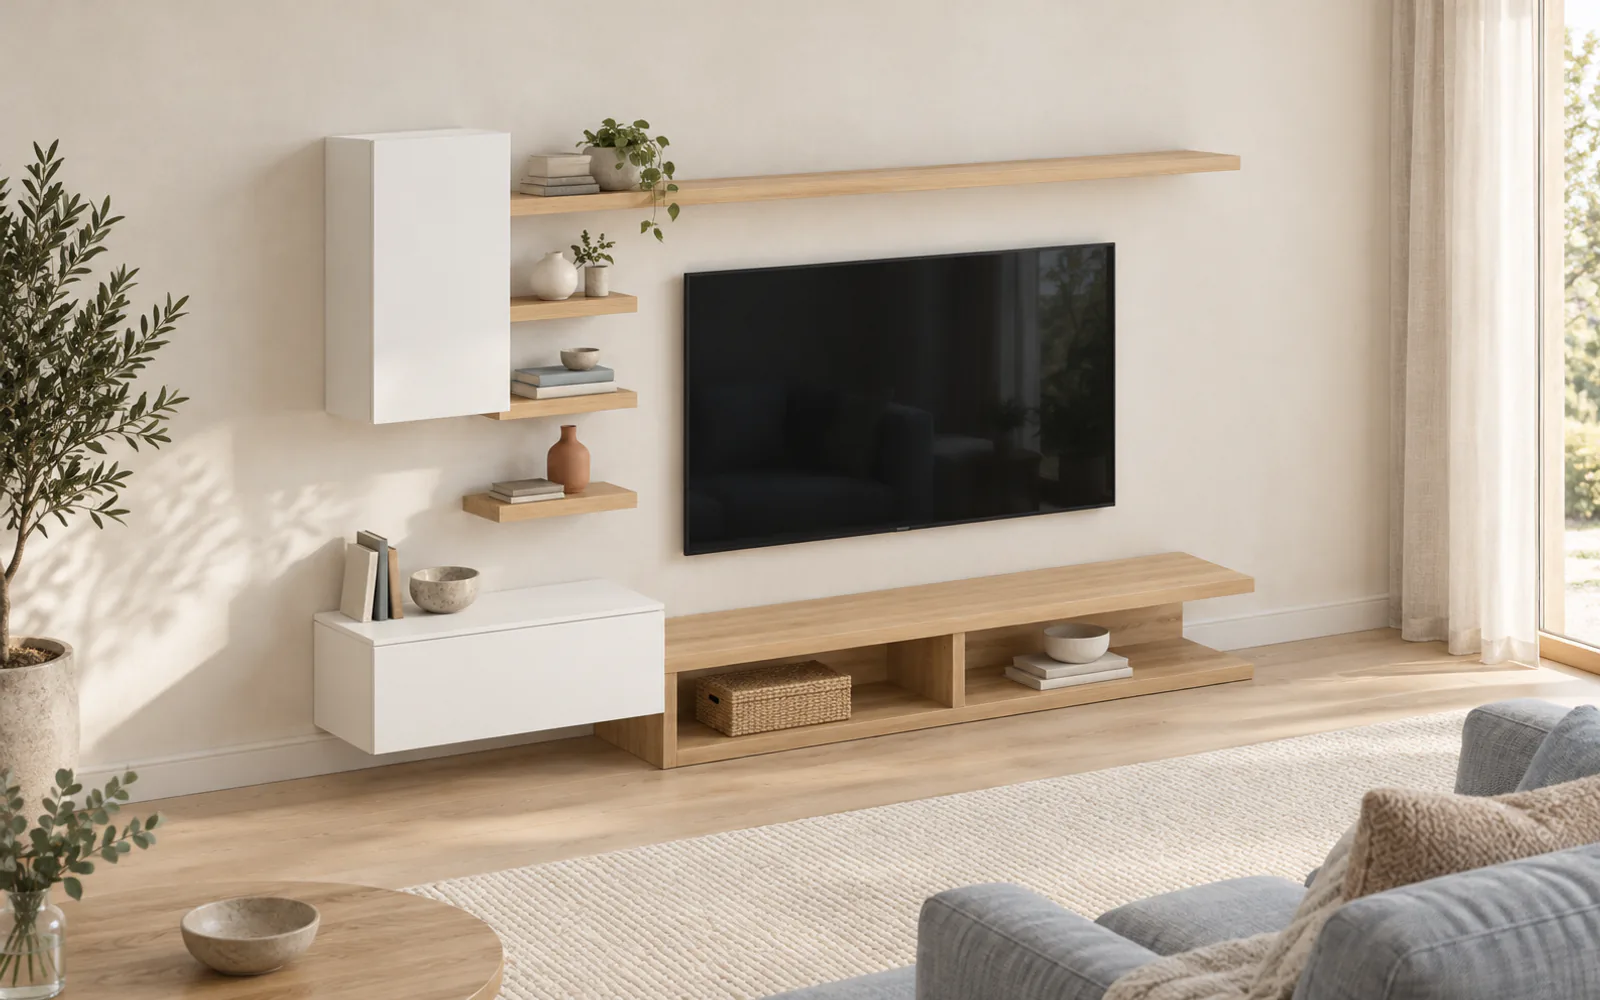
Photorealistic illustration — layout and sizes come from the planner.
For walls of about 3 m
two-tone light oak + white lacquer
TV 65" · 3000 × 2050 × 450 mm
light oak + white lacquer
CustomisePhotorealistic illustration — layout and sizes come from the planner.
For walls of about 3 m
light oak + marble + taupe
TV 65" · 3000 × 2400 × 450 mm
light oak, marble effect, taupe
Customise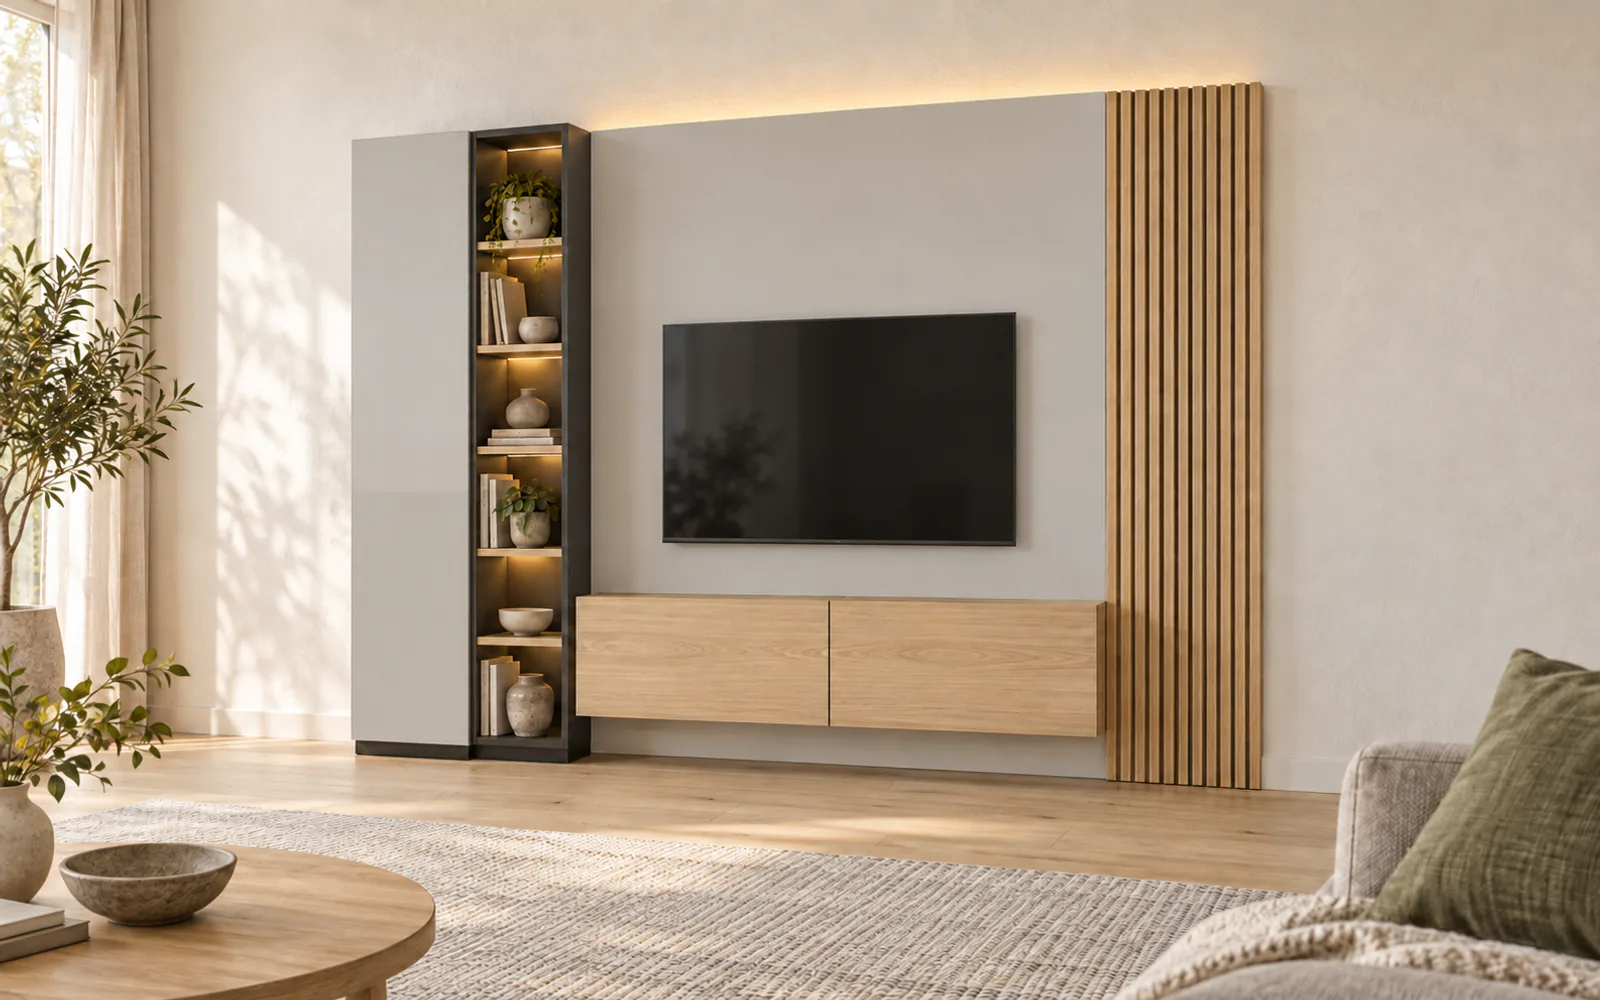
Photorealistic illustration — layout and sizes come from the planner.
For walls of about 3 m
light oak
TV 55" · 3000 × 2200 × 450 mm
light oak, light grey, anthracite
Customise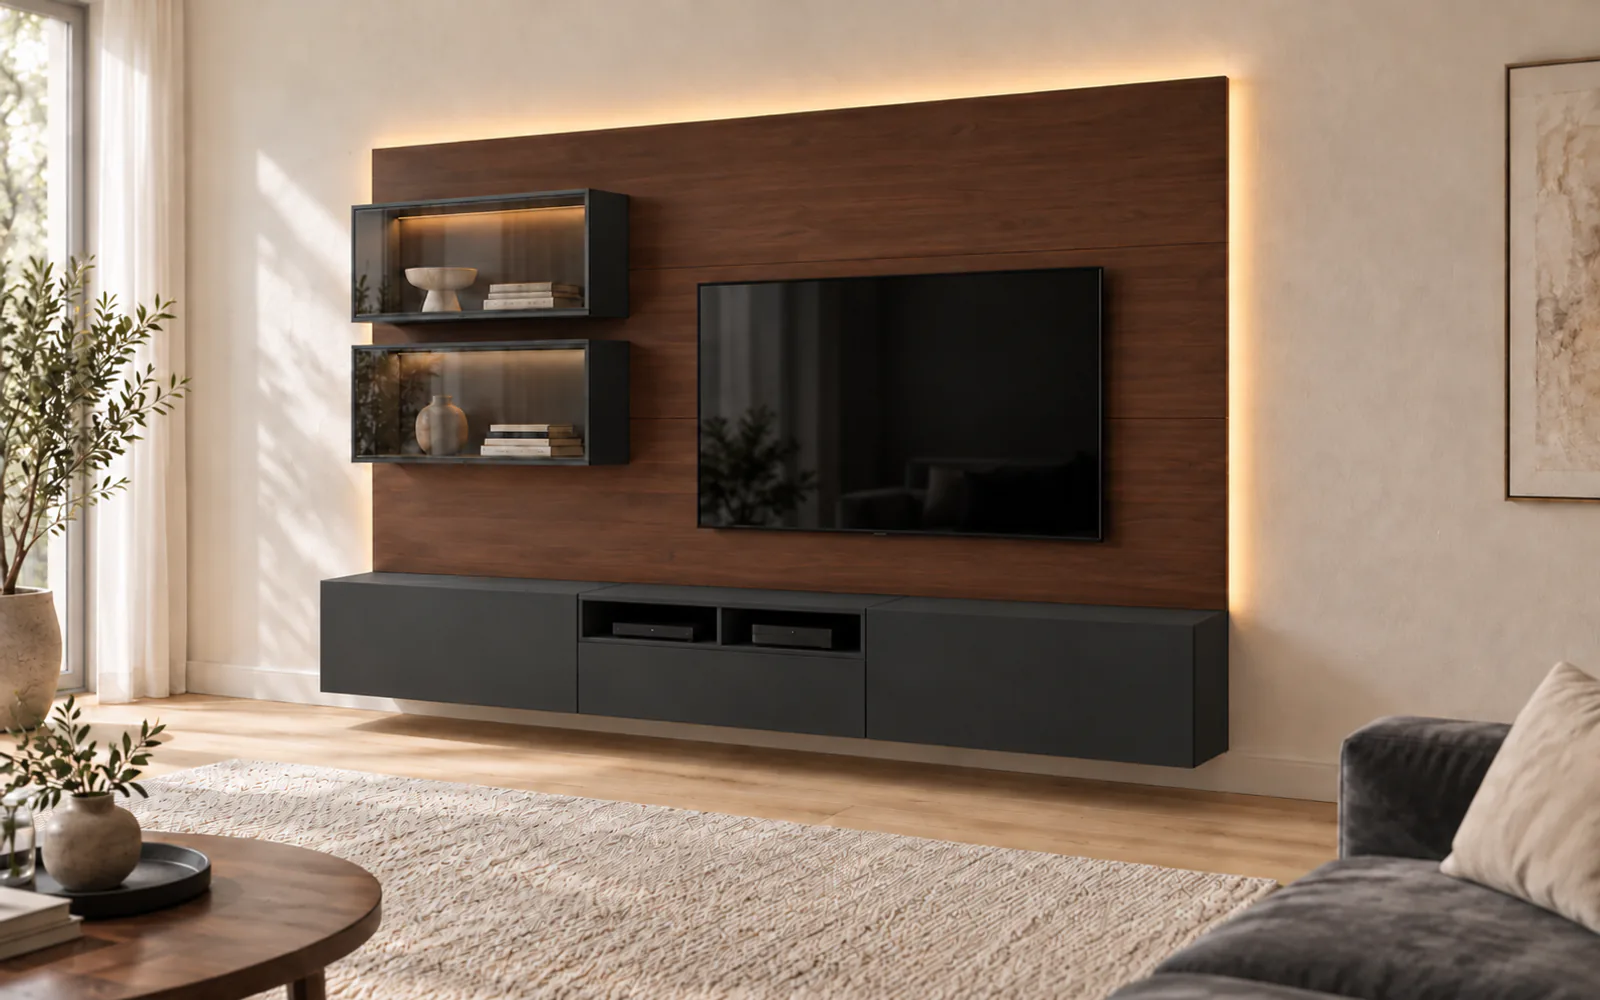
Photorealistic illustration — layout and sizes come from the planner.
For walls of about 3 m
dark
TV 65" · 3000 × 2100 × 450 mm
dark walnut, anthracite, smoked glass
Customise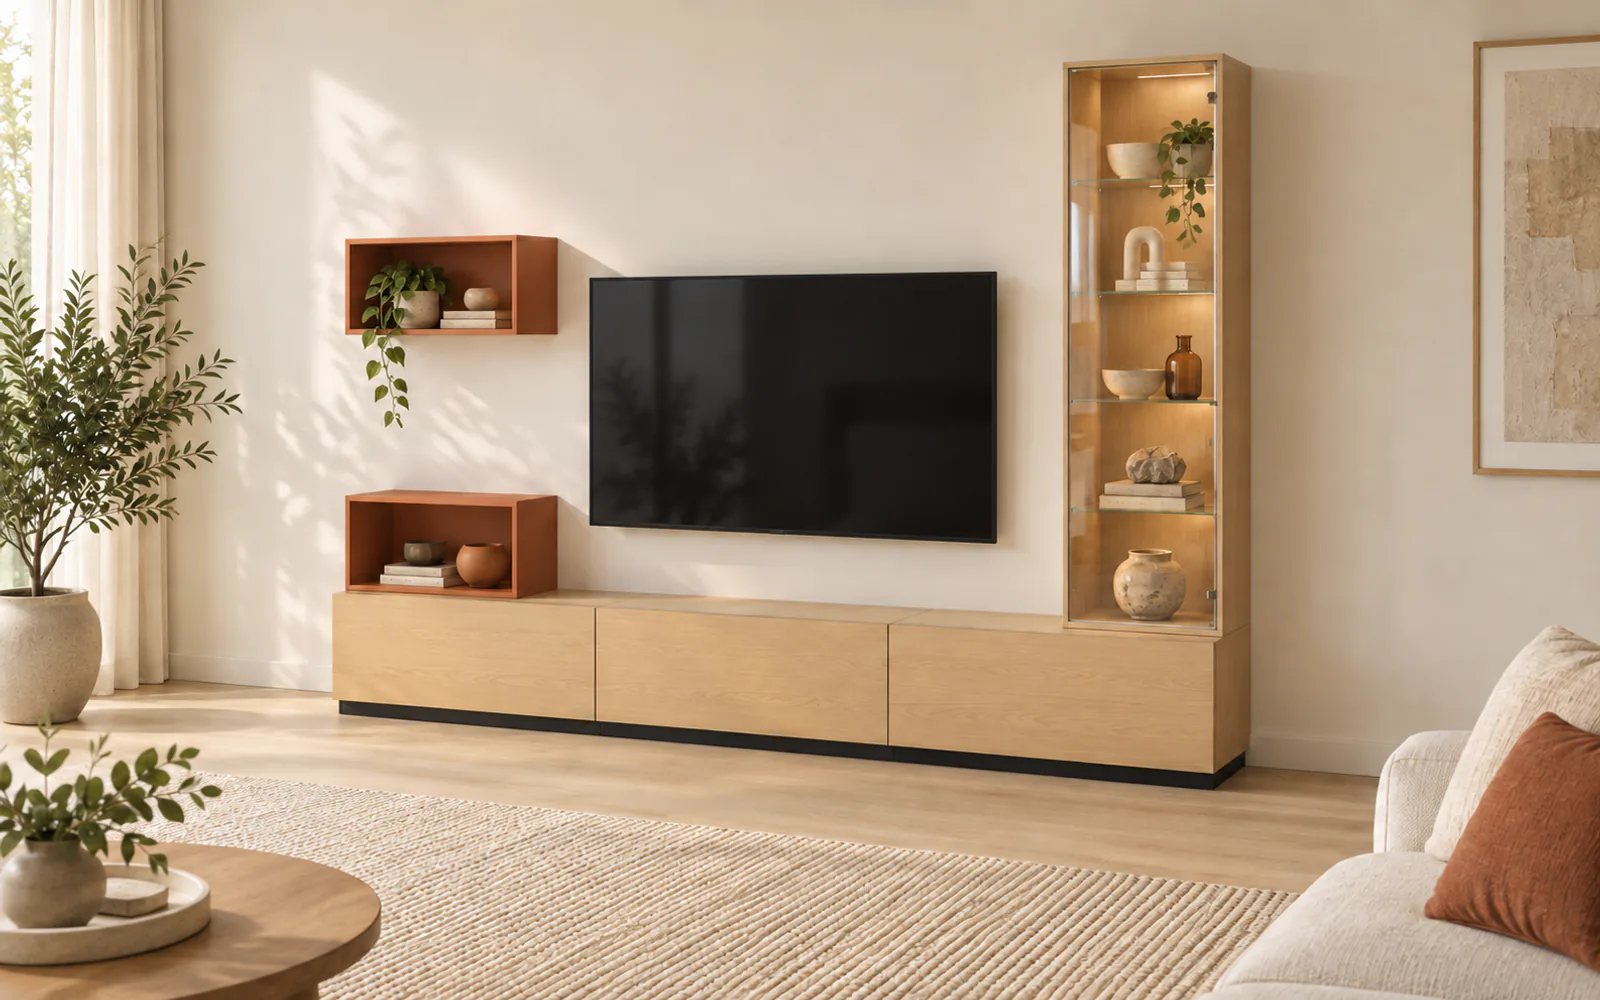
Photorealistic illustration — layout and sizes come from the planner.
For walls of about 3 m
with display cabinets
TV 65" · 3000 × 2220 × 450 mm
light oak, terracotta, glass
Customise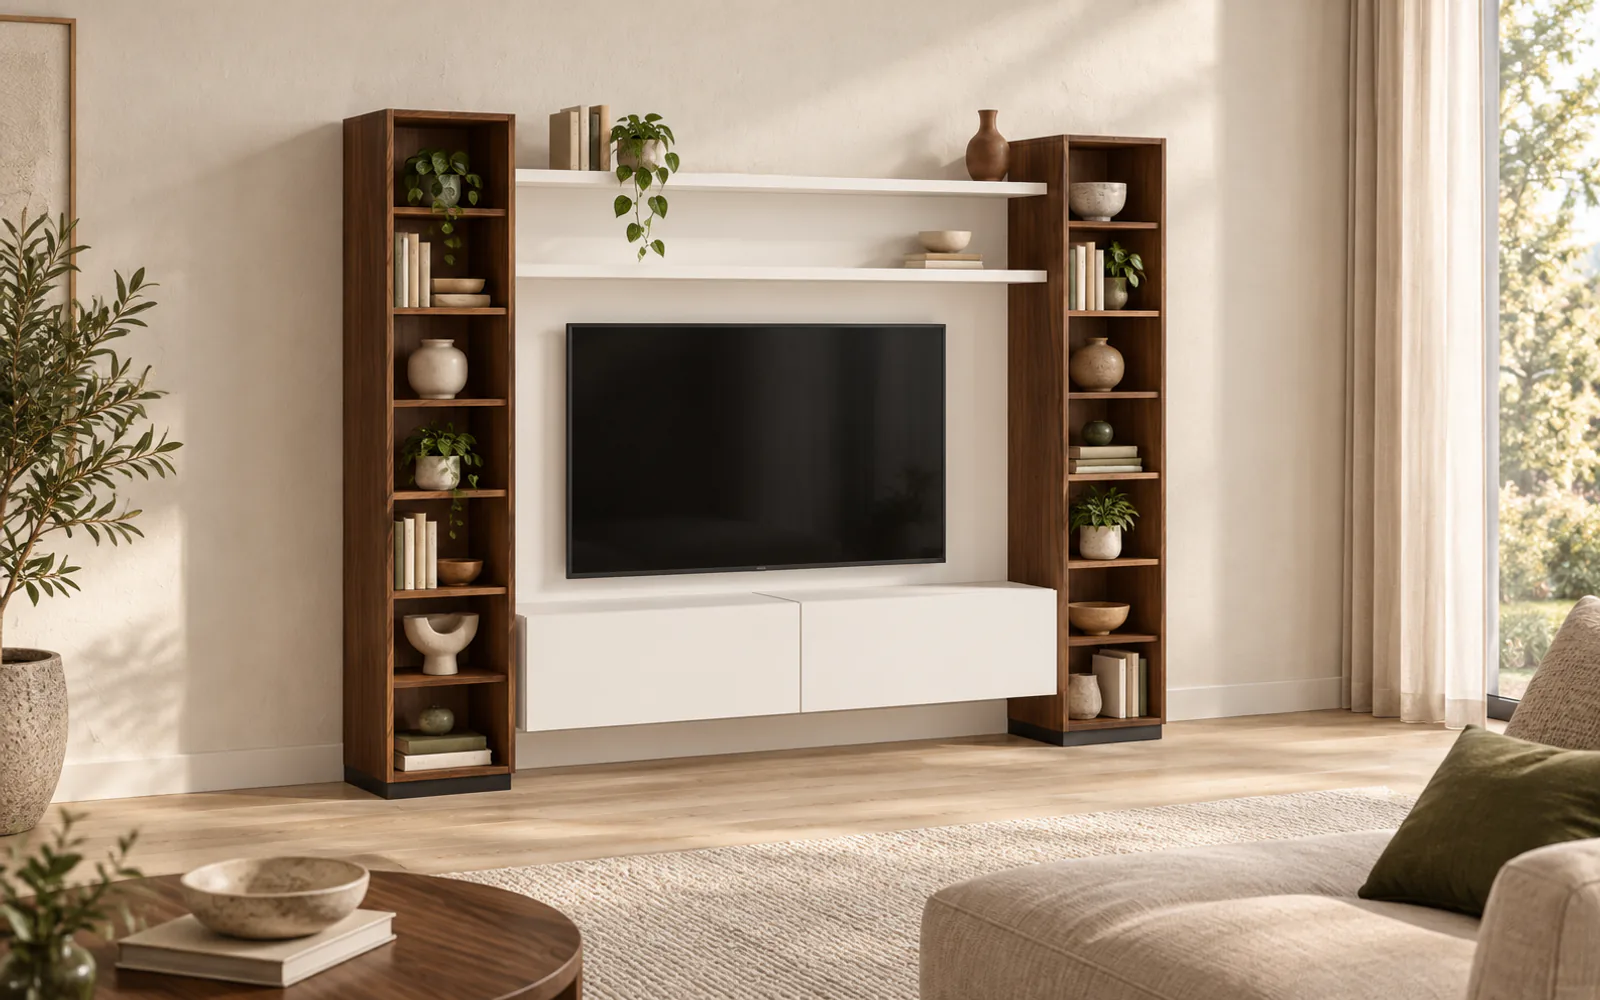
Photorealistic illustration — layout and sizes come from the planner.
For walls of about 3 m
shelving focus
TV 65" · 3000 × 2200 × 450 mm
walnut + matt white
Customise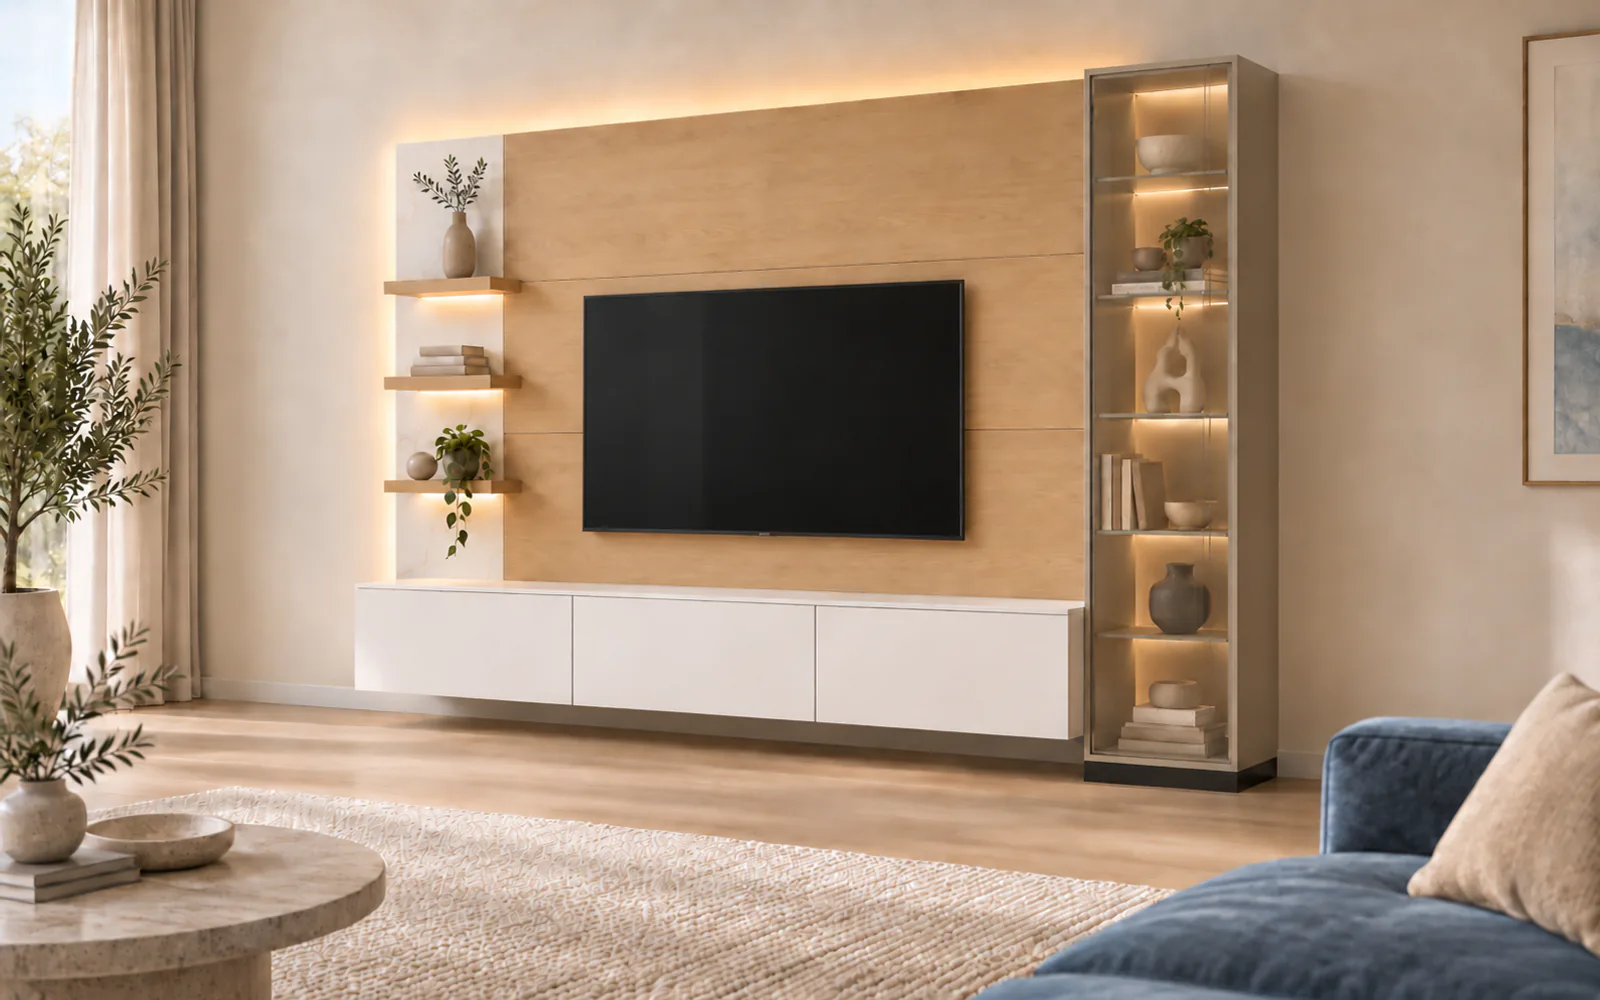
Photorealistic illustration — layout and sizes come from the planner.
For walls of about 3 m
with display cabinets, luxury
TV 65" · 3000 × 2200 × 450 mm
matt white, light oak, marble effect, taupe
Customise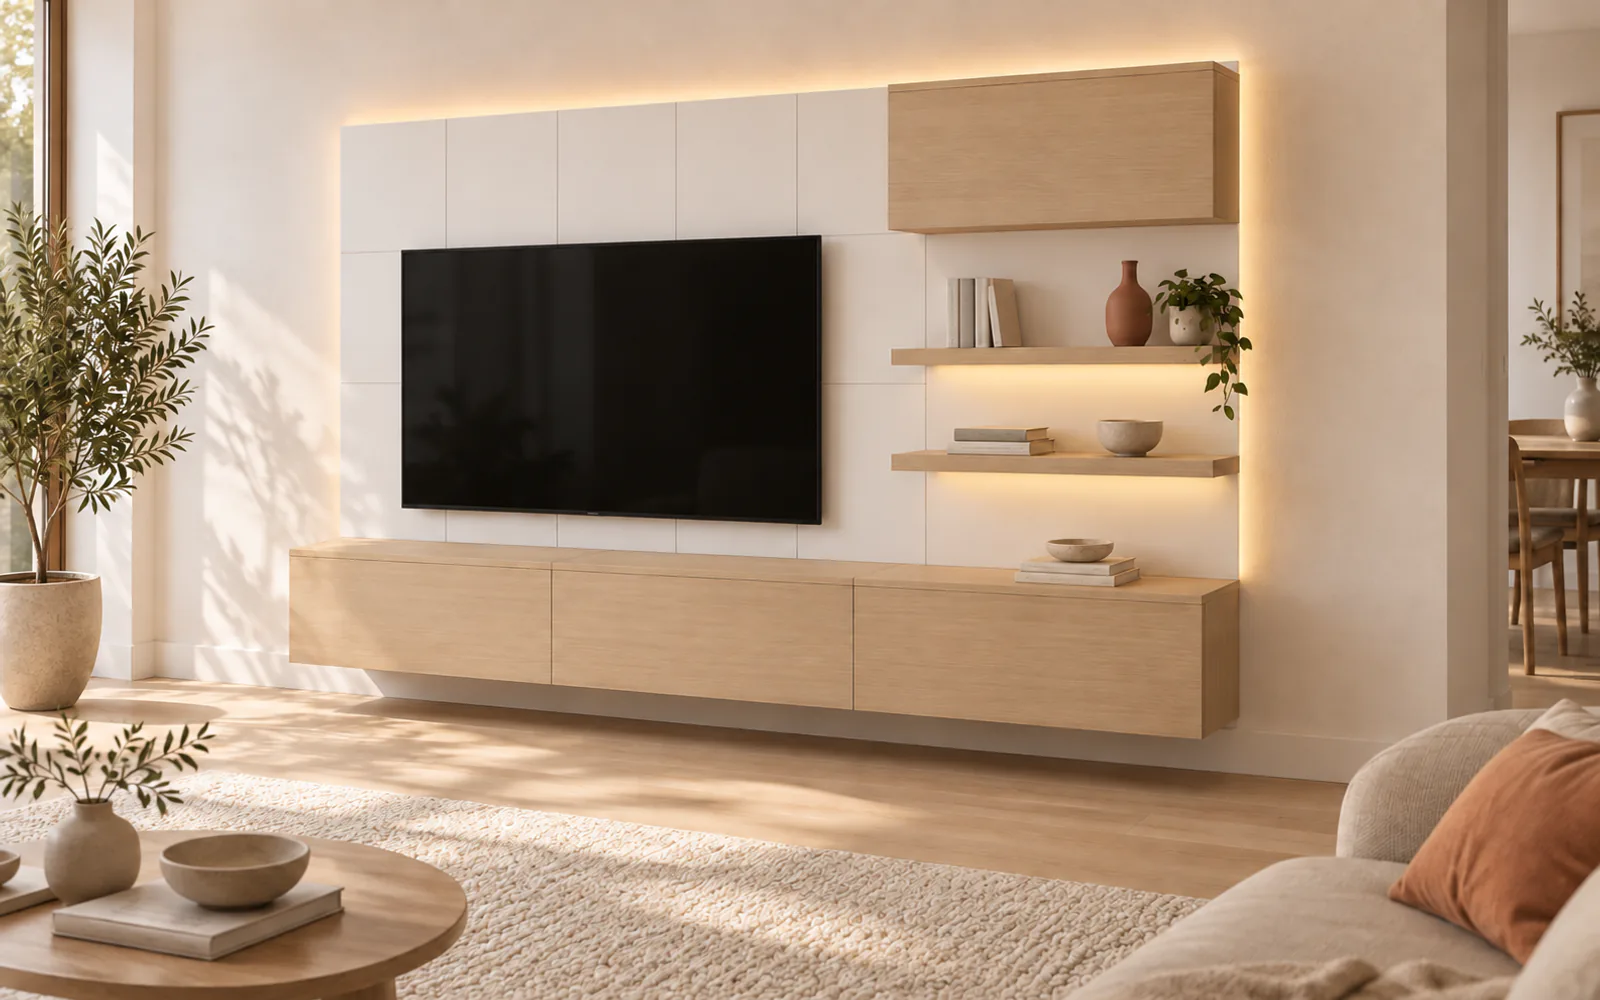
Photorealistic illustration — layout and sizes come from the planner.
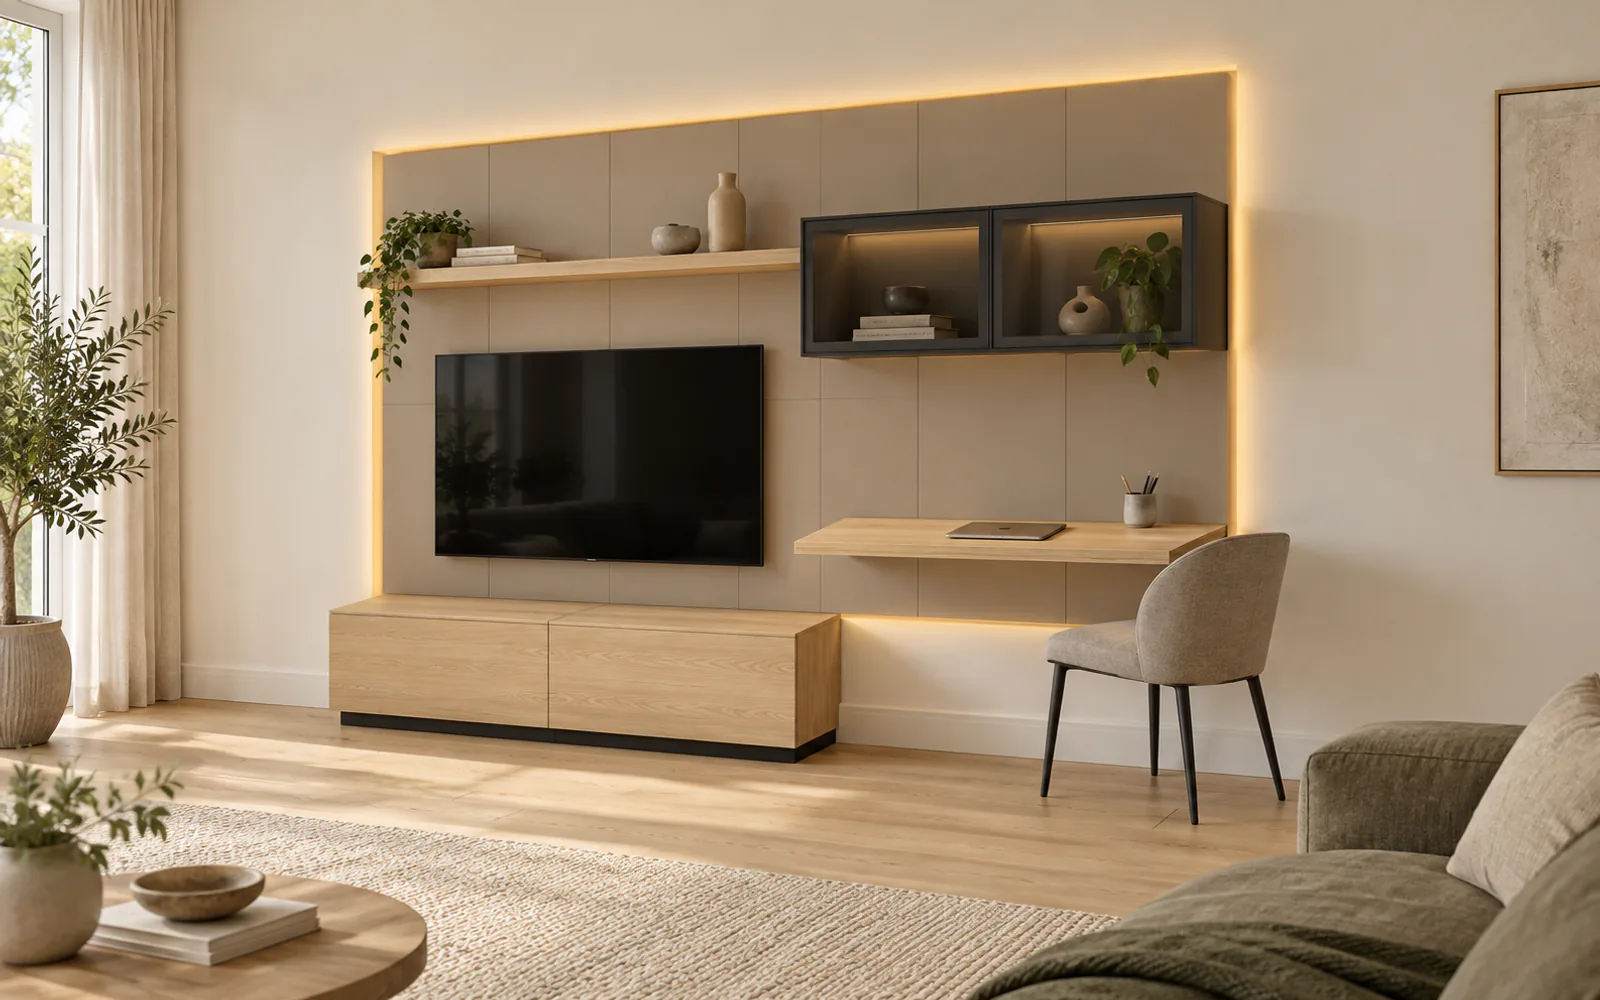
Photorealistic illustration — layout and sizes come from the planner.
For walls of about 3 m
with a desk
TV 55" · 3000 × 2100 × 536 mm
taupe, light oak, anthracite
Customise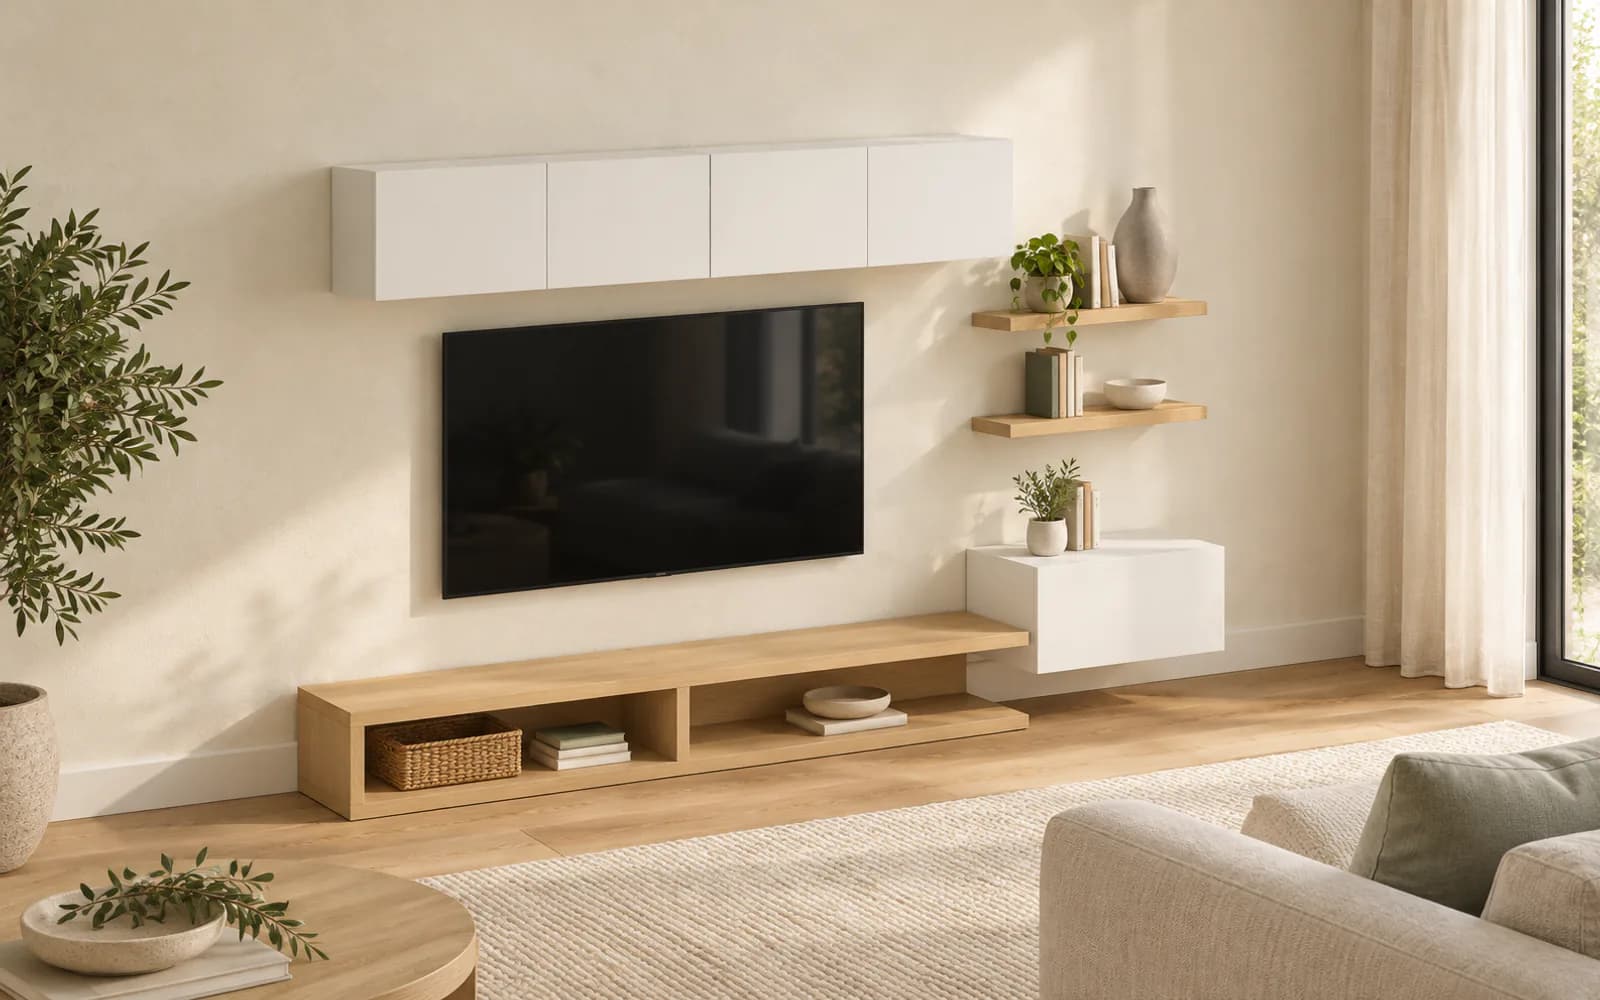
Photorealistic illustration — layout and sizes come from the planner.
For walls of about 3 m
with a low C-unit
TV 65" · 3000 × 2050 × 450 mm
light oak + matt white
Customise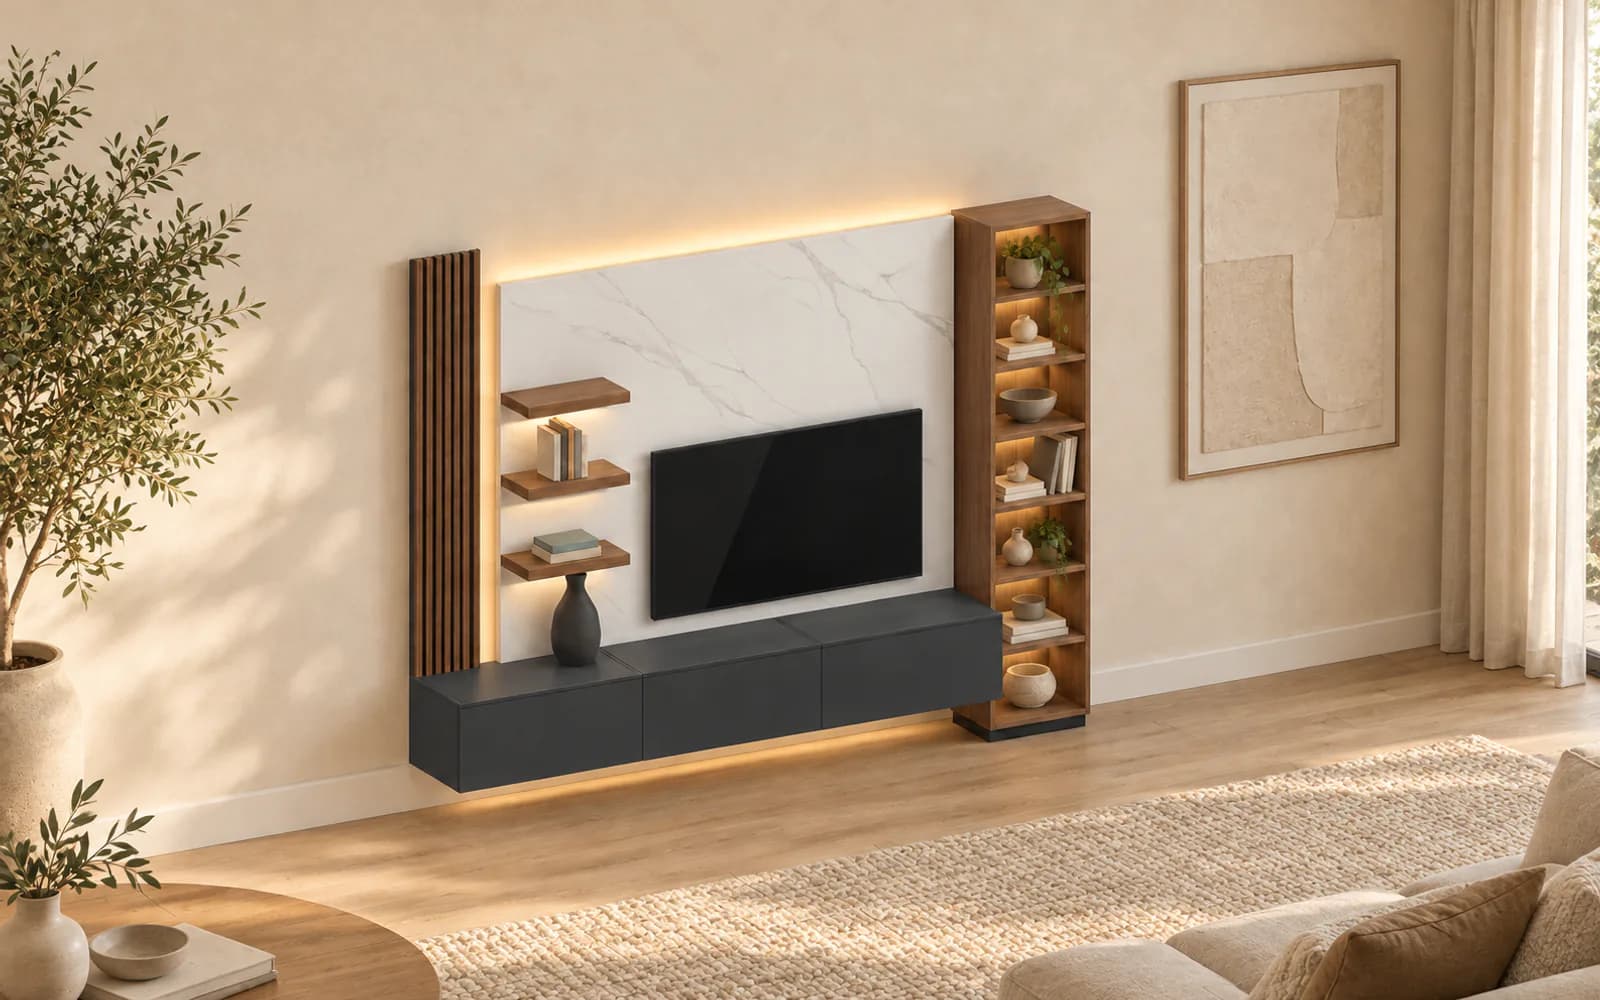
Photorealistic illustration — layout and sizes come from the planner.
For walls of about 3 m
luxury, marble + walnut
TV 55" · 3000 × 2400 × 450 mm
marble effect, walnut, anthracite
Customise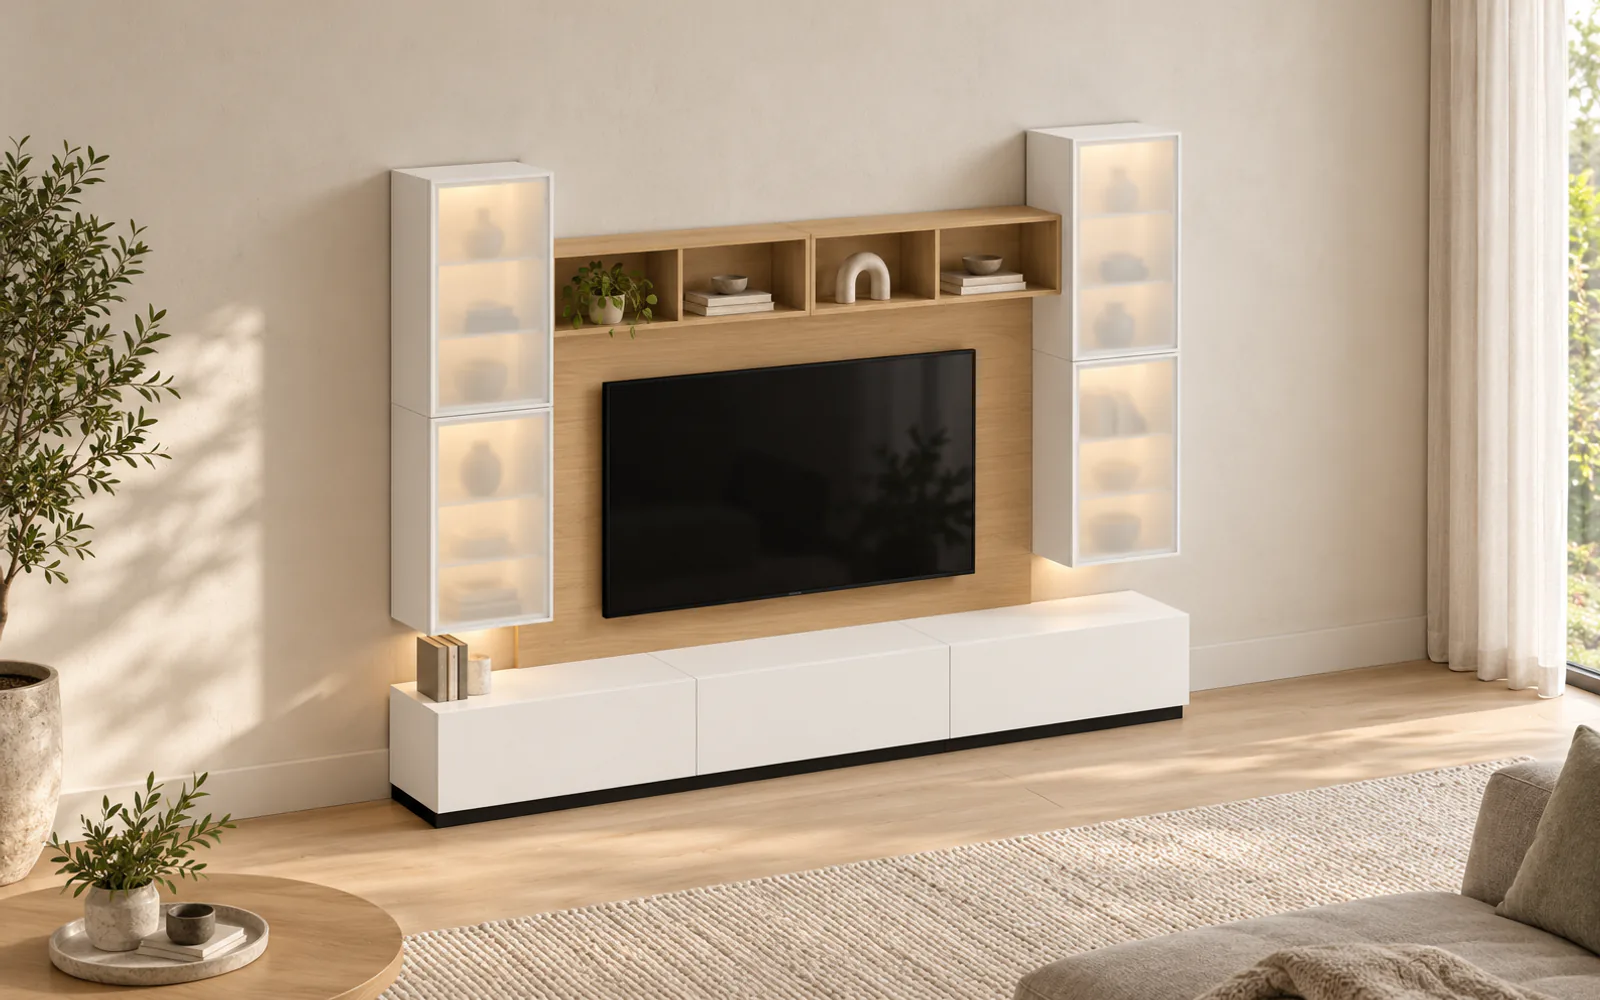
Photorealistic illustration — layout and sizes come from the planner.
For walls of about 3 m
wall of display cabinets
TV 65" · 3000 × 2320 × 450 mm
matt white, light oak, frosted glass
Customise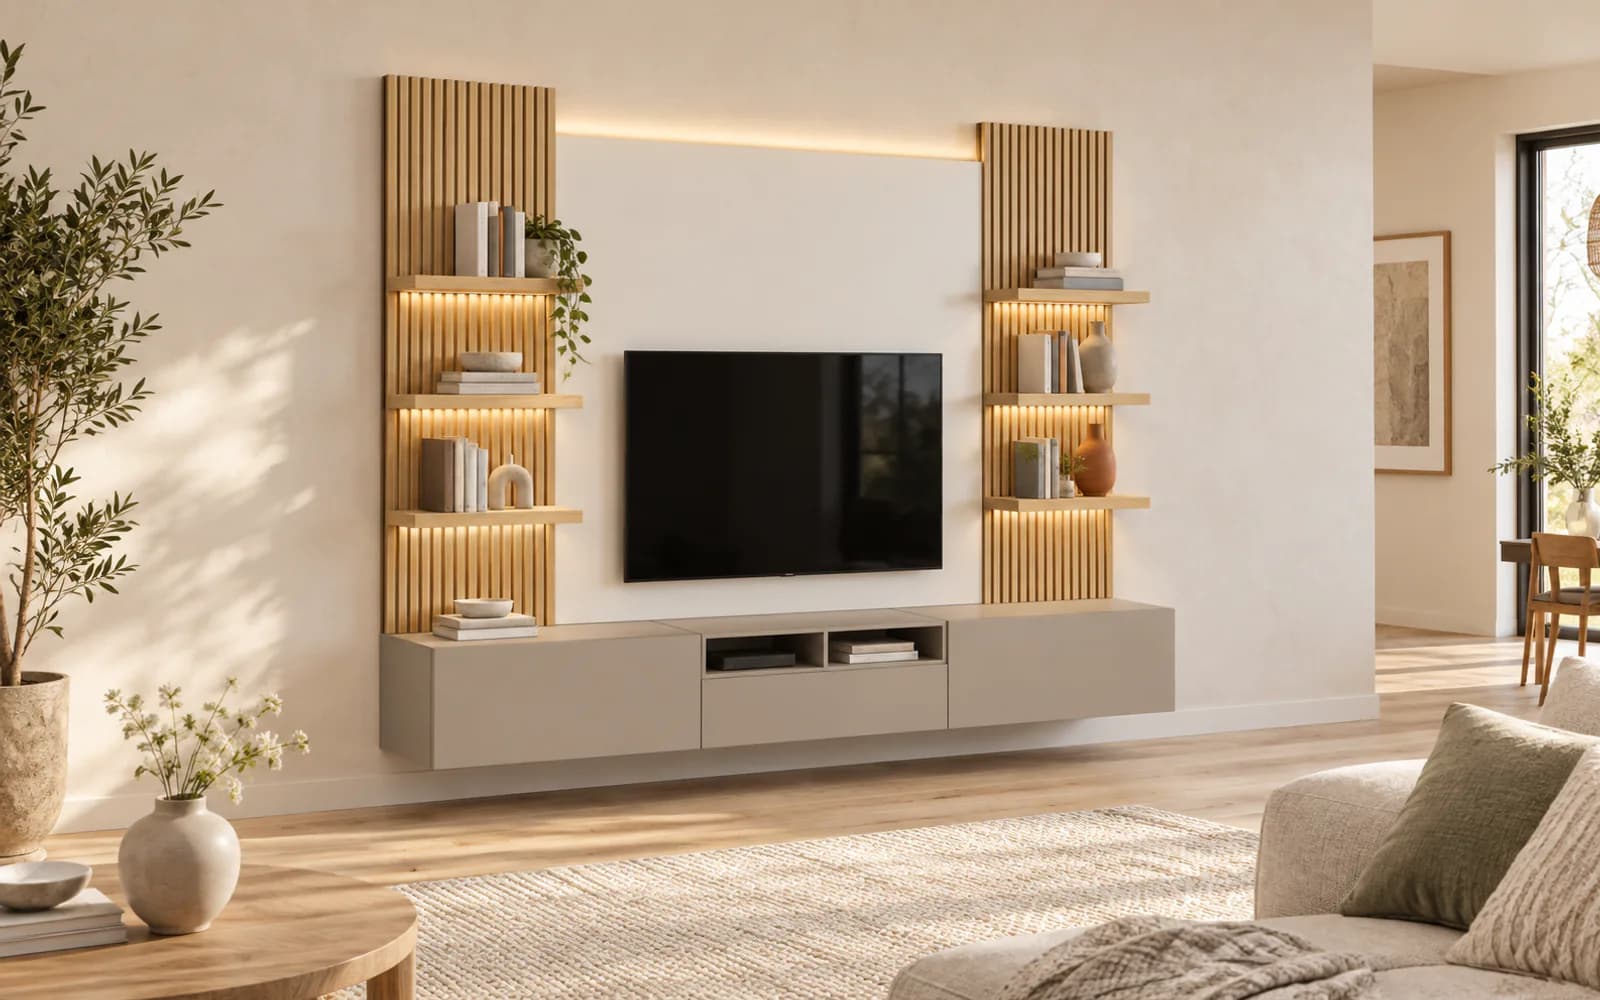
Photorealistic illustration — layout and sizes come from the planner.
For walls of about 3 m
slats + lit shelves
TV 55" · 3000 × 2400 × 450 mm
light oak, matt white, taupe
Customise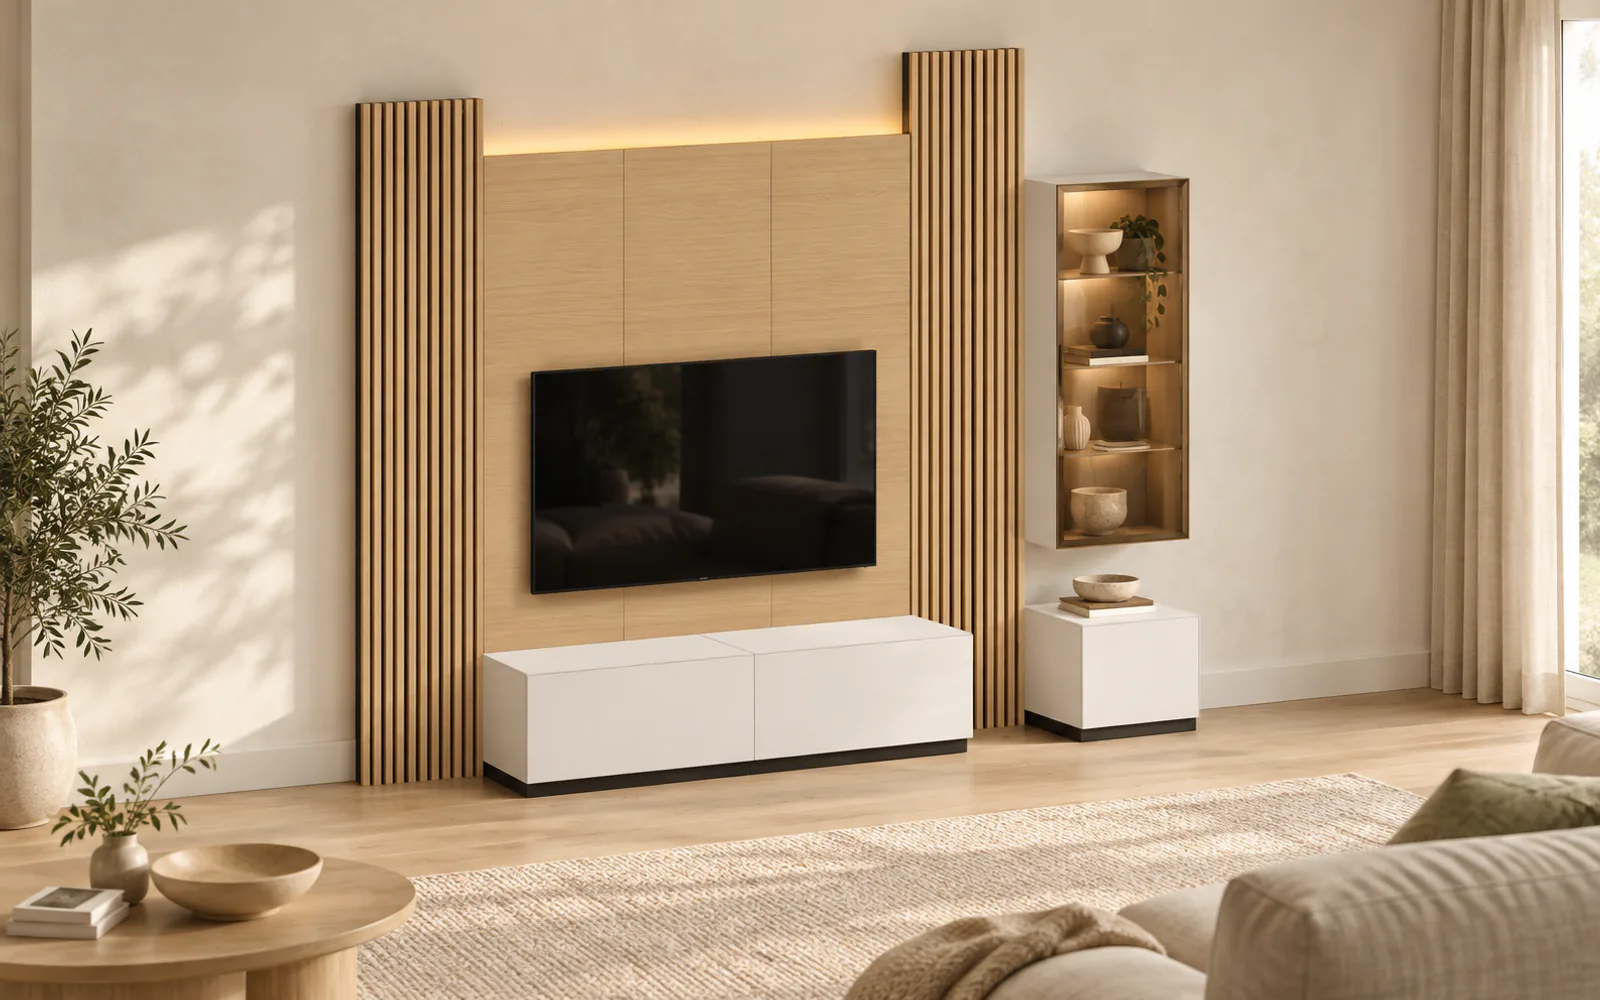
Photorealistic illustration — layout and sizes come from the planner.
For walls of about 3 m
floor-to-top slats
TV 55" · 3000 × 2400 × 450 mm
light oak, matt white, bronze glass from 3 m
Customise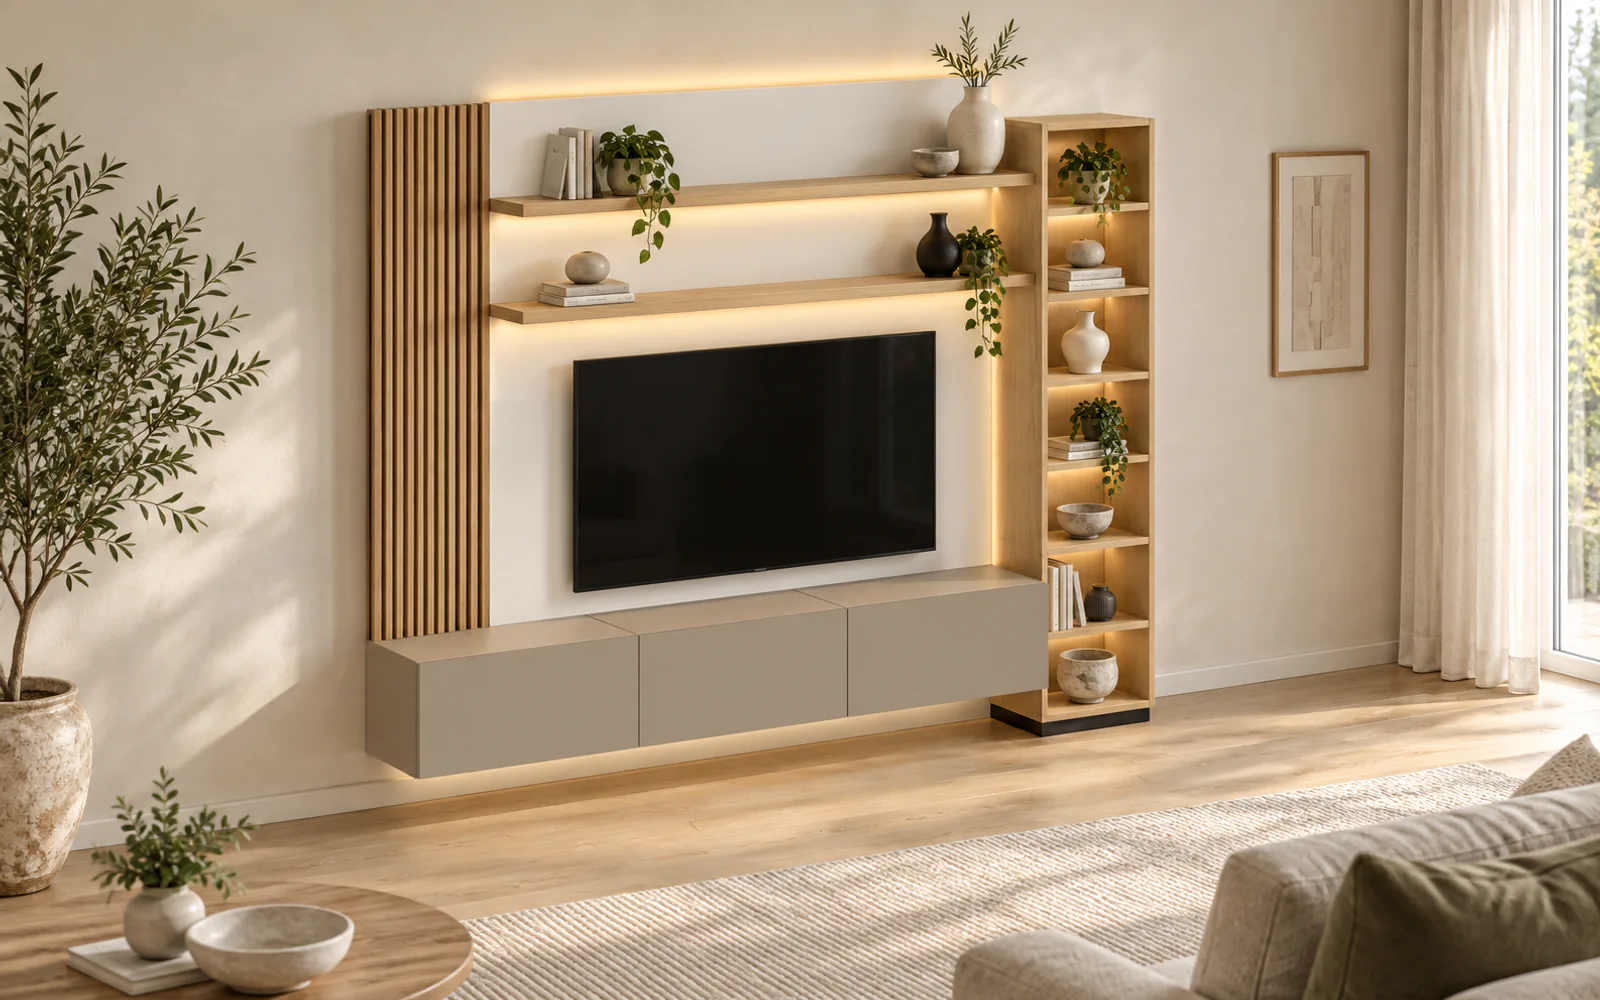
Photorealistic illustration — layout and sizes come from the planner.
For walls of about 3 m
light, LED frame
TV 65" · 3000 × 2400 × 450 mm
matt white, light oak, taupe
Customise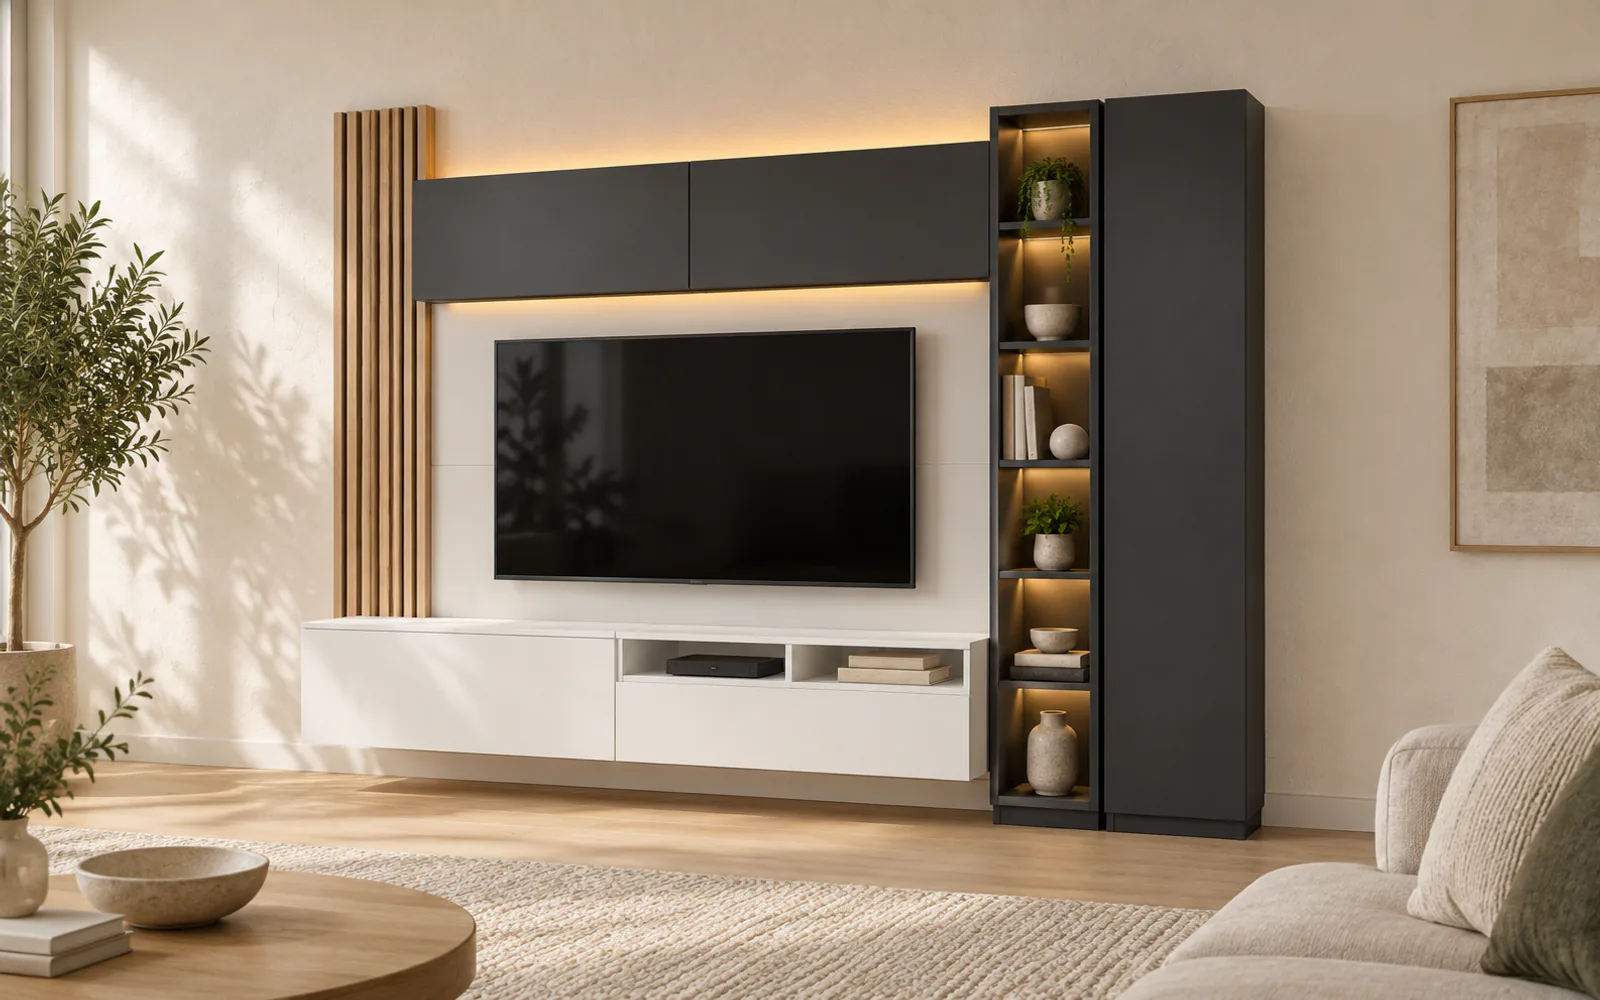
Photorealistic illustration — layout and sizes come from the planner.
For walls of about 3 m
light grey + anthracite
TV 65" · 3000 × 2400 × 450 mm
light oak, light grey, anthracite
Customise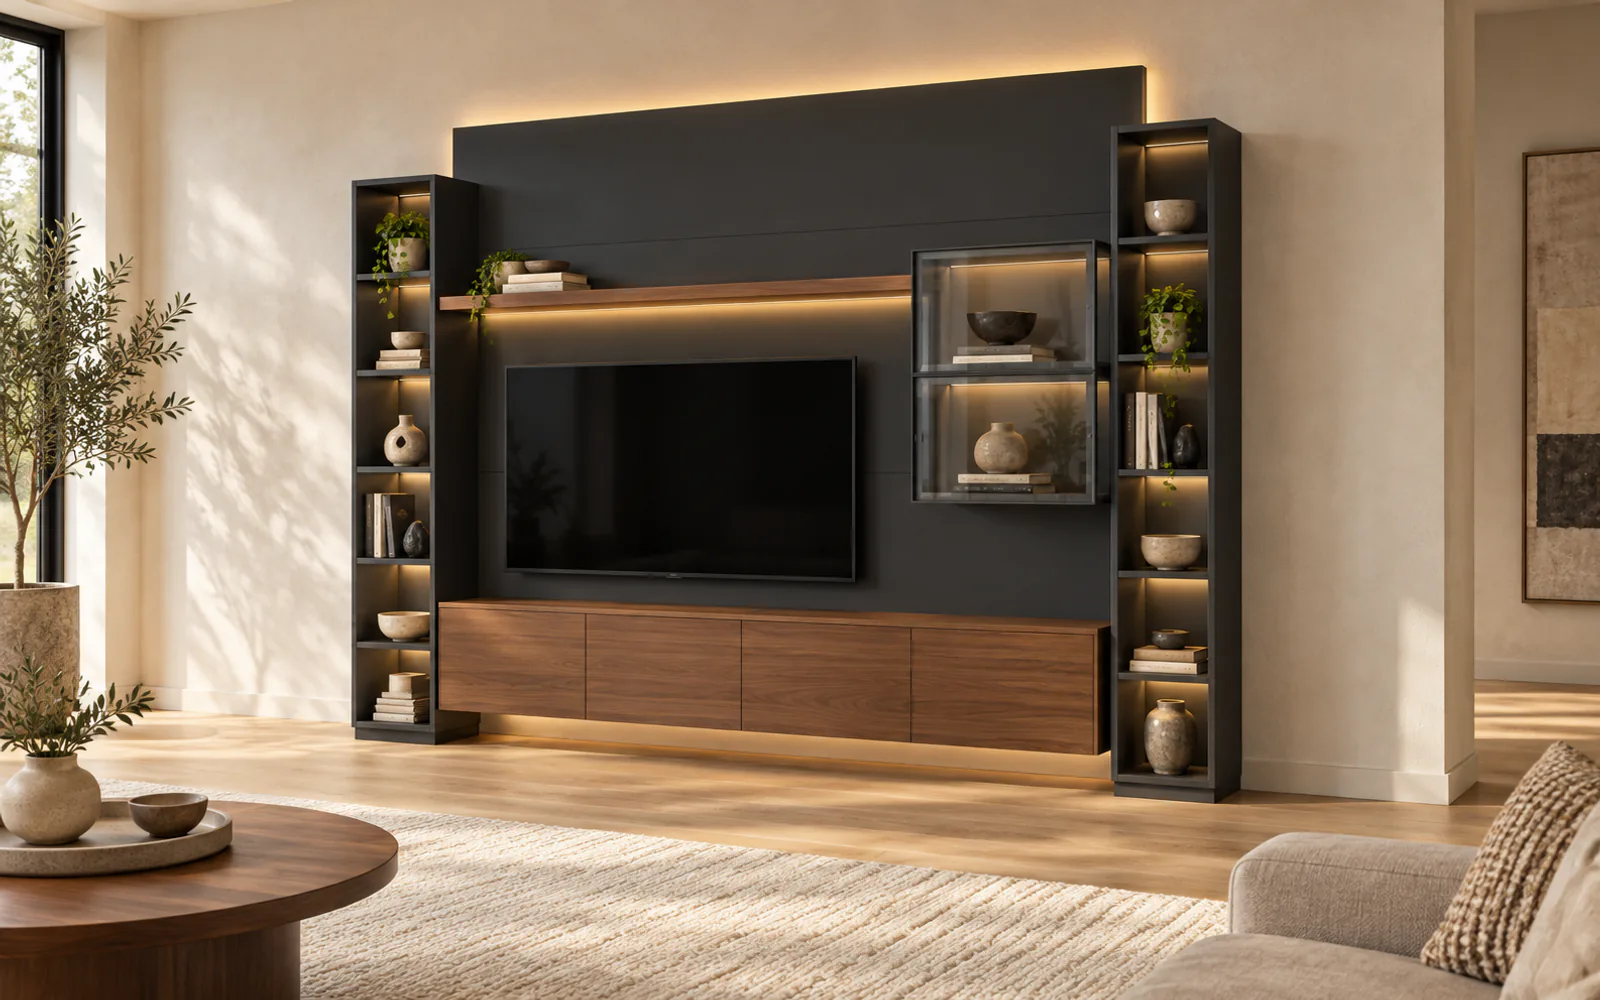
Photorealistic illustration — layout and sizes come from the planner.
For walls of about 3 m
industrial, anthracite + walnut
TV 55" · 3000 × 2400 × 450 mm
anthracite, walnut, smoked glass from 3 m
Customise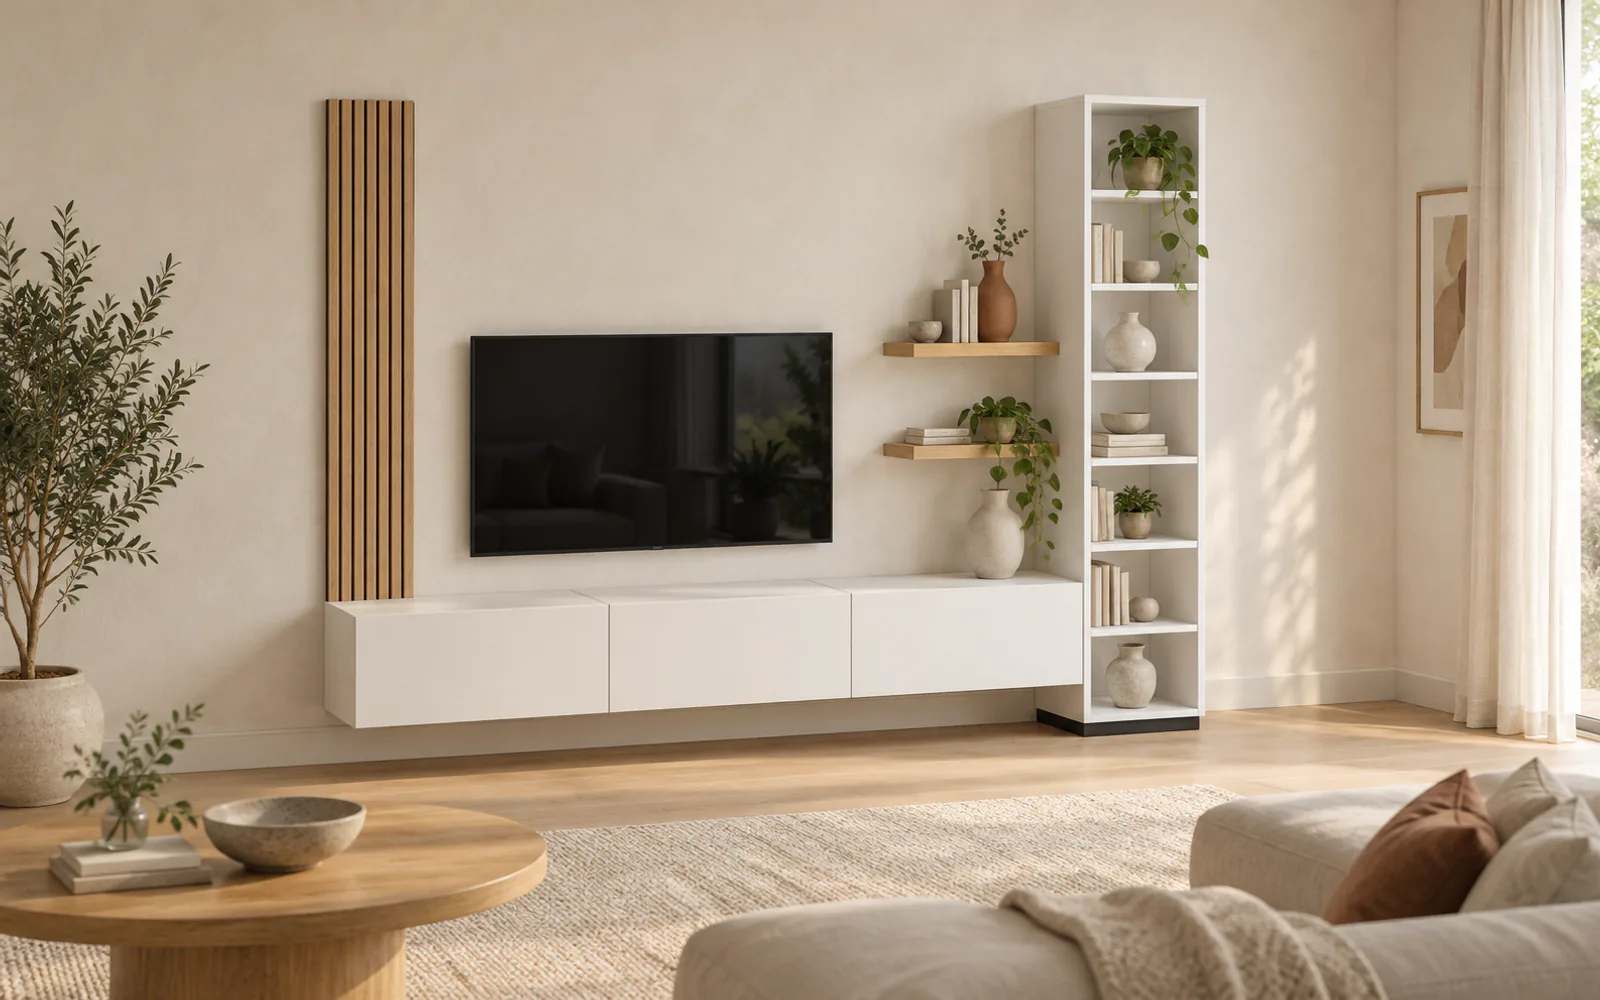
Photorealistic illustration — layout and sizes come from the planner.
For walls of about 3 m
Scandinavian, light oak
TV 55" · 3000 × 2400 × 450 mm
light oak + matt white
Customise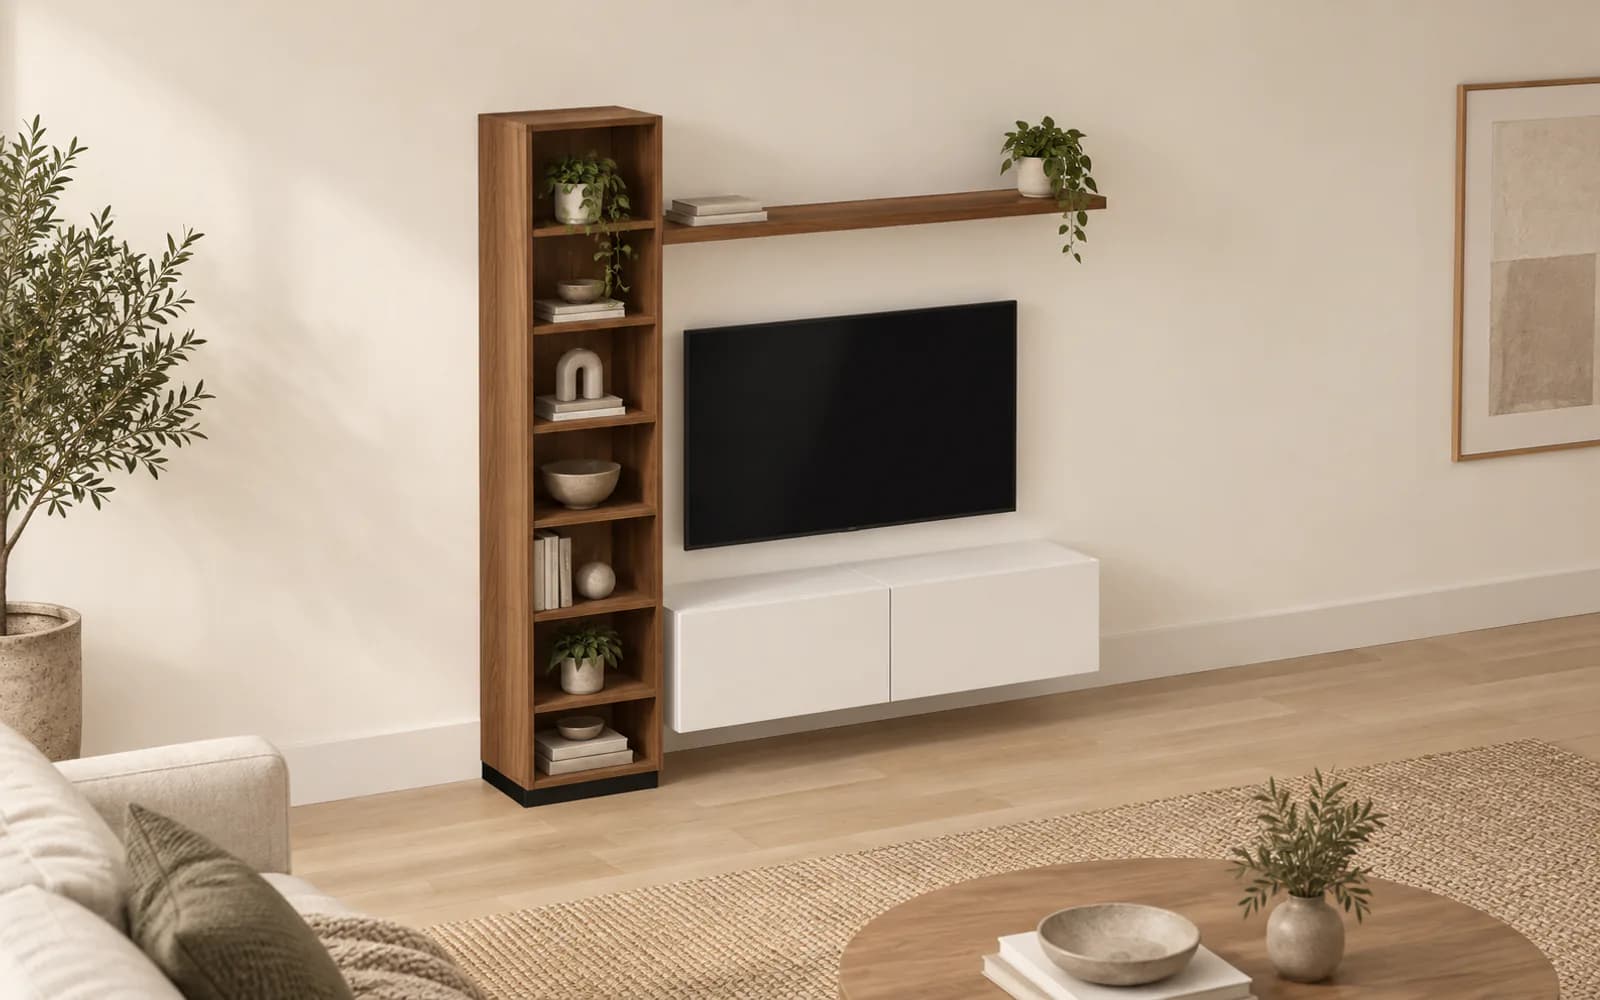
Photorealistic illustration — layout and sizes come from the planner.
For walls up to 2 m
small wall, walnut
TV 50" · 2000 × 2200 × 450 mm
matt white + walnut
Customise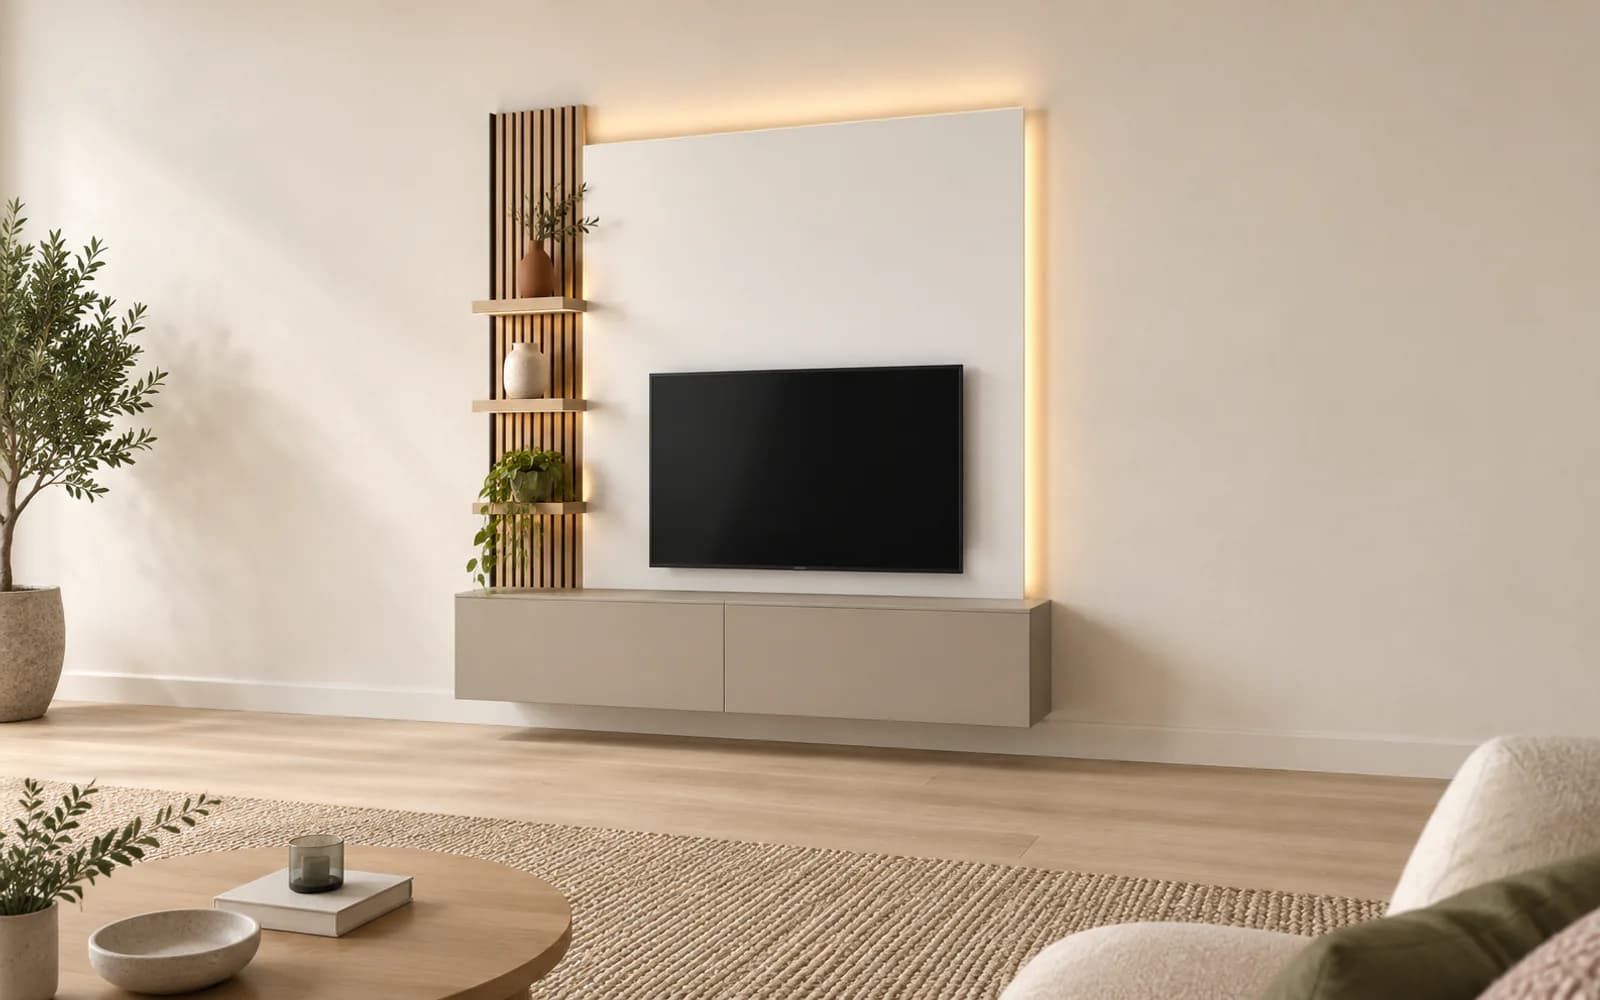
Photorealistic illustration — layout and sizes come from the planner.
For walls up to 2 m
small wall, slats
TV 50" · 2000 × 2400 × 450 mm
taupe, light oak, matt white
Customise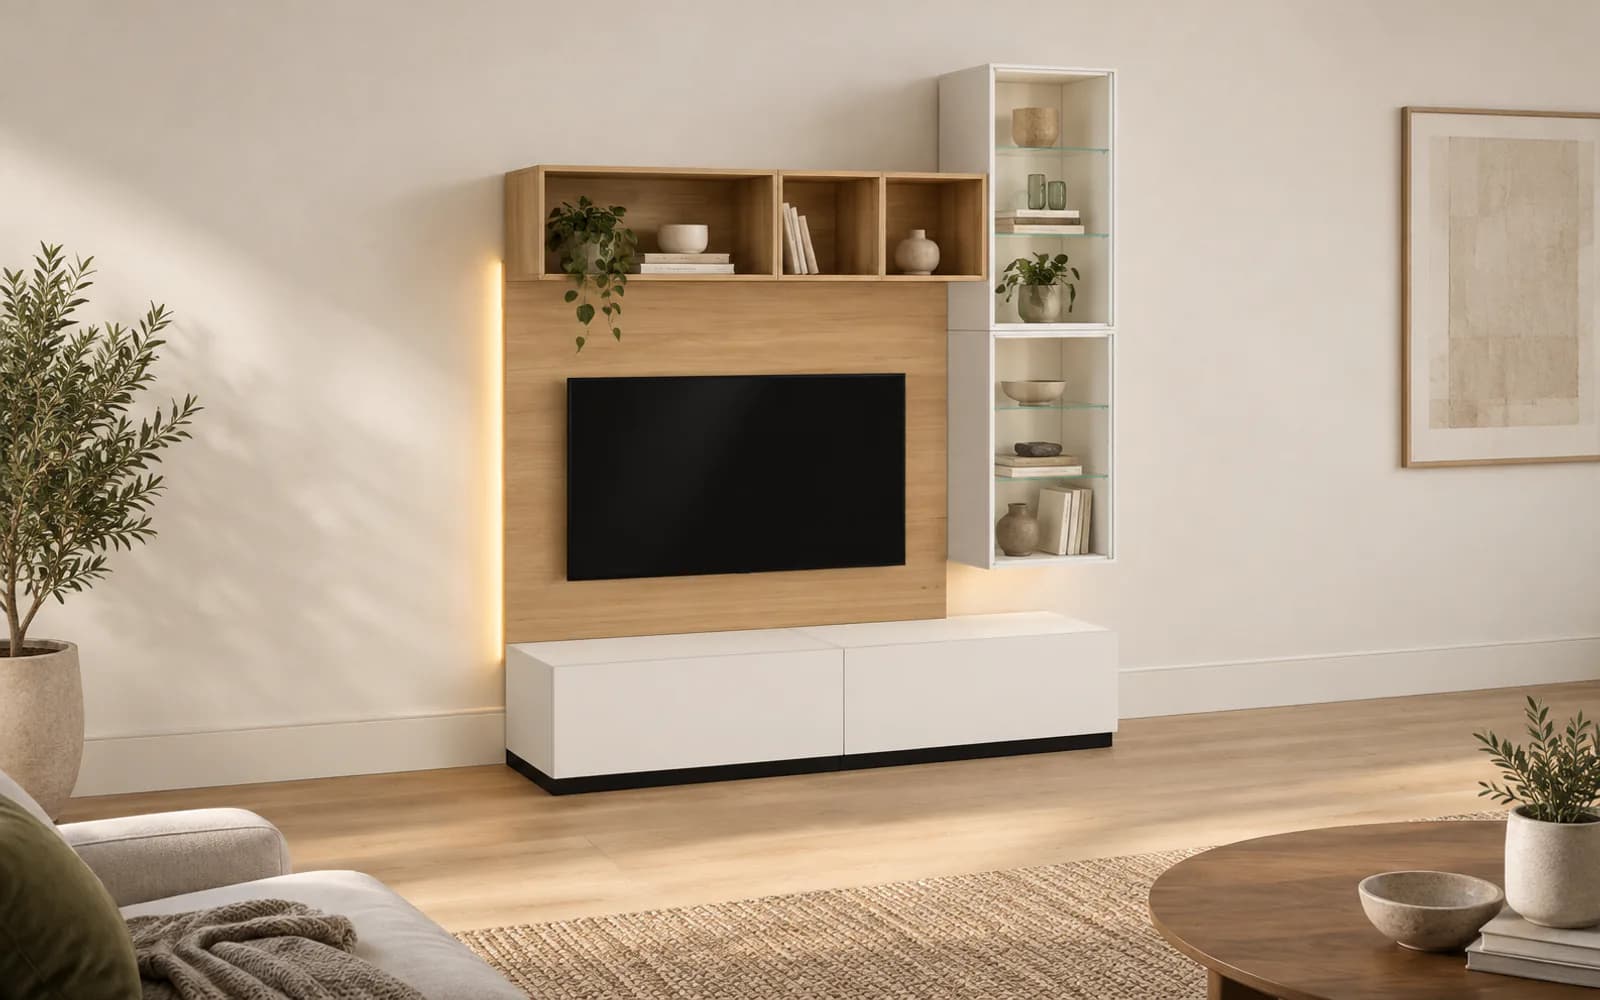
Photorealistic illustration — layout and sizes come from the planner.
For walls up to 2 m
small wall, display cabinets
TV 50" · 2000 × 2320 × 450 mm
matt white, light oak, clear glass
Customise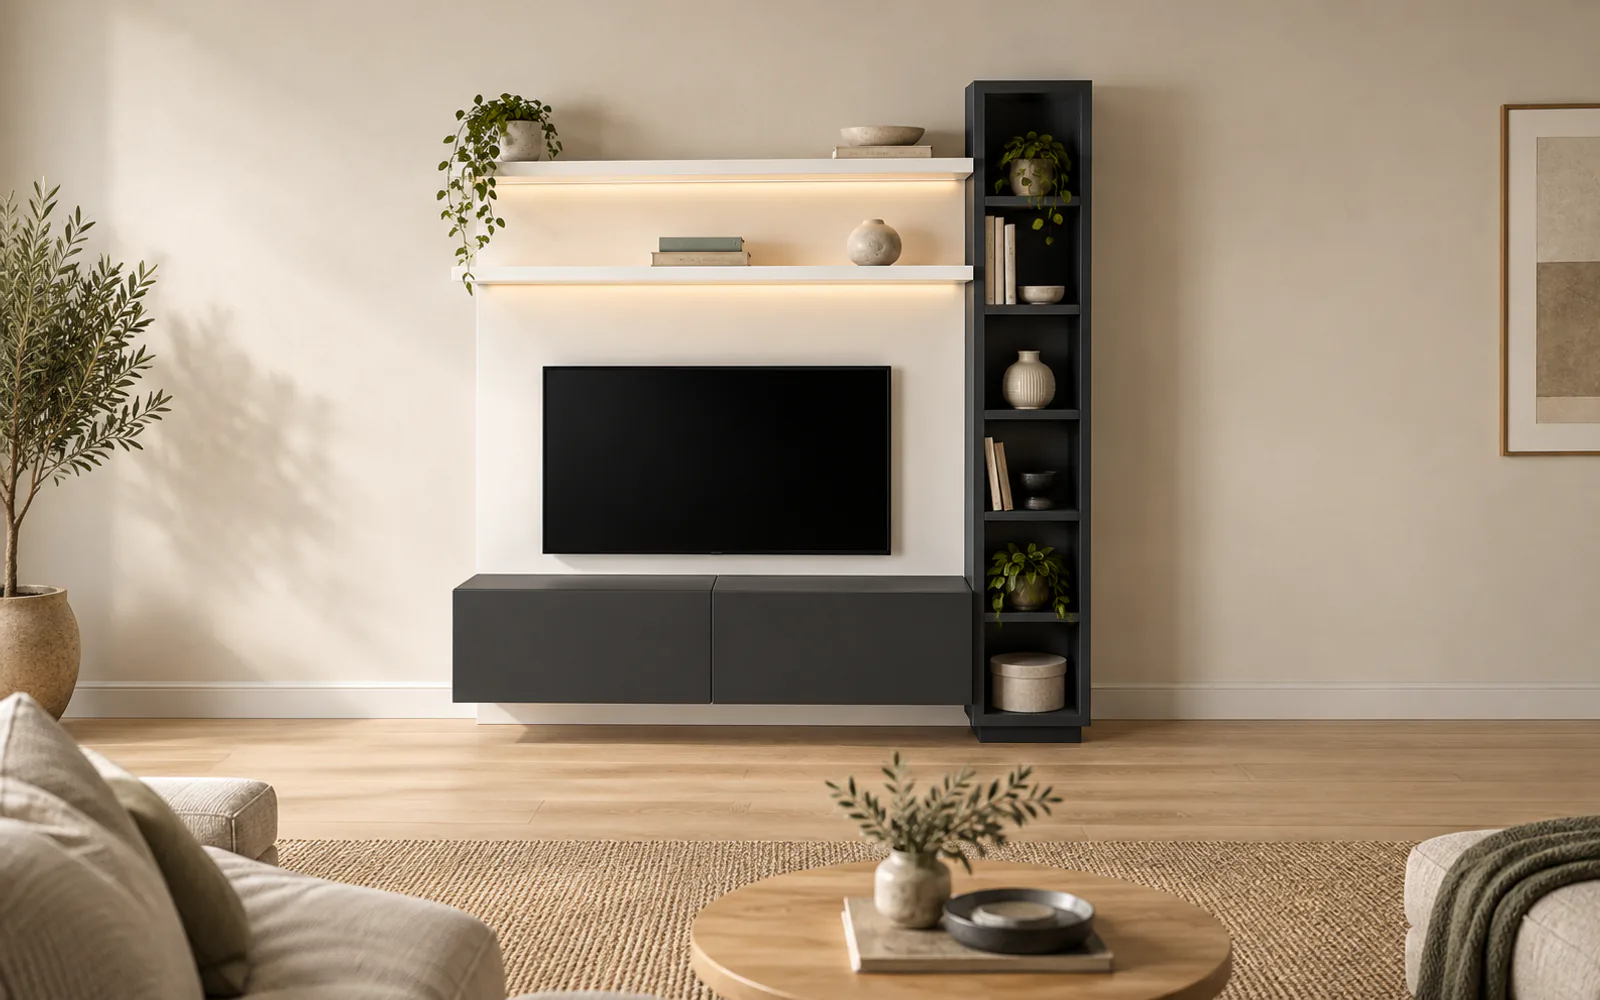
Photorealistic illustration — layout and sizes come from the planner.
For walls up to 2 m
small wall, dark base
TV 50" · 2000 × 2200 × 450 mm
anthracite, matt white
Customise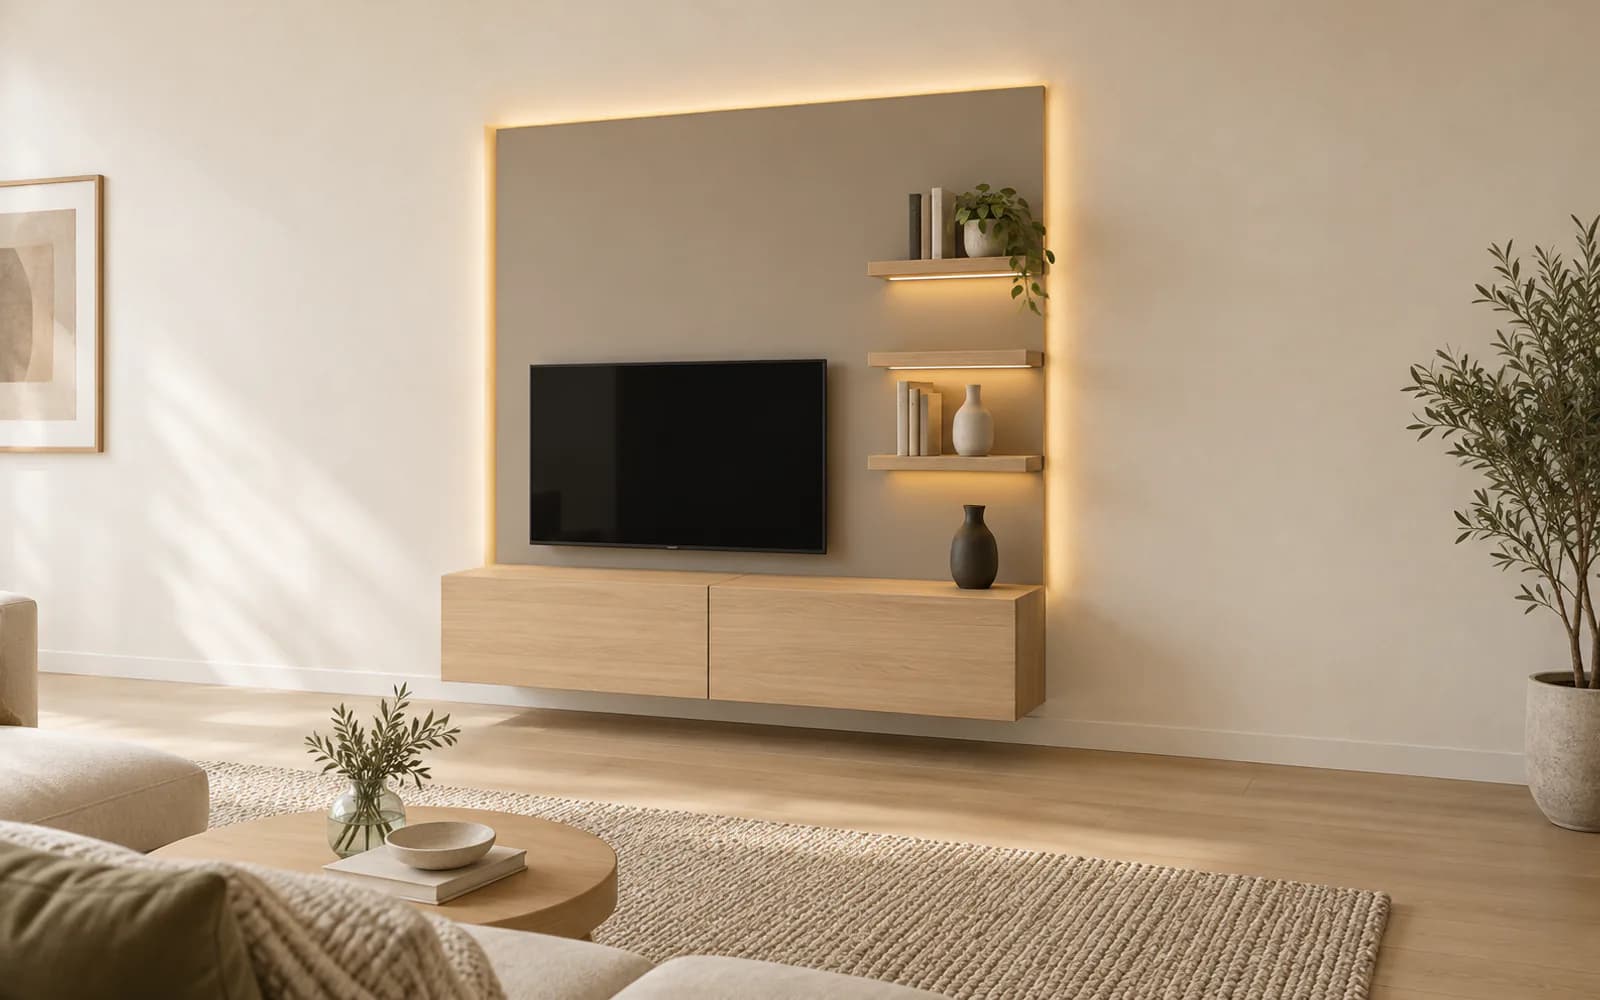
Photorealistic illustration — layout and sizes come from the planner.
For walls up to 2 m
small wall, shelves
TV 50" · 2000 × 2200 × 450 mm
taupe, light oak
Customise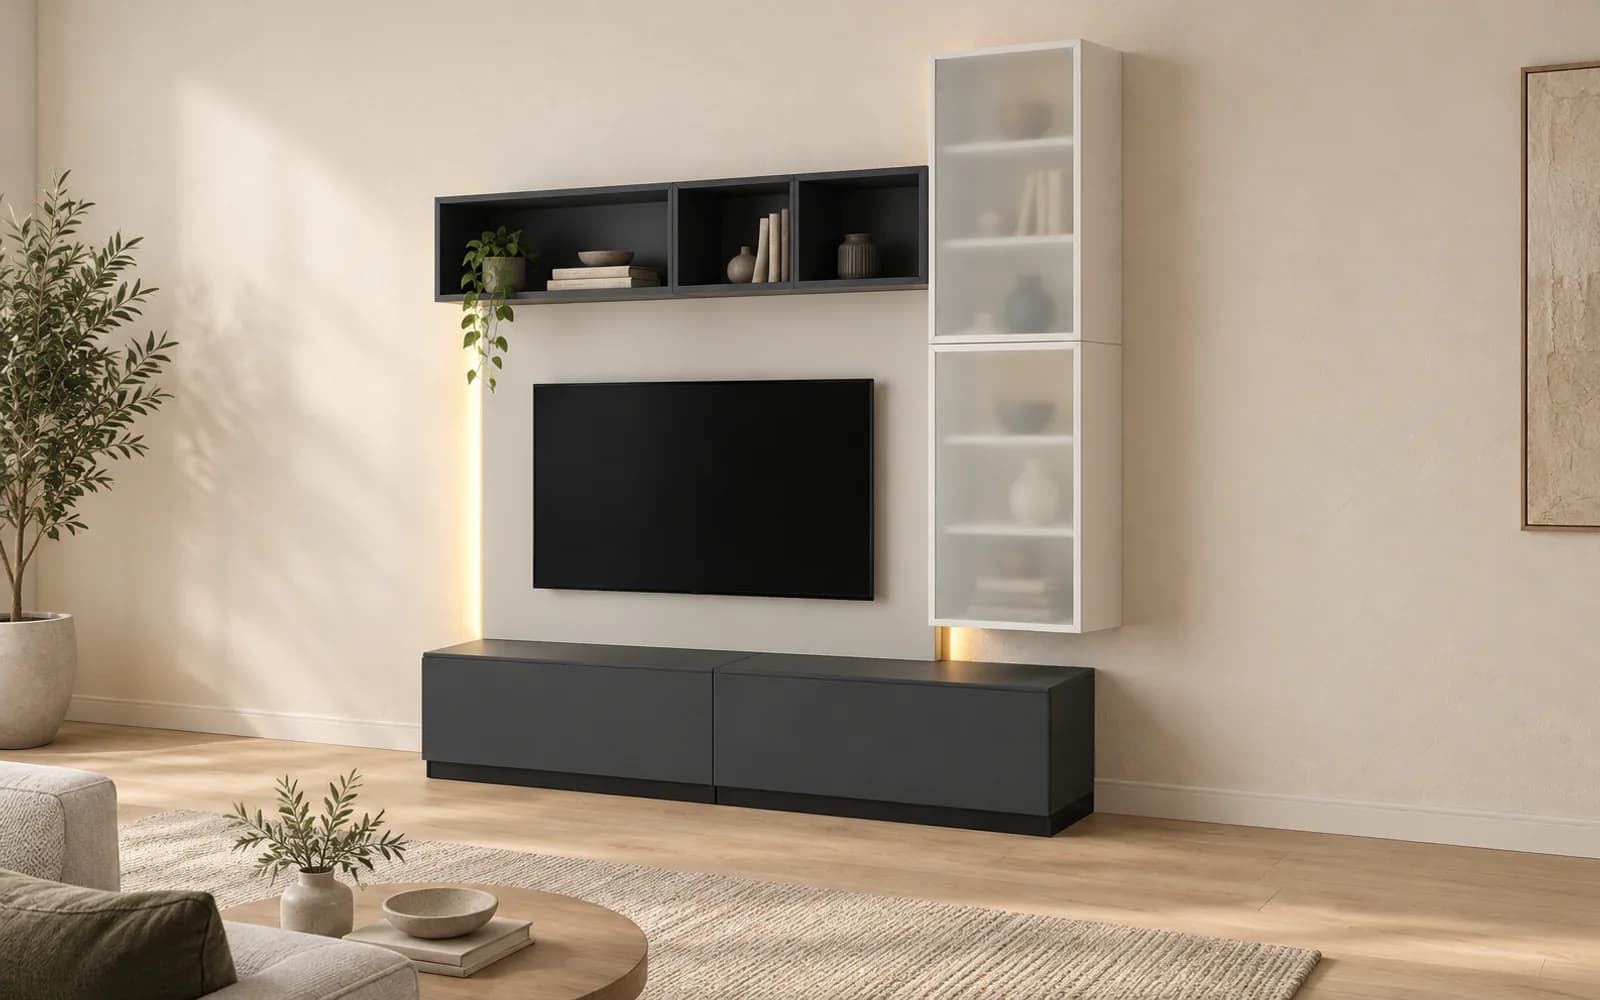
Photorealistic illustration — layout and sizes come from the planner.
For walls up to 2 m
small wall, frosted glass
TV 50" · 2000 × 2320 × 450 mm
anthracite, light grey, matt white, frosted glass
Customise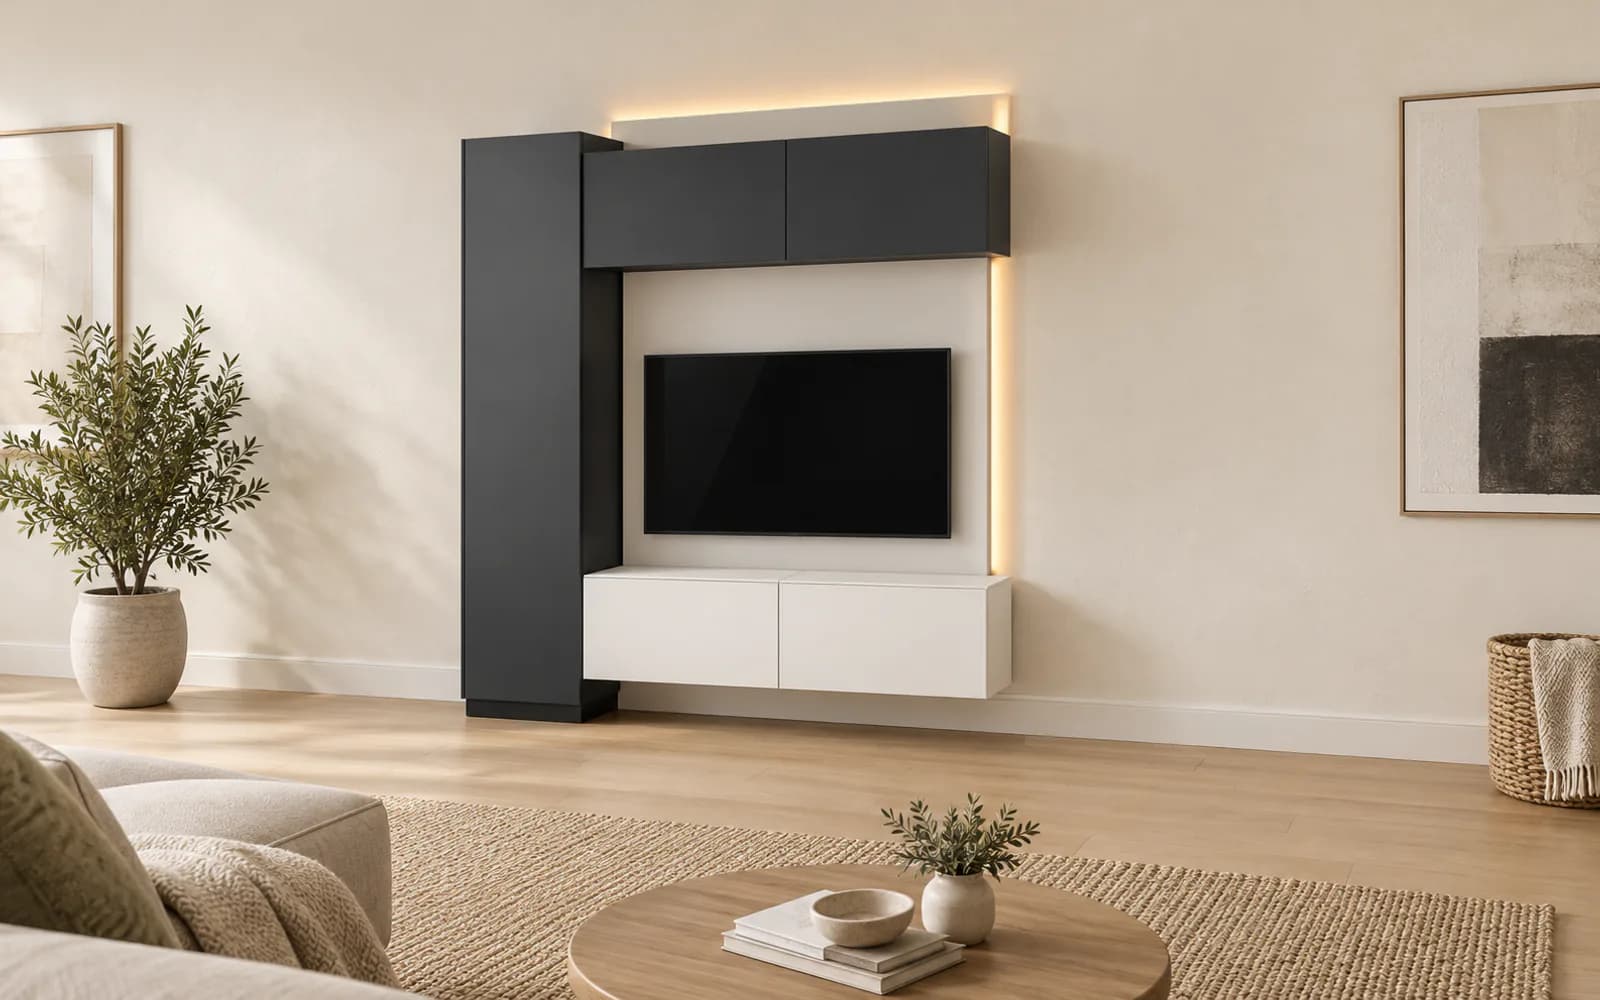
Photorealistic illustration — layout and sizes come from the planner.
For walls up to 2 m
small wall, flap doors
TV 50" · 2000 × 2200 × 450 mm
light grey, anthracite, light oak, matt white
Customise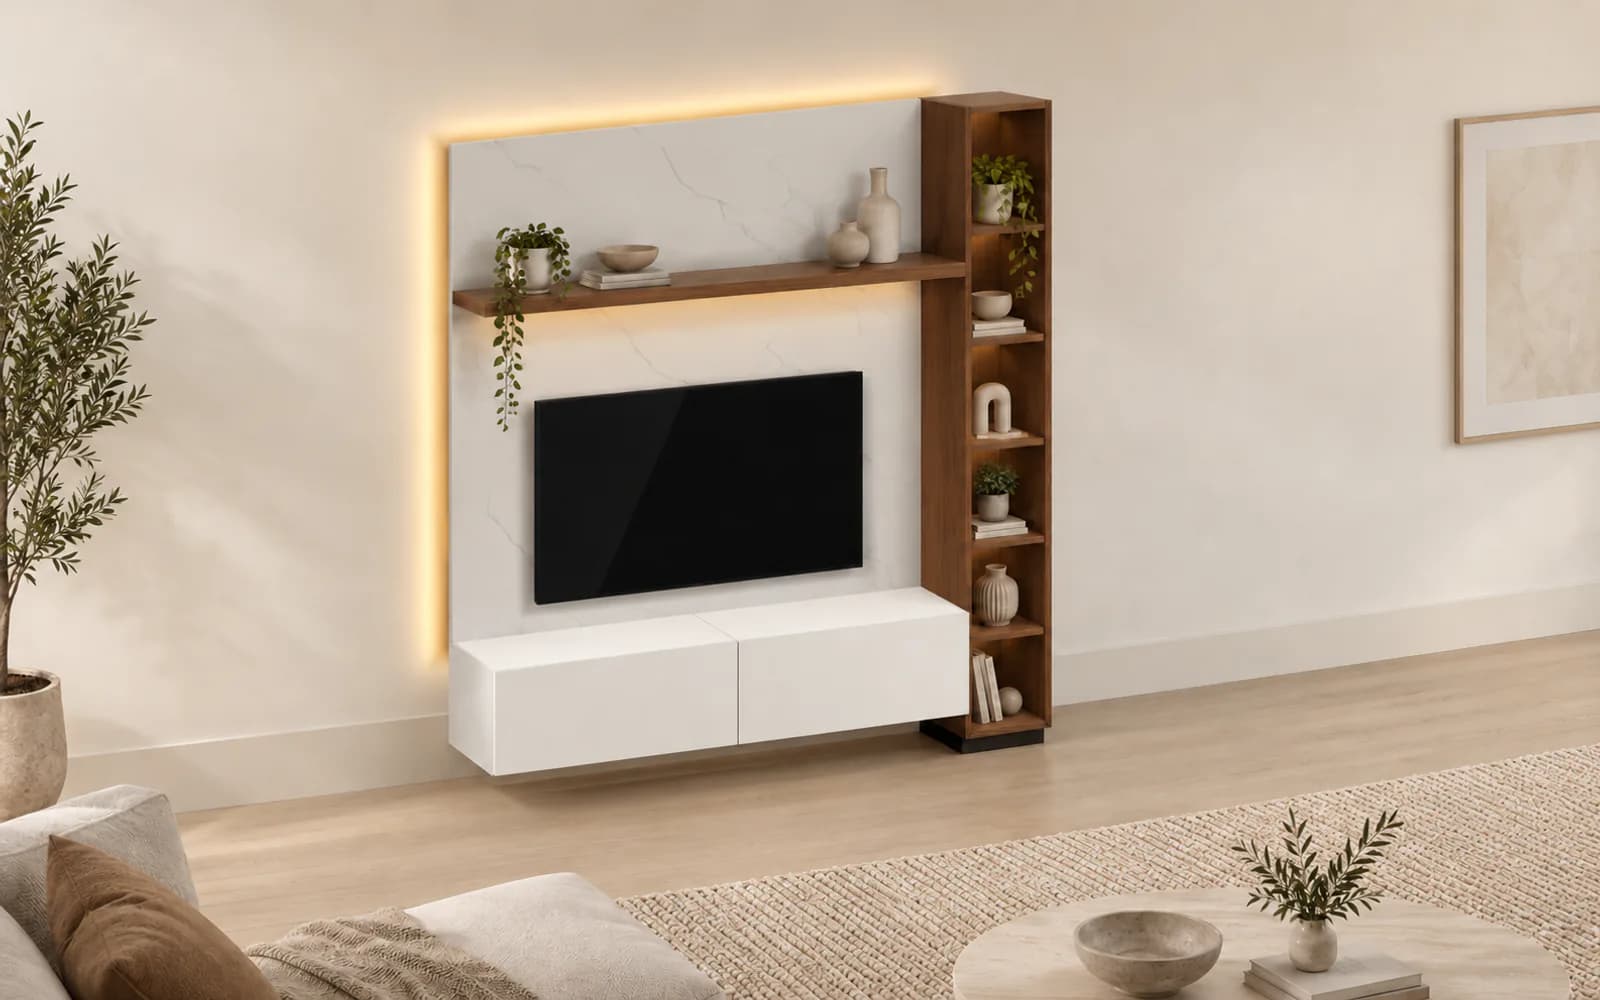
Photorealistic illustration — layout and sizes come from the planner.
For walls up to 2 m
small wall, marble
TV 50" · 2000 × 2200 × 450 mm
marble effect, walnut, matt white
Customise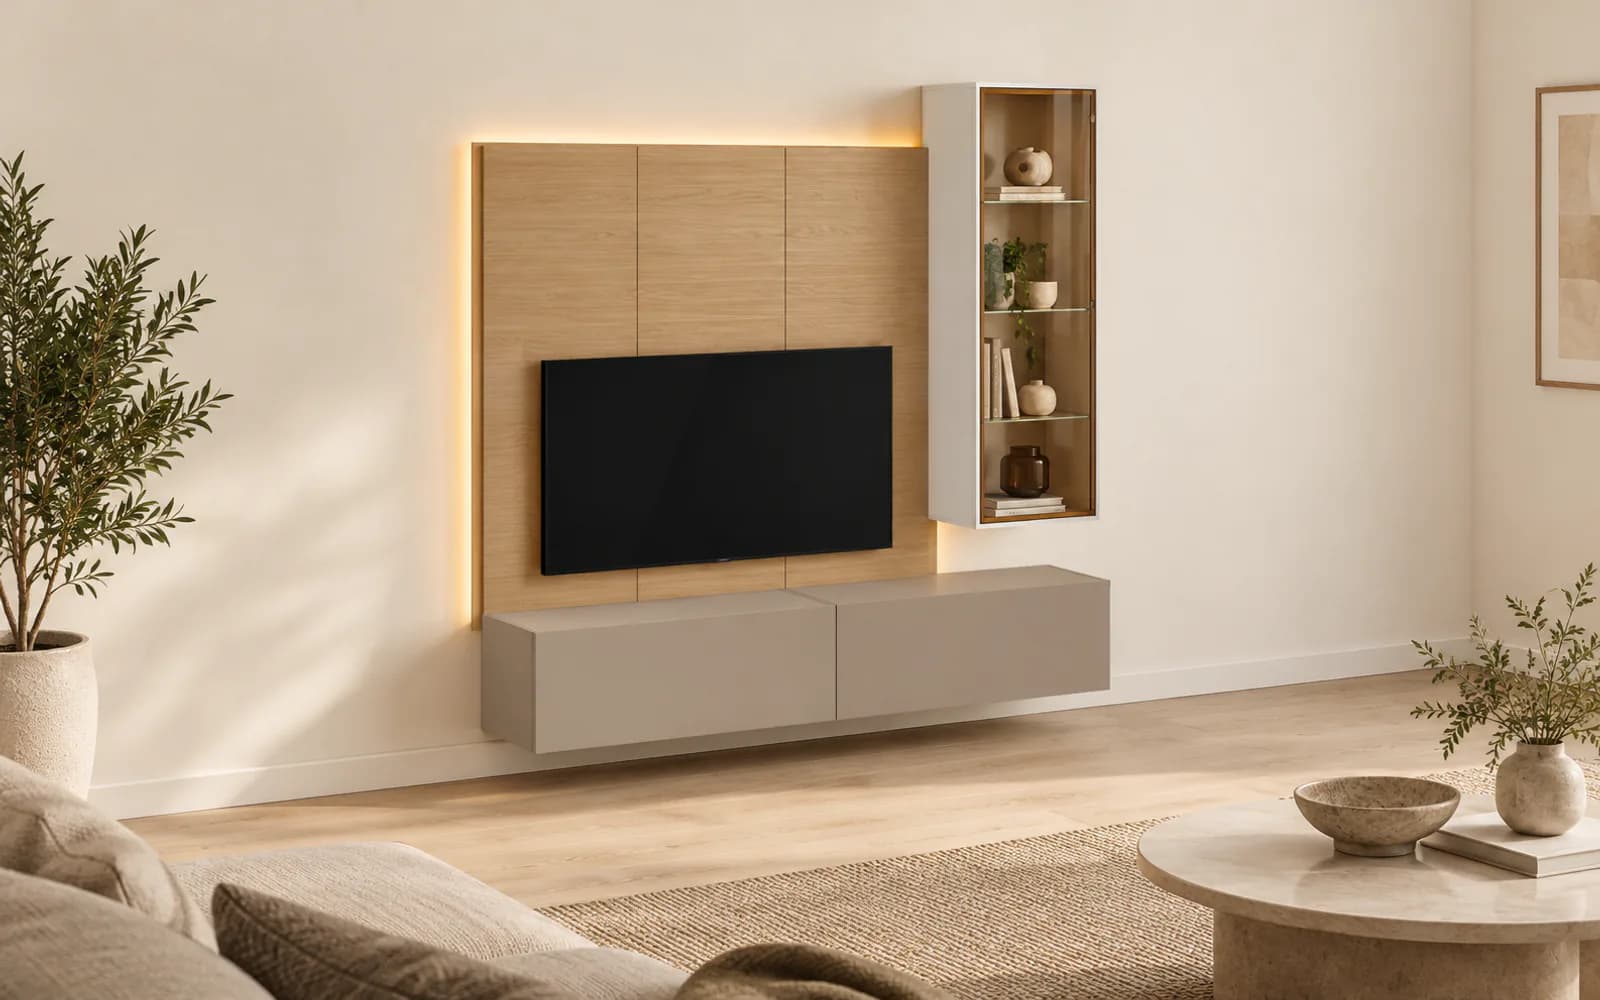
Photorealistic illustration — layout and sizes come from the planner.
For walls up to 2 m
small wall, bronze glass
TV 50" · 2000 × 2400 × 450 mm
light oak, taupe, matt white, bronze glass
Customise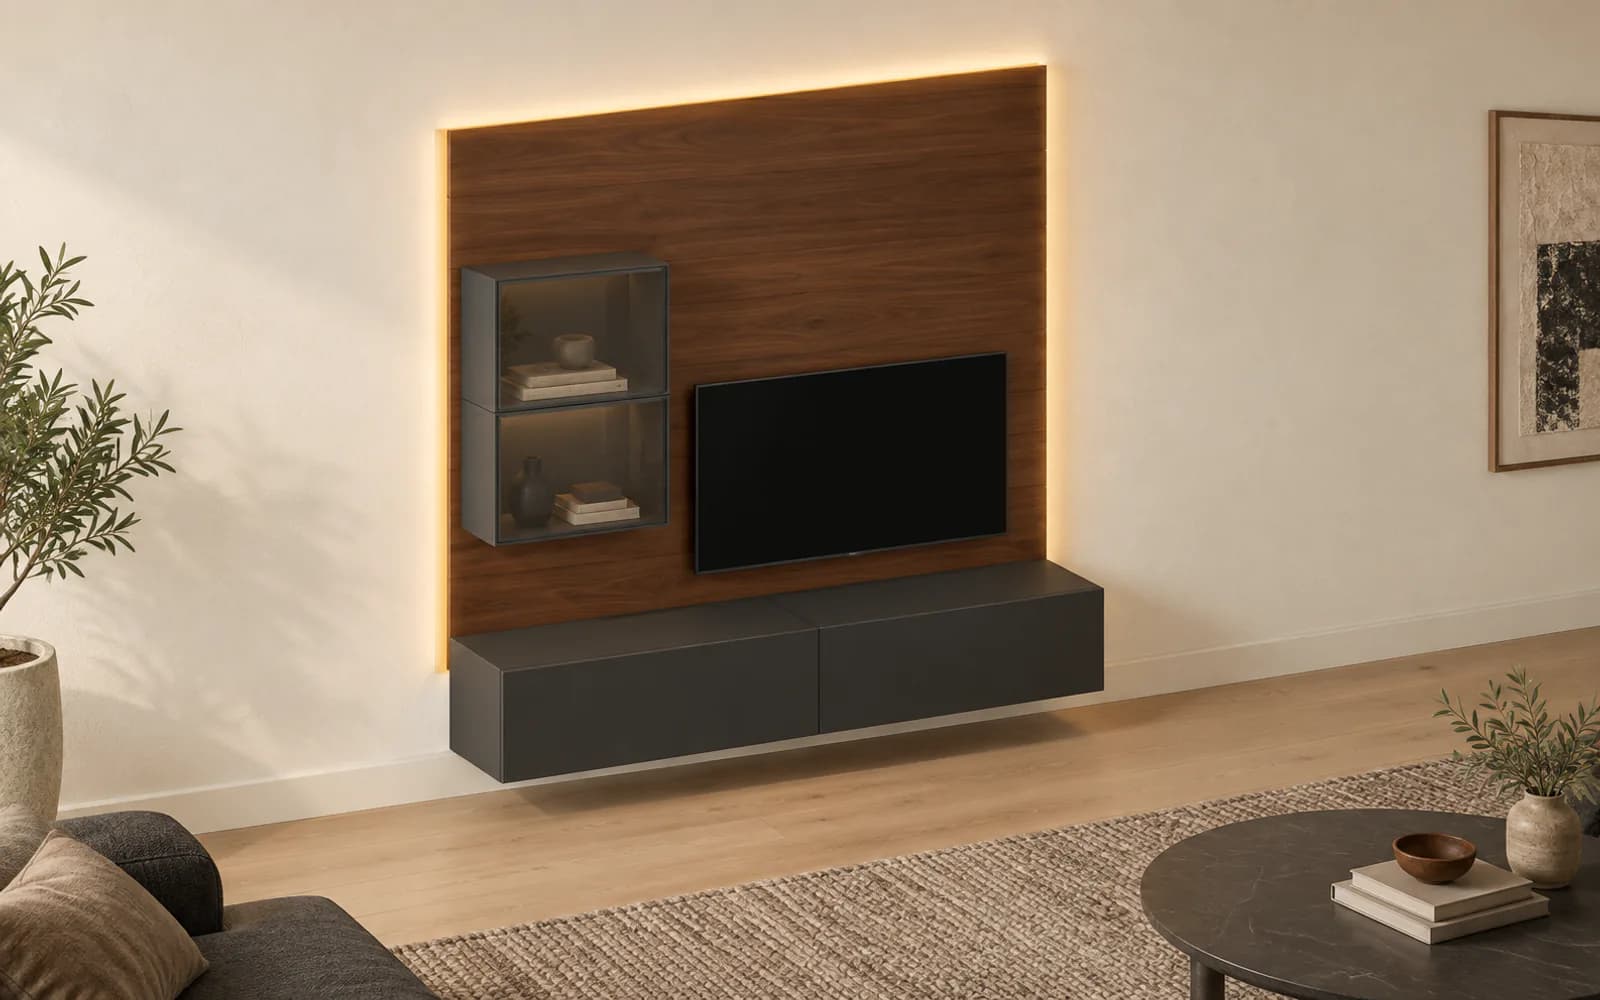
Photorealistic illustration — layout and sizes come from the planner.
For walls up to 2 m
small wall, dark
TV 43" · 2000 × 2200 × 450 mm
dark walnut, anthracite, smoked glass
Customise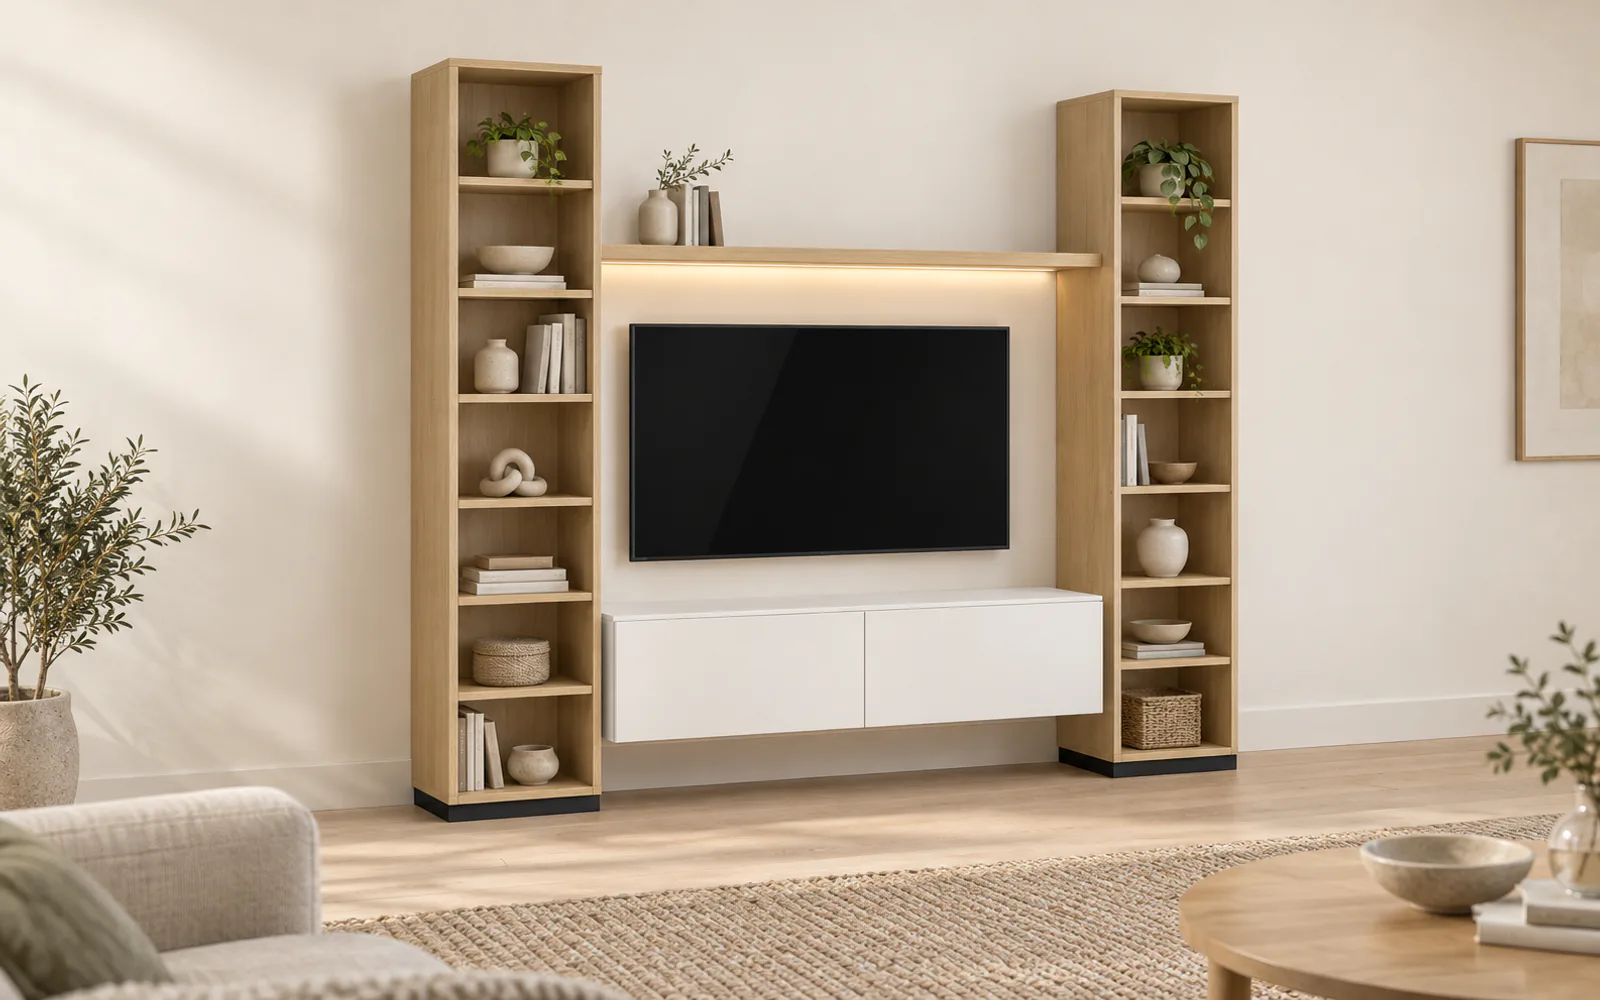
Photorealistic illustration — layout and sizes come from the planner.
For walls up to 2.5 m
wall up to 2.5 m, two columns
TV 55" · 2500 × 2200 × 450 mm
light oak, matt white
Customise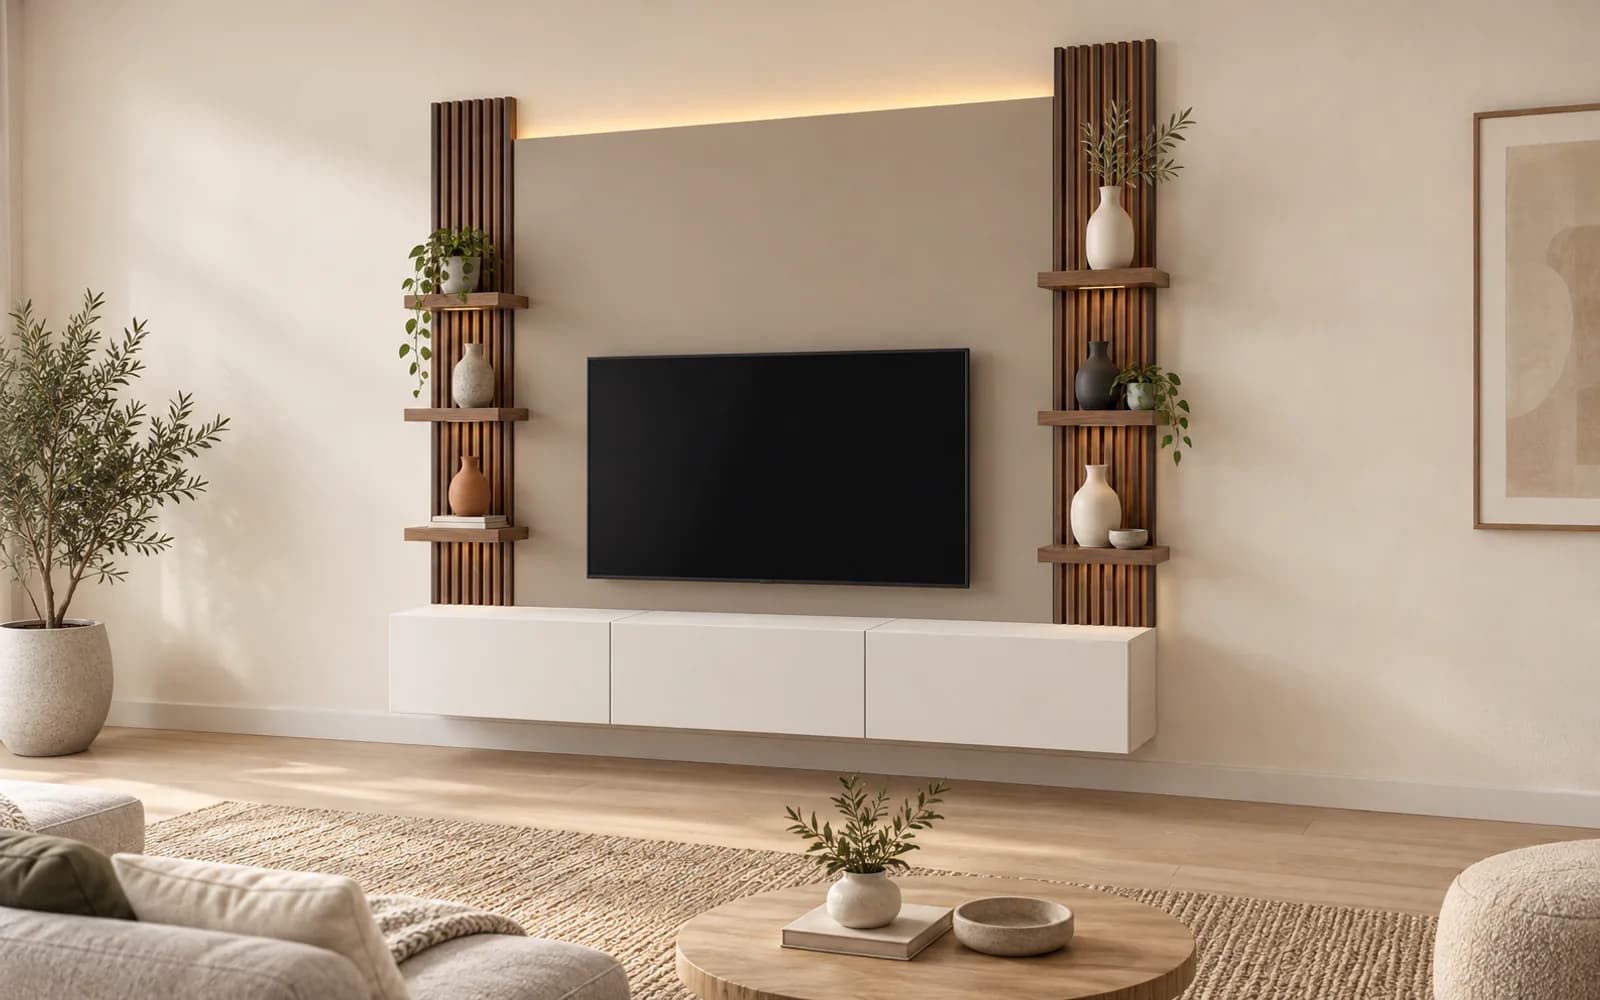
Photorealistic illustration — layout and sizes come from the planner.
For walls up to 2.5 m
wall up to 2.5 m, slats
TV 55" · 2500 × 2400 × 450 mm
walnut, taupe, matt white
Customise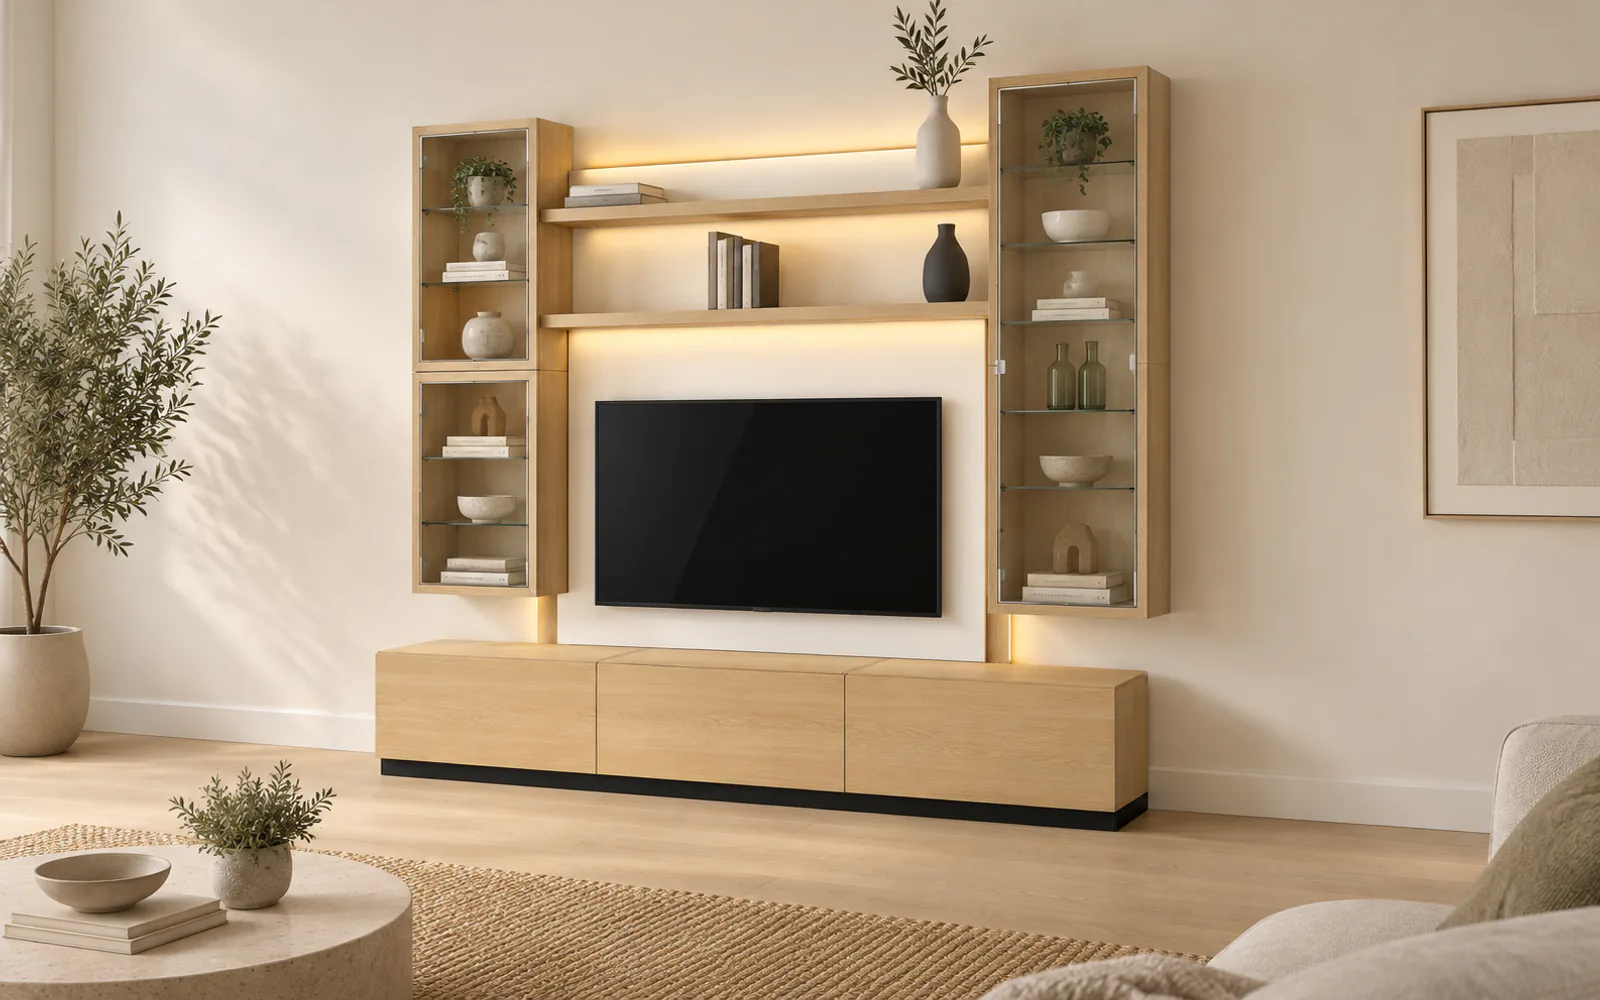
Photorealistic illustration — layout and sizes come from the planner.
For walls up to 2.5 m
wall up to 2.5 m, display cabinets
TV 55" · 2500 × 2320 × 450 mm
light oak, matt white, clear glass
Customise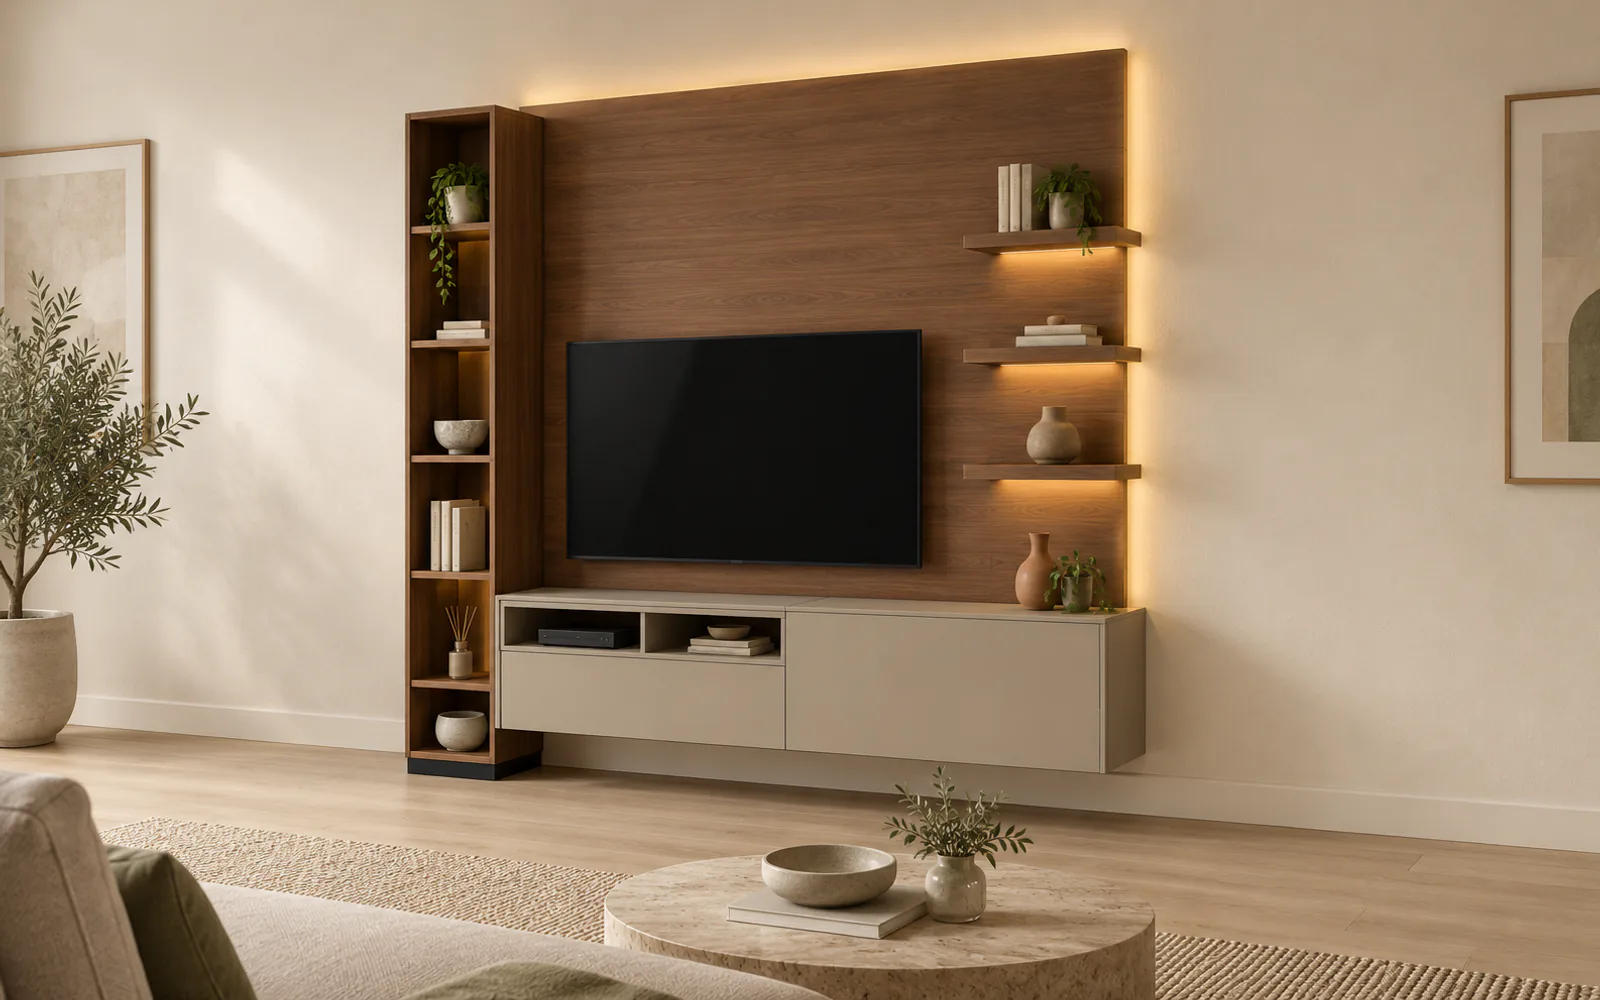
Photorealistic illustration — layout and sizes come from the planner.
For walls up to 2.5 m
wall up to 2.5 m, column + shelves
TV 55" · 2500 × 2200 × 450 mm
walnut, taupe
Customise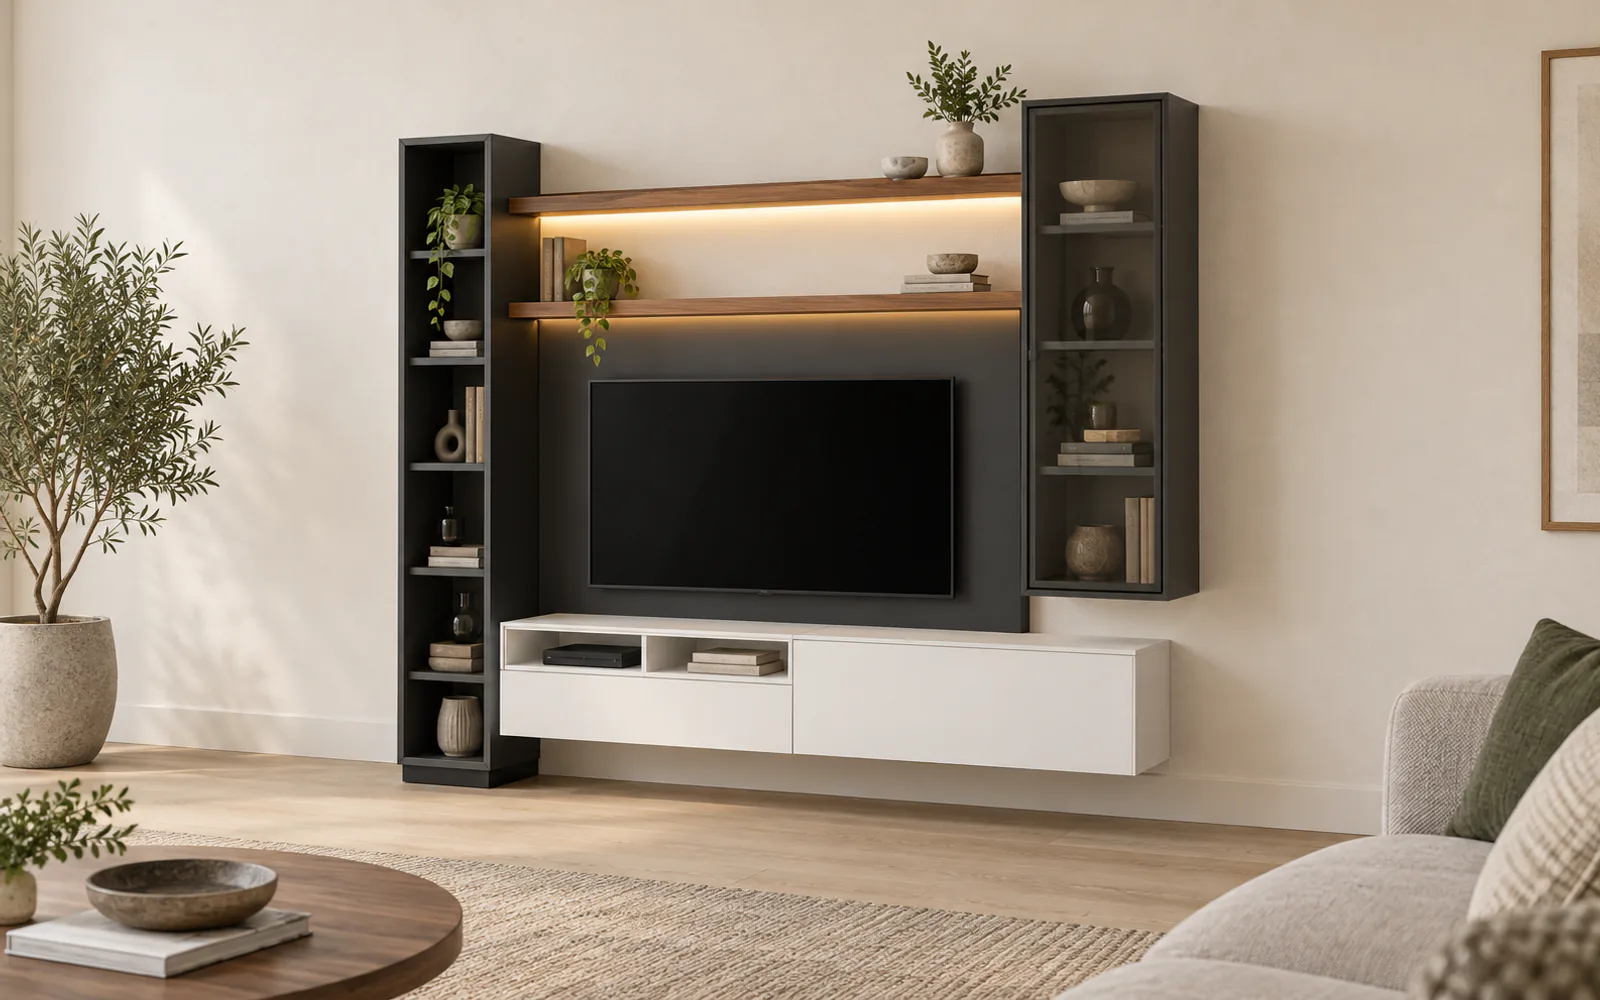
Photorealistic illustration — layout and sizes come from the planner.
For walls up to 2.5 m
wall up to 2.5 m, dark niche
TV 55" · 2500 × 2400 × 450 mm
anthracite, matt white, walnut, smoked glass
Customise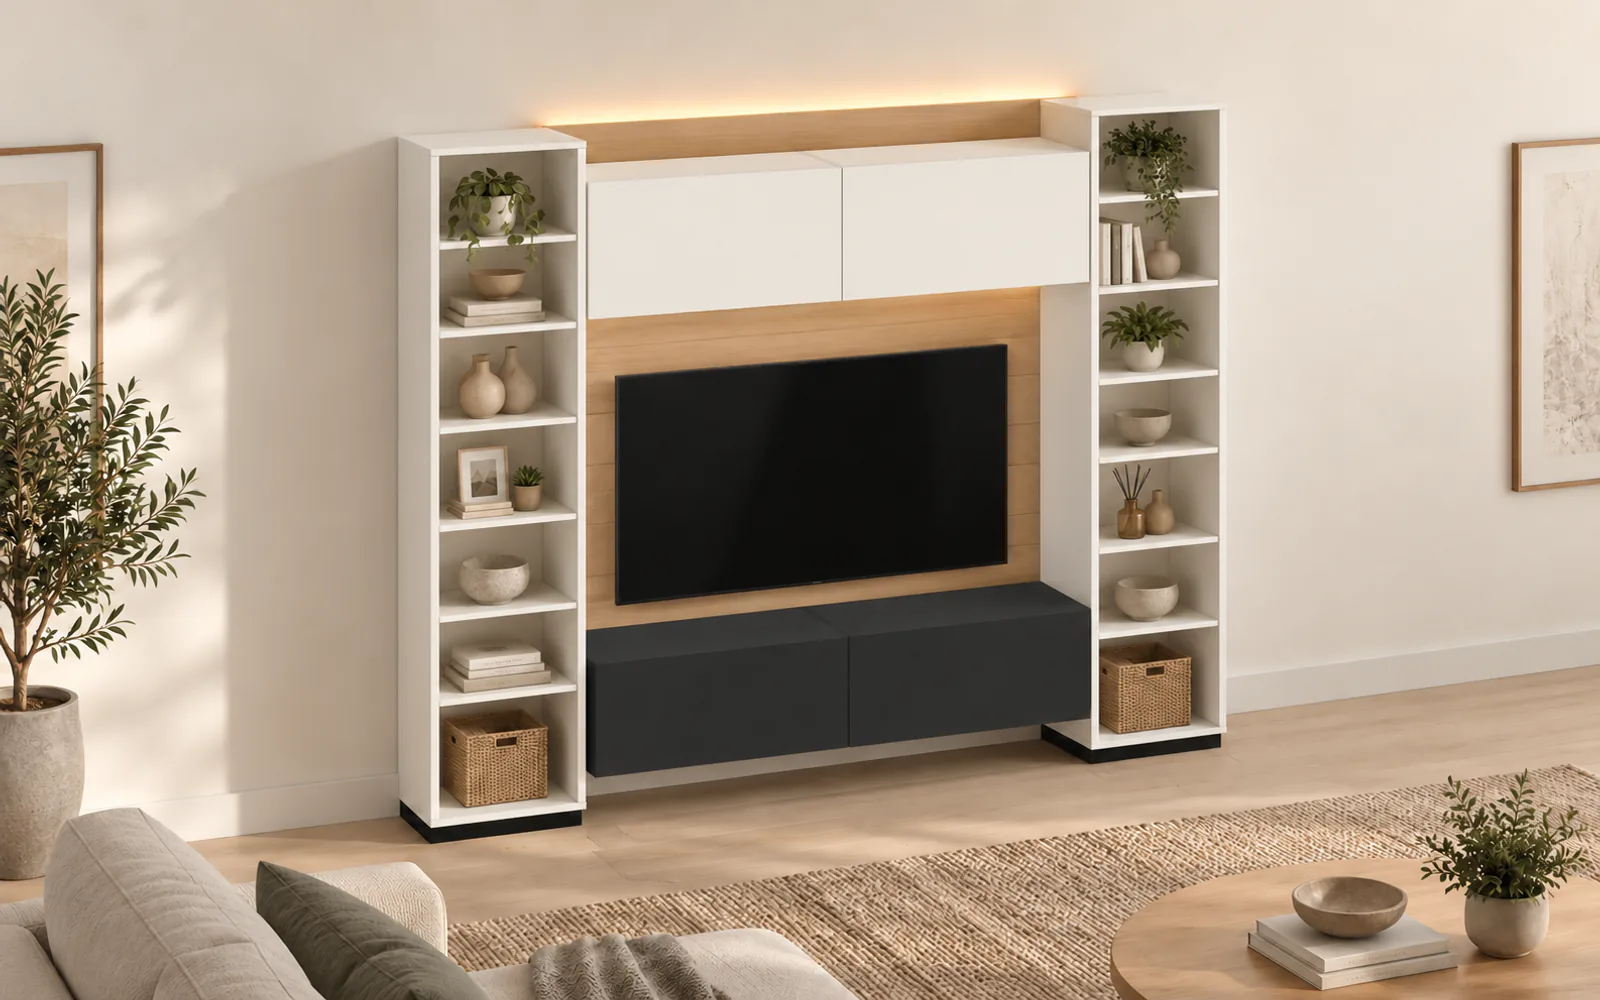
Photorealistic illustration — layout and sizes come from the planner.
For walls up to 2.5 m
wall up to 2.5 m, columns and flaps
TV 55" · 2500 × 2200 × 450 mm
matt white, light oak, anthracite
Customise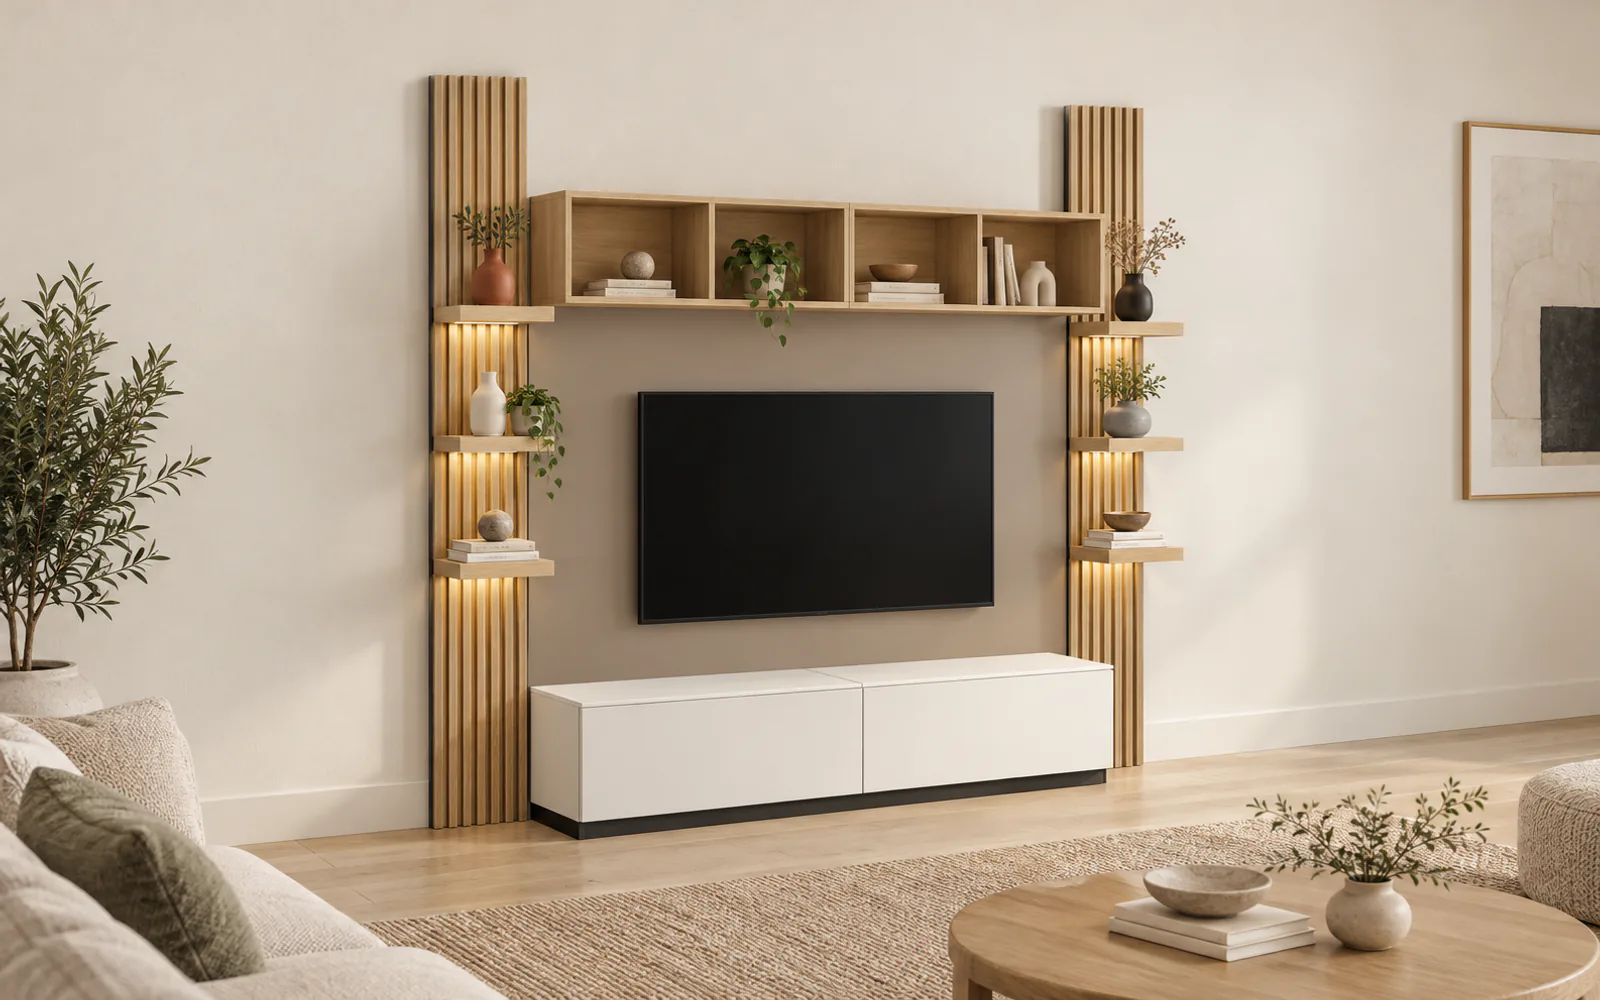
Photorealistic illustration — layout and sizes come from the planner.
For walls up to 2.5 m
wall up to 2.5 m, floor-to-top slats
TV 55" · 2500 × 2400 × 450 mm
light oak, taupe, matt white
Customise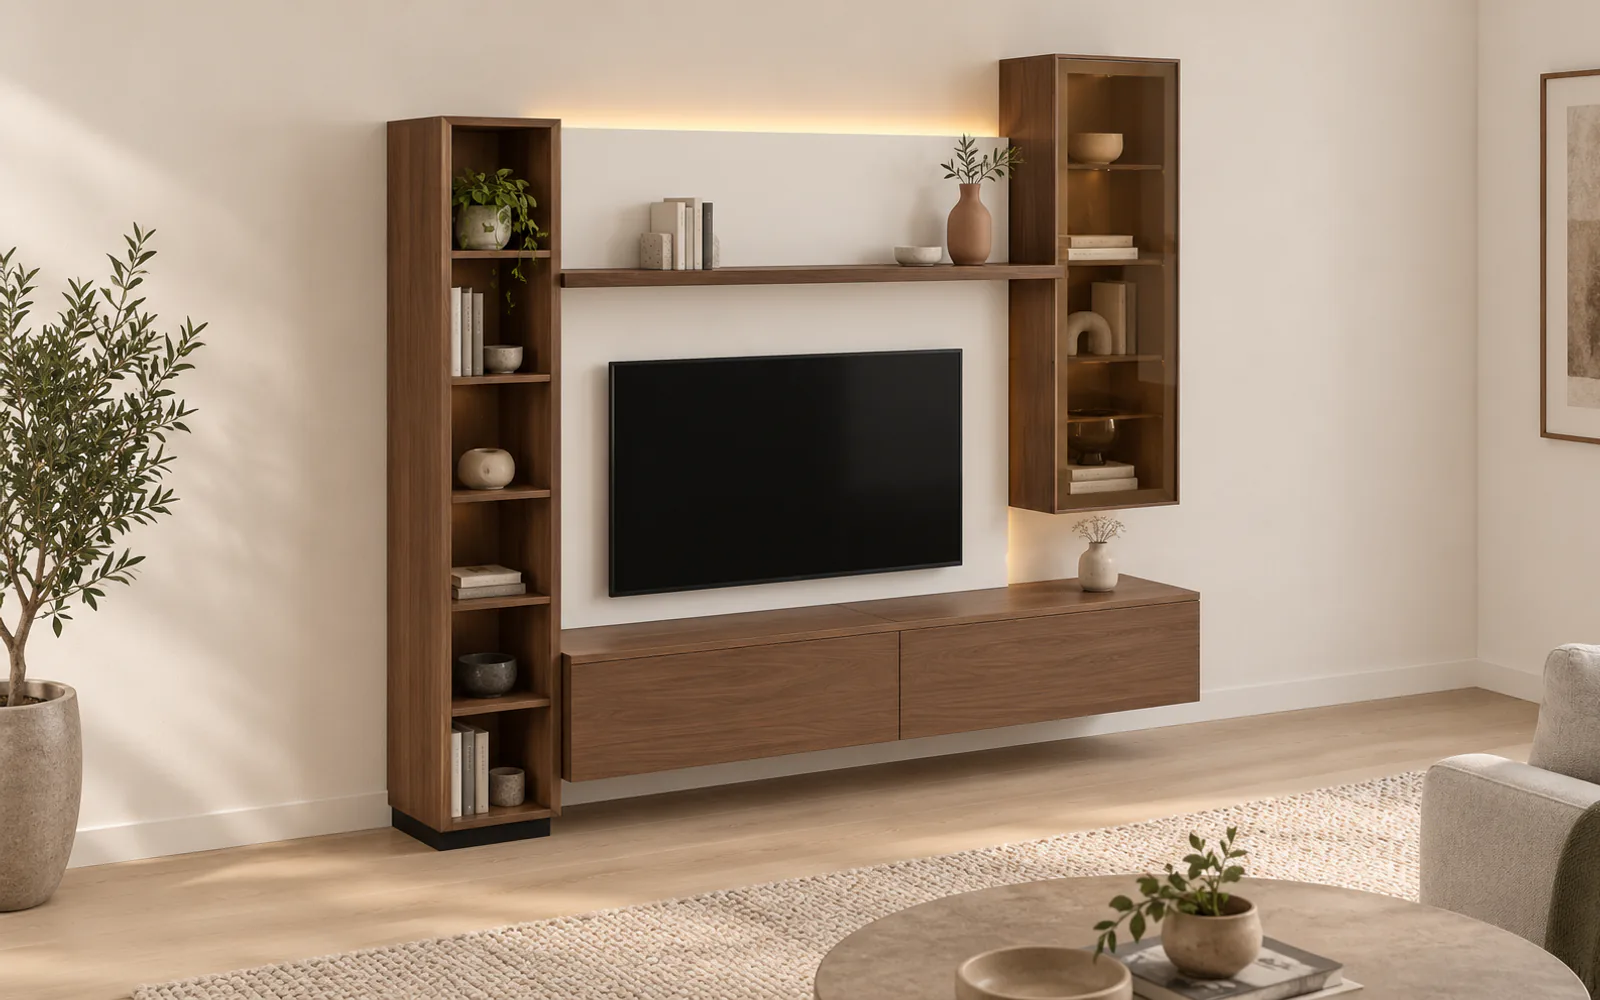
Photorealistic illustration — layout and sizes come from the planner.
For walls up to 2.5 m
wall up to 2.5 m, bronze glass
TV 55" · 2500 × 2400 × 450 mm
walnut, matt white, bronze glass
Customise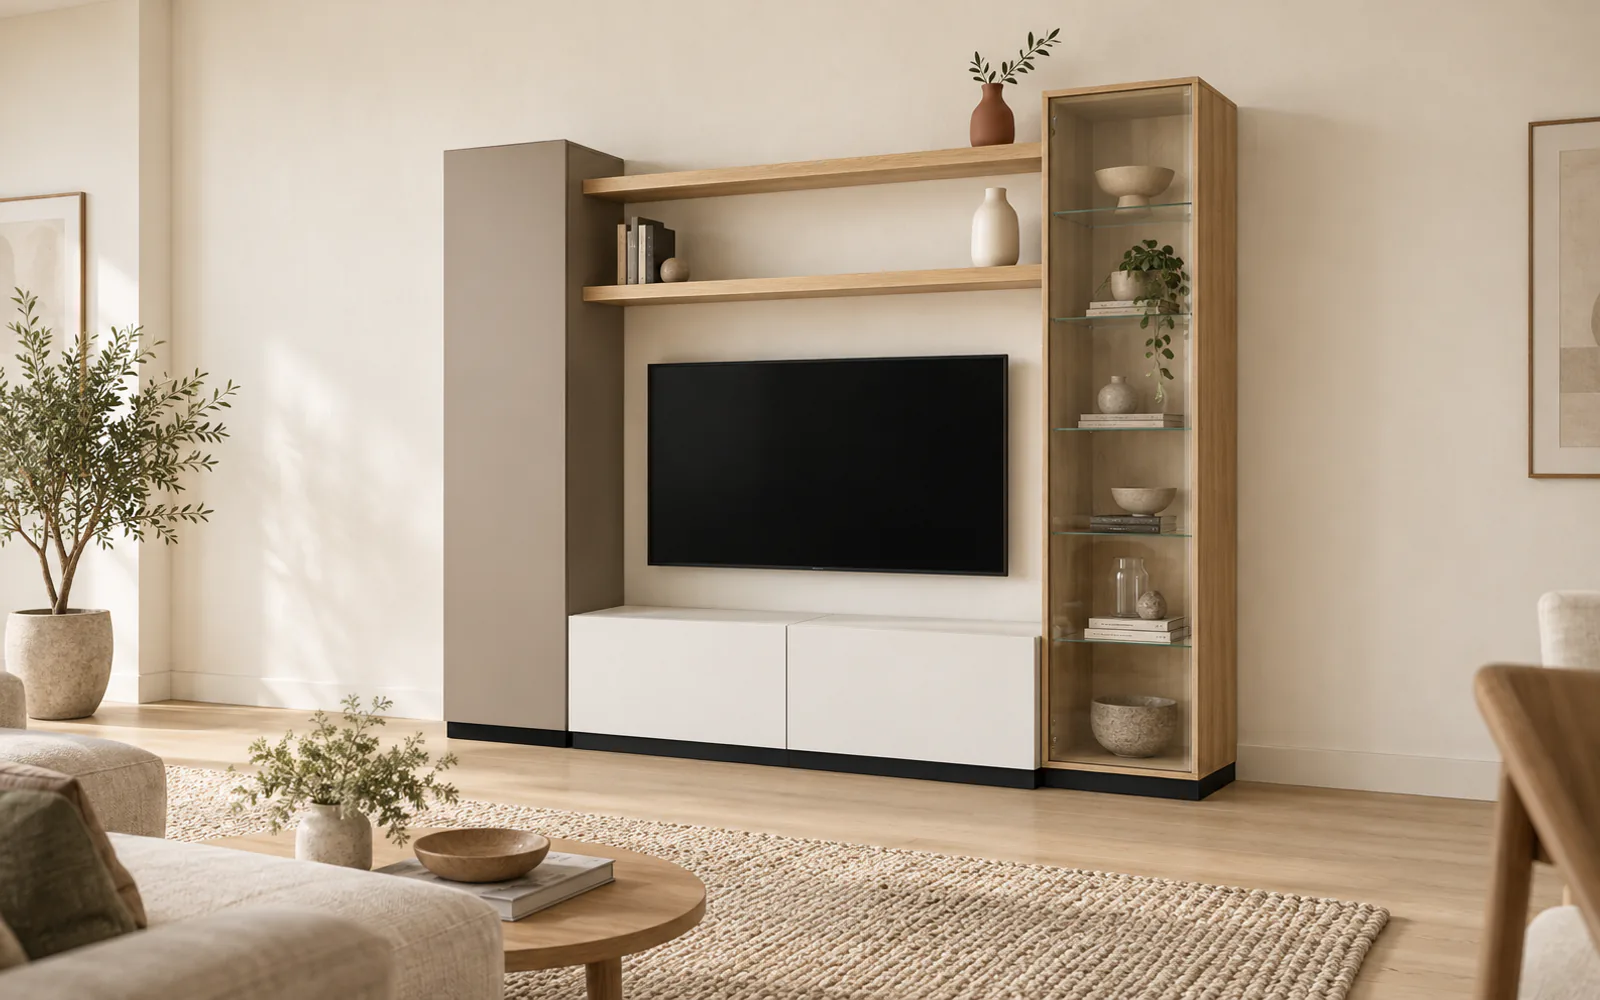
Photorealistic illustration — layout and sizes come from the planner.
For walls up to 2.5 m
wall up to 2.5 m, floor display cabinet
TV 55" · 2500 × 2200 × 450 mm
light oak, taupe, matt white, clear glass
Customise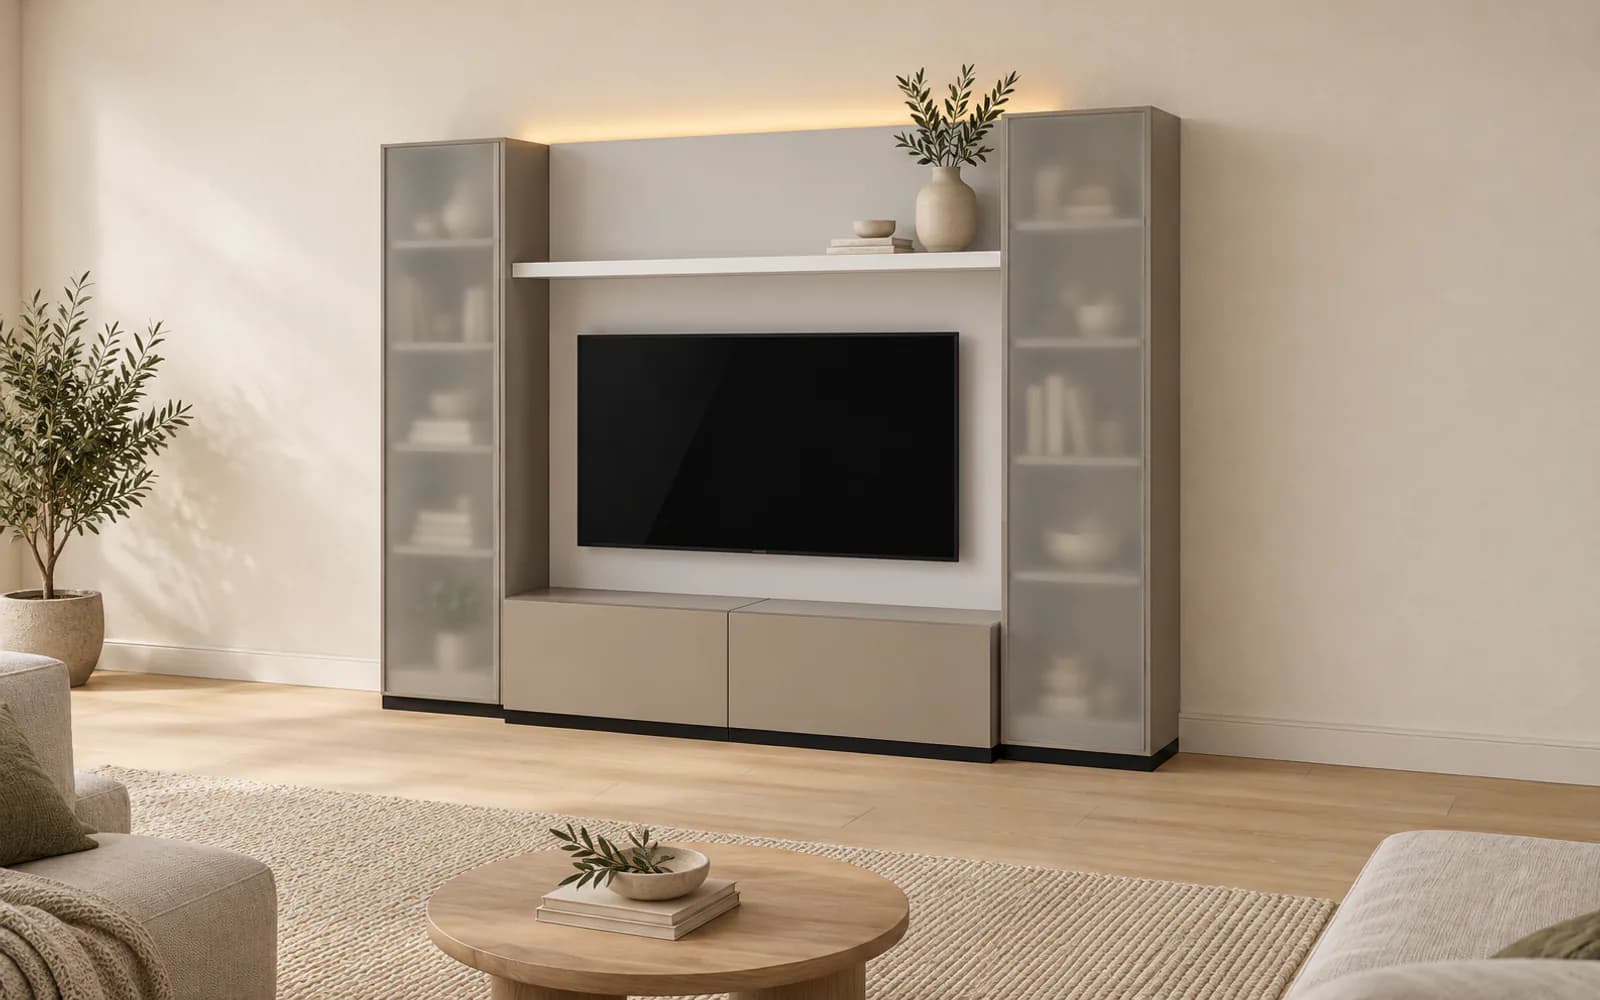
Photorealistic illustration — layout and sizes come from the planner.
For walls up to 2.5 m
wall up to 2.5 m, frosted glass
TV 55" · 2500 × 2200 × 450 mm
taupe, light grey, matt white, frosted glass
Customise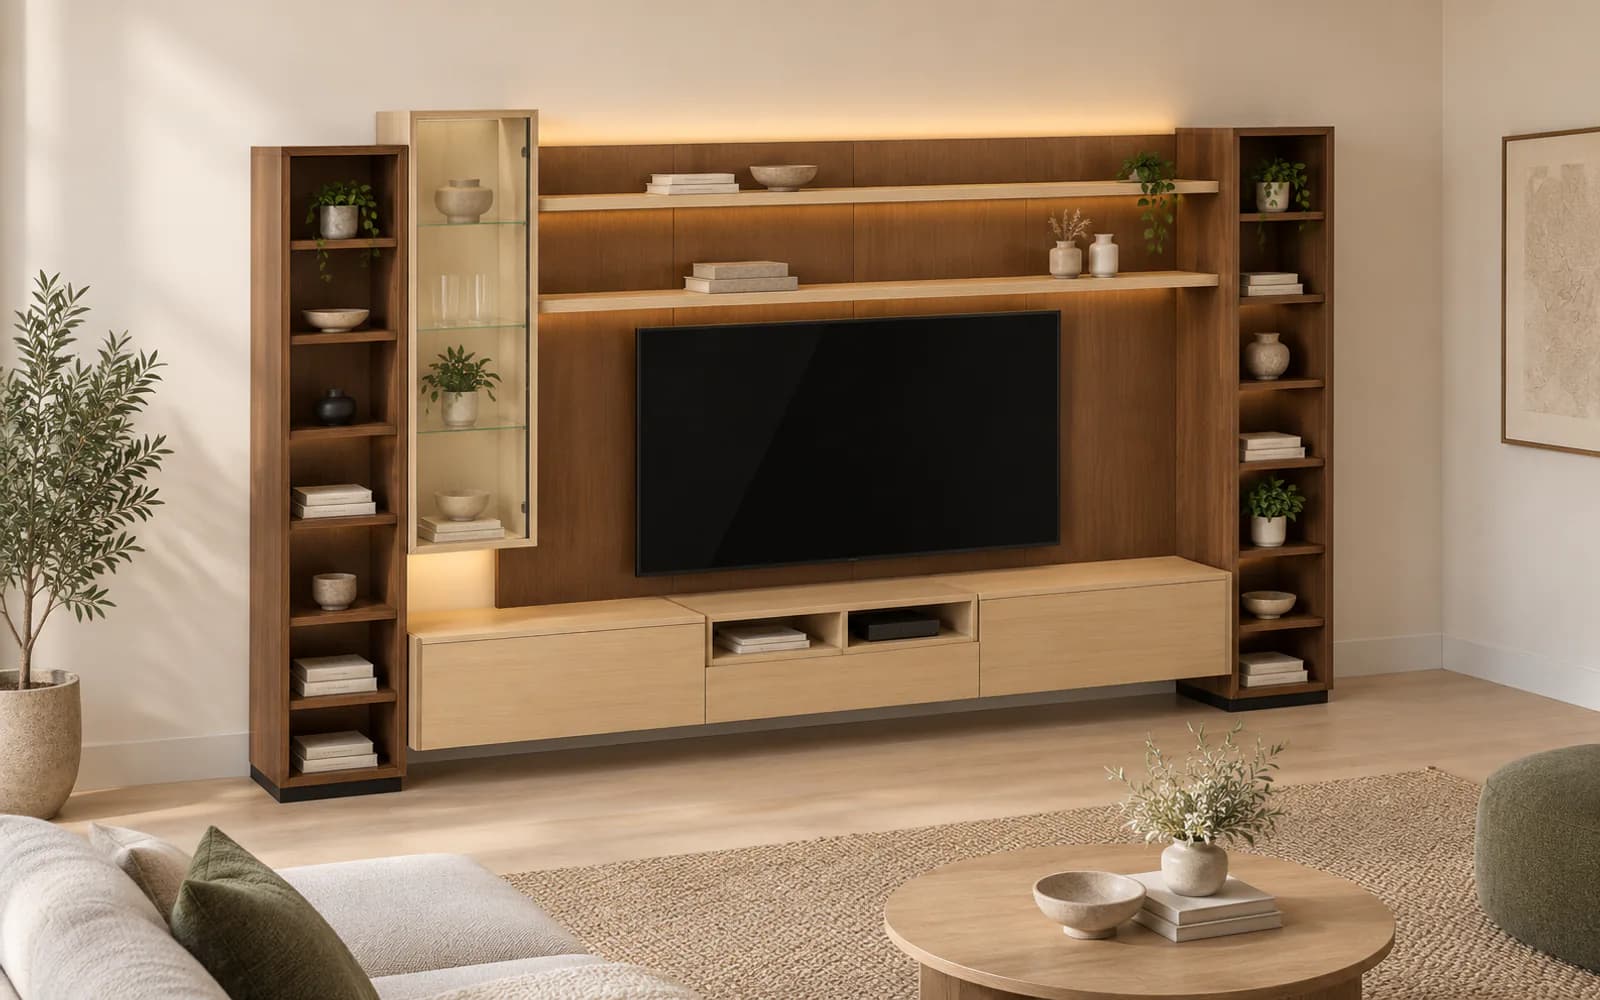
Photorealistic illustration — layout and sizes come from the planner.
For walls of 4 m and up
4 m wall, walnut
TV 75" · 4000 × 2400 × 450 mm
walnut, light oak
Customise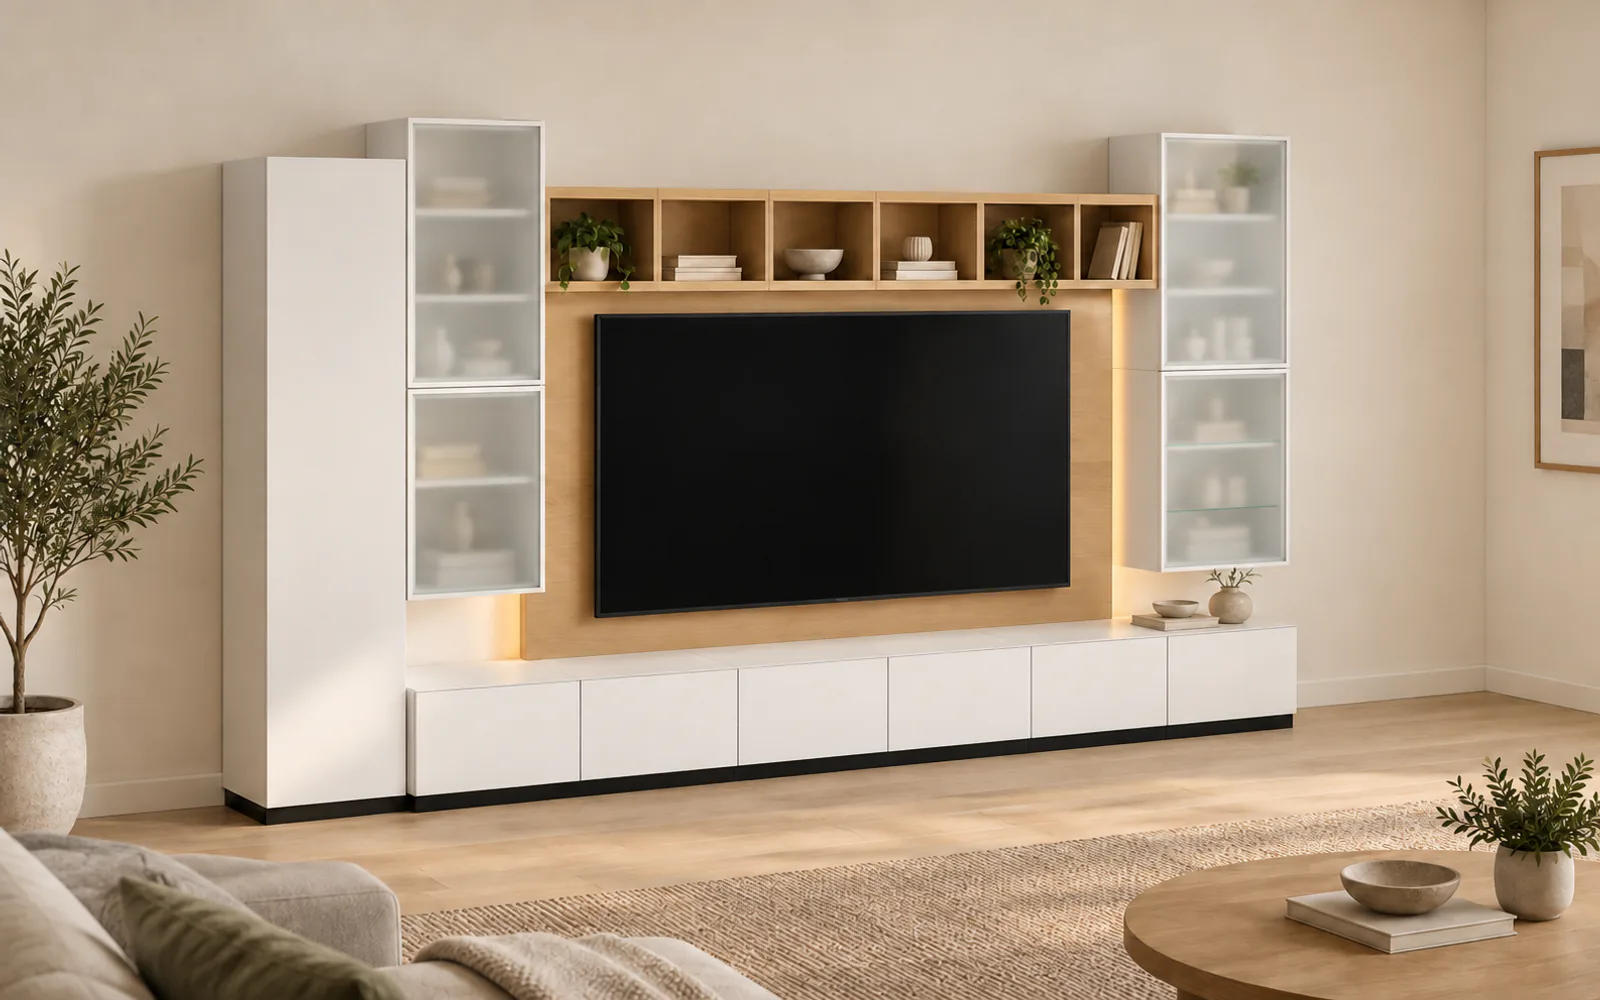
Photorealistic illustration — layout and sizes come from the planner.
For walls of 4 m and up
4 m wall, frosted glass
TV 85" · 4000 × 2320 × 450 mm
matt white, light oak, frosted glass
Customise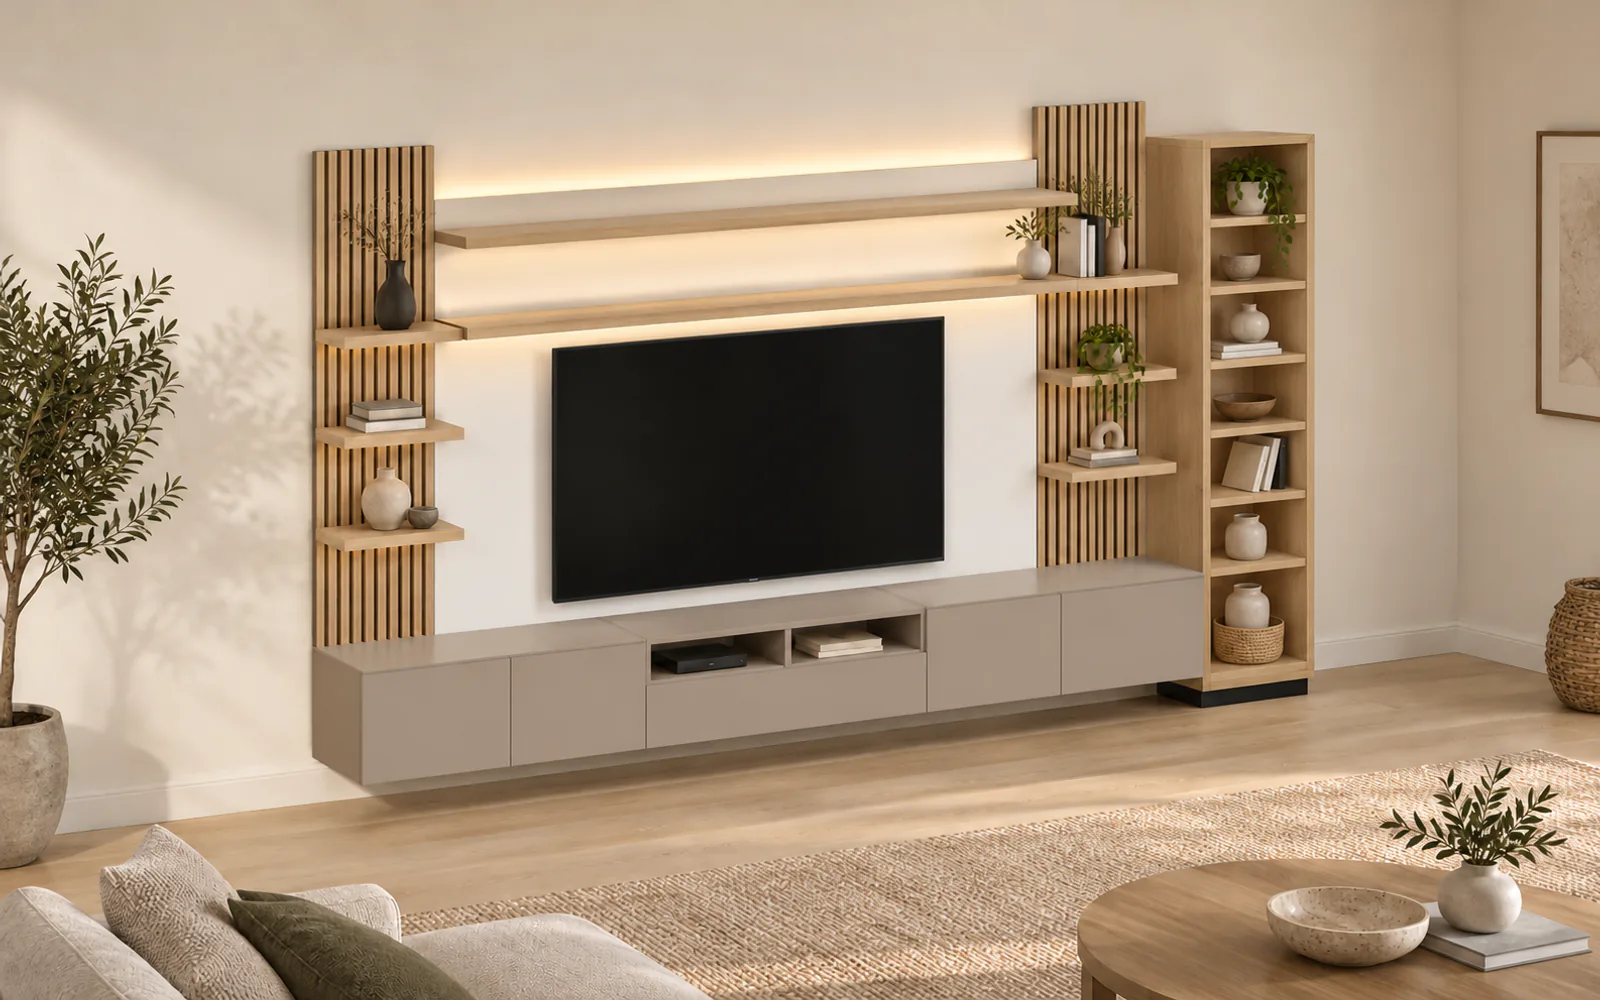
Photorealistic illustration — layout and sizes come from the planner.
For walls of 4 m and up
4 m wall, slats
TV 75" · 4000 × 2400 × 450 mm
light oak, taupe, matt white
Customise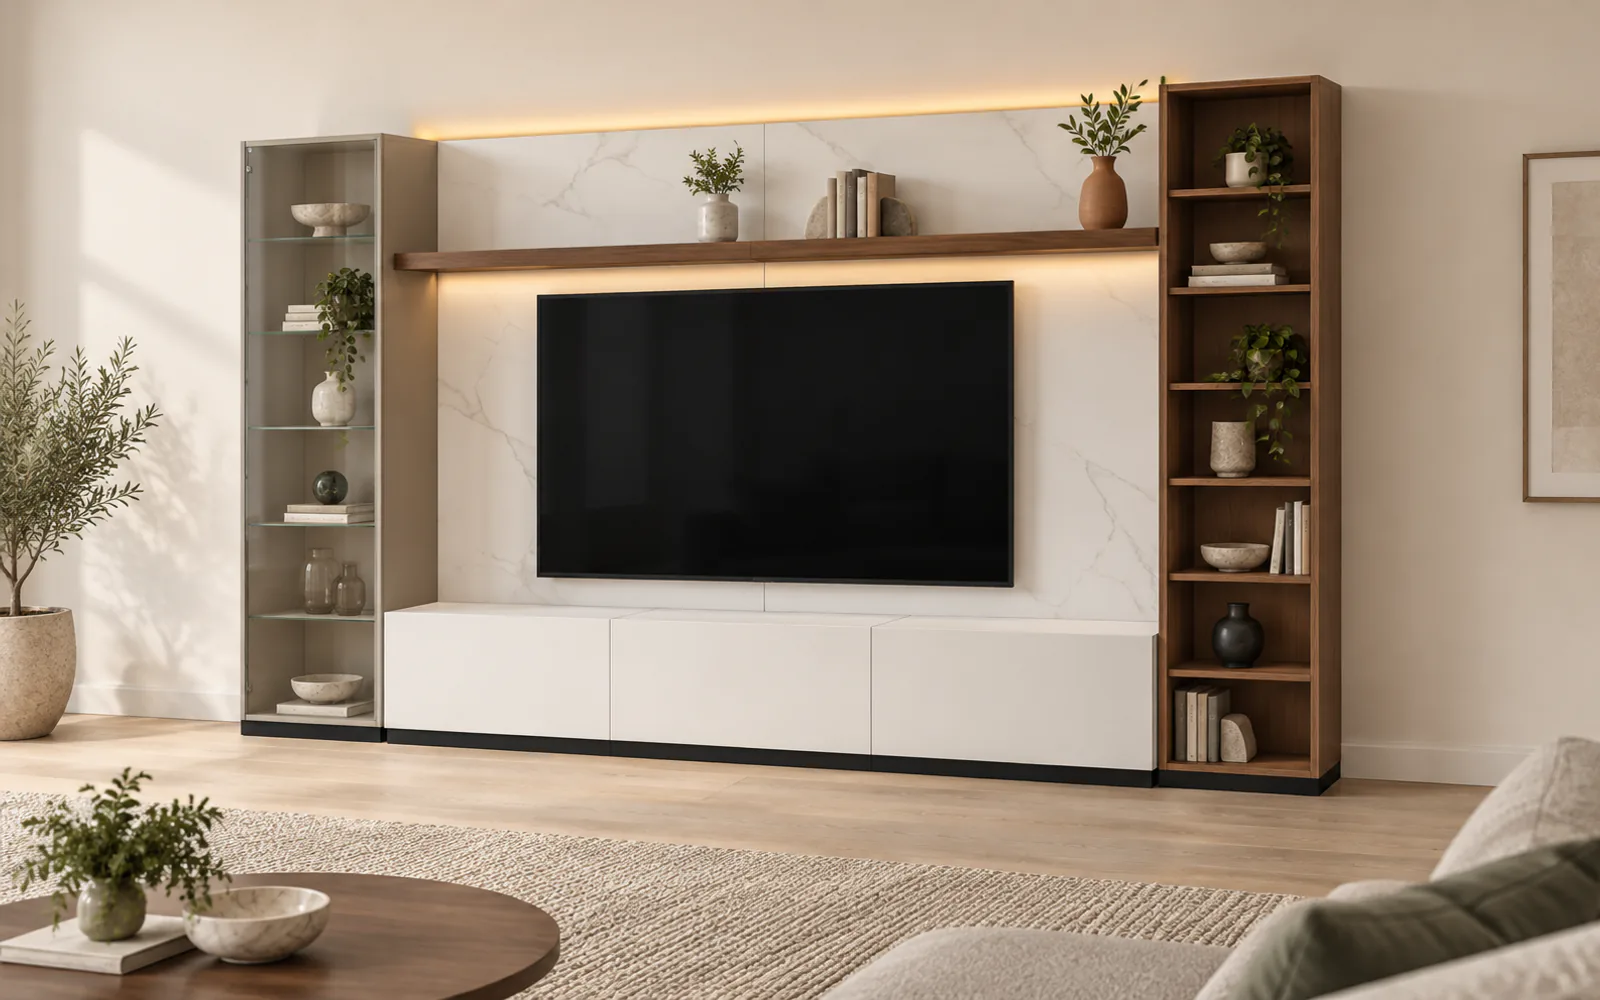
Photorealistic illustration — layout and sizes come from the planner.
For walls of 4 m and up
4 m wall, marble
TV 85" · 4000 × 2200 × 450 mm
matt white, marble effect, walnut, taupe, clear glass
Customise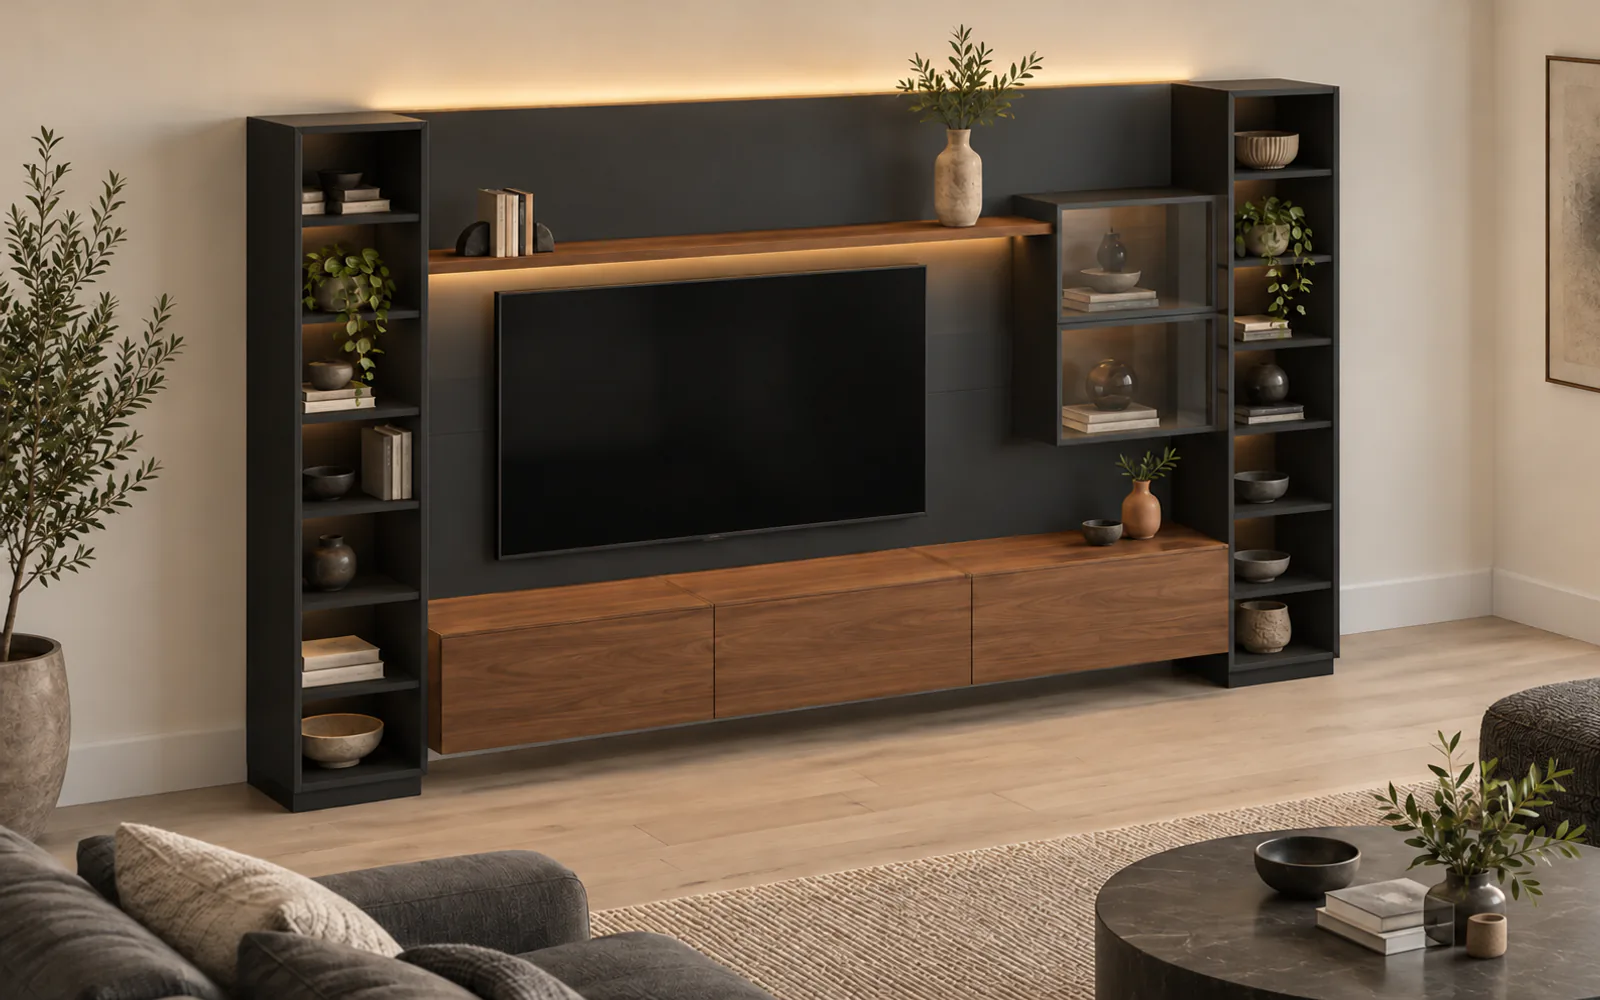
Photorealistic illustration — layout and sizes come from the planner.
For walls of 4 m and up
4 m wall, industrial
TV 75" · 4000 × 2200 × 450 mm
anthracite, walnut, smoked glass
Customise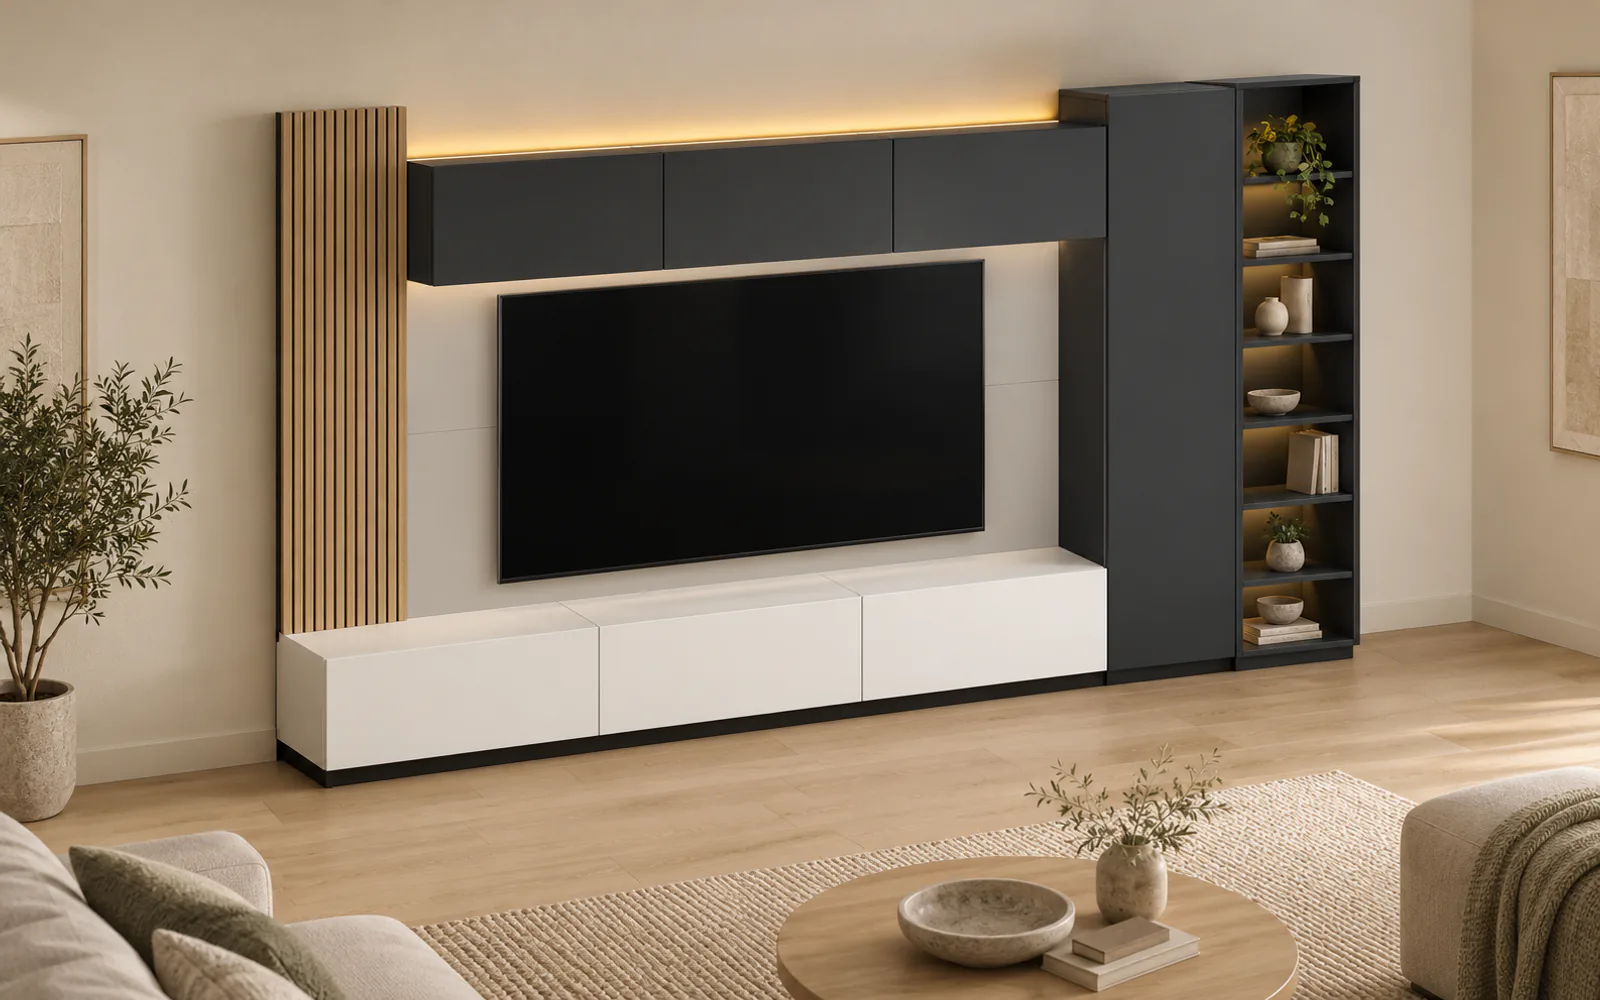
Photorealistic illustration — layout and sizes come from the planner.
For walls of 4 m and up
4 m wall, anthracite + grey
TV 85" · 4000 × 2400 × 450 mm
light grey, anthracite, light oak, matt white
Customise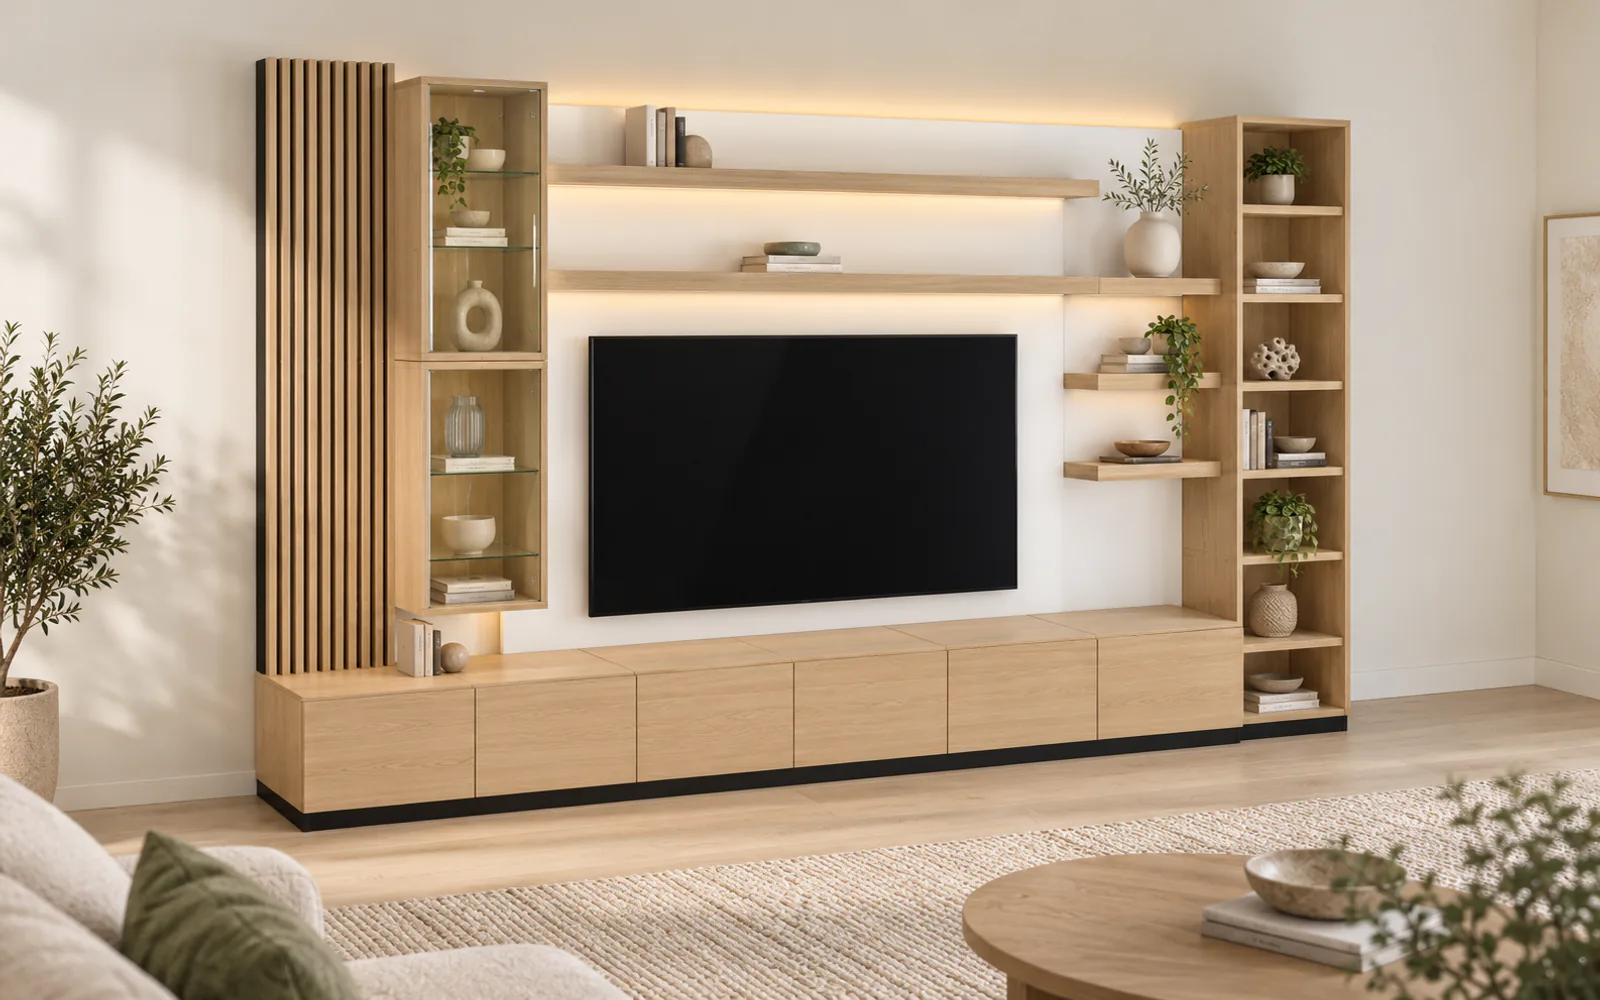
Photorealistic illustration — layout and sizes come from the planner.
For walls of 4 m and up
4 m wall, light oak
TV 75" · 4000 × 2400 × 450 mm
light oak, matt white, clear glass
Customise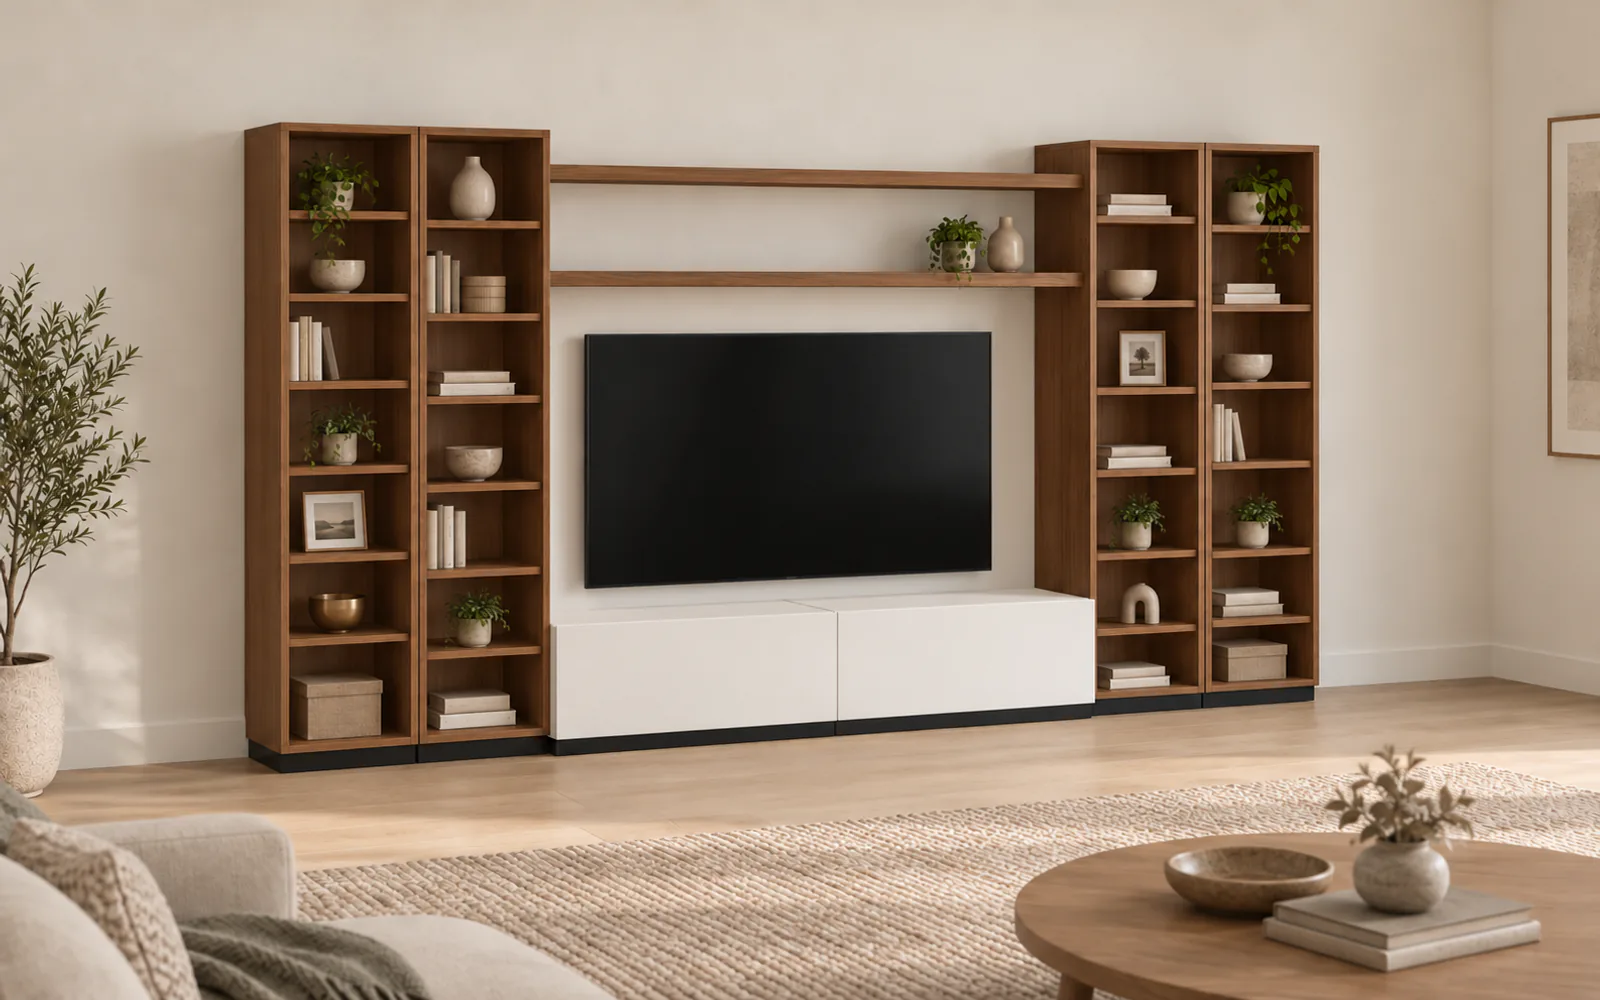
Photorealistic illustration — layout and sizes come from the planner.
For walls of 4 m and up
4 m wall, shelving
TV 75" · 4000 × 2200 × 450 mm
matt white, walnut
Customise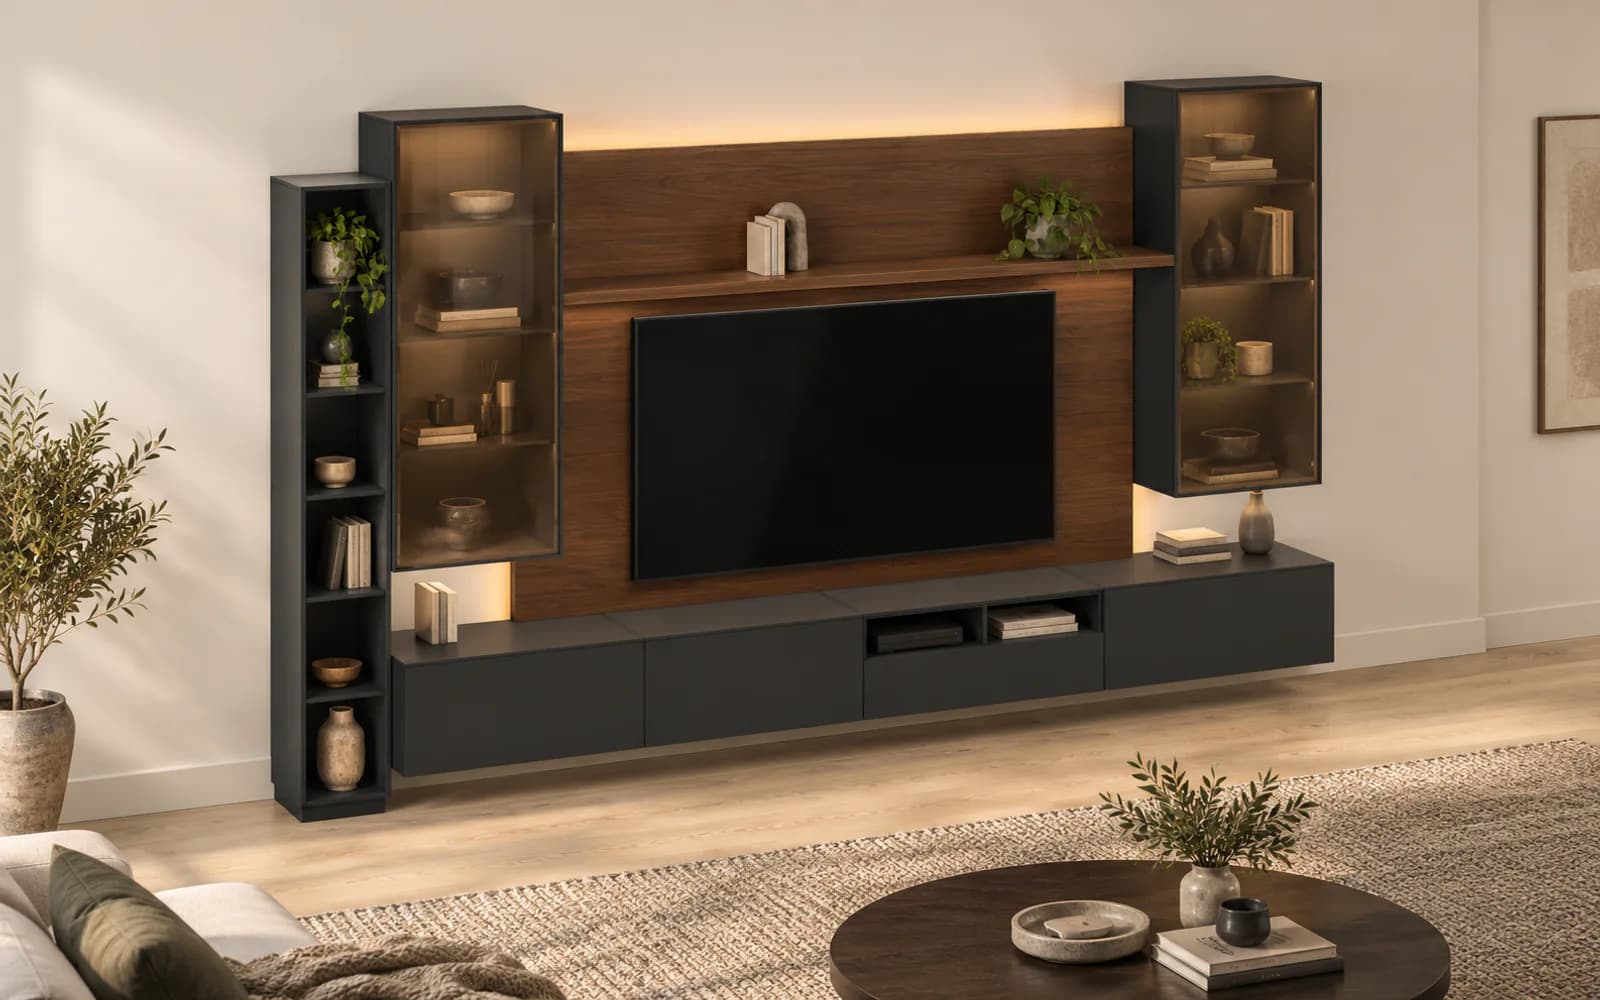
Photorealistic illustration — layout and sizes come from the planner.
For walls of 4 m and up
4 m wall, bronze glass
TV 75" · 4000 × 2400 × 450 mm
anthracite, dark walnut, bronze glass
Customise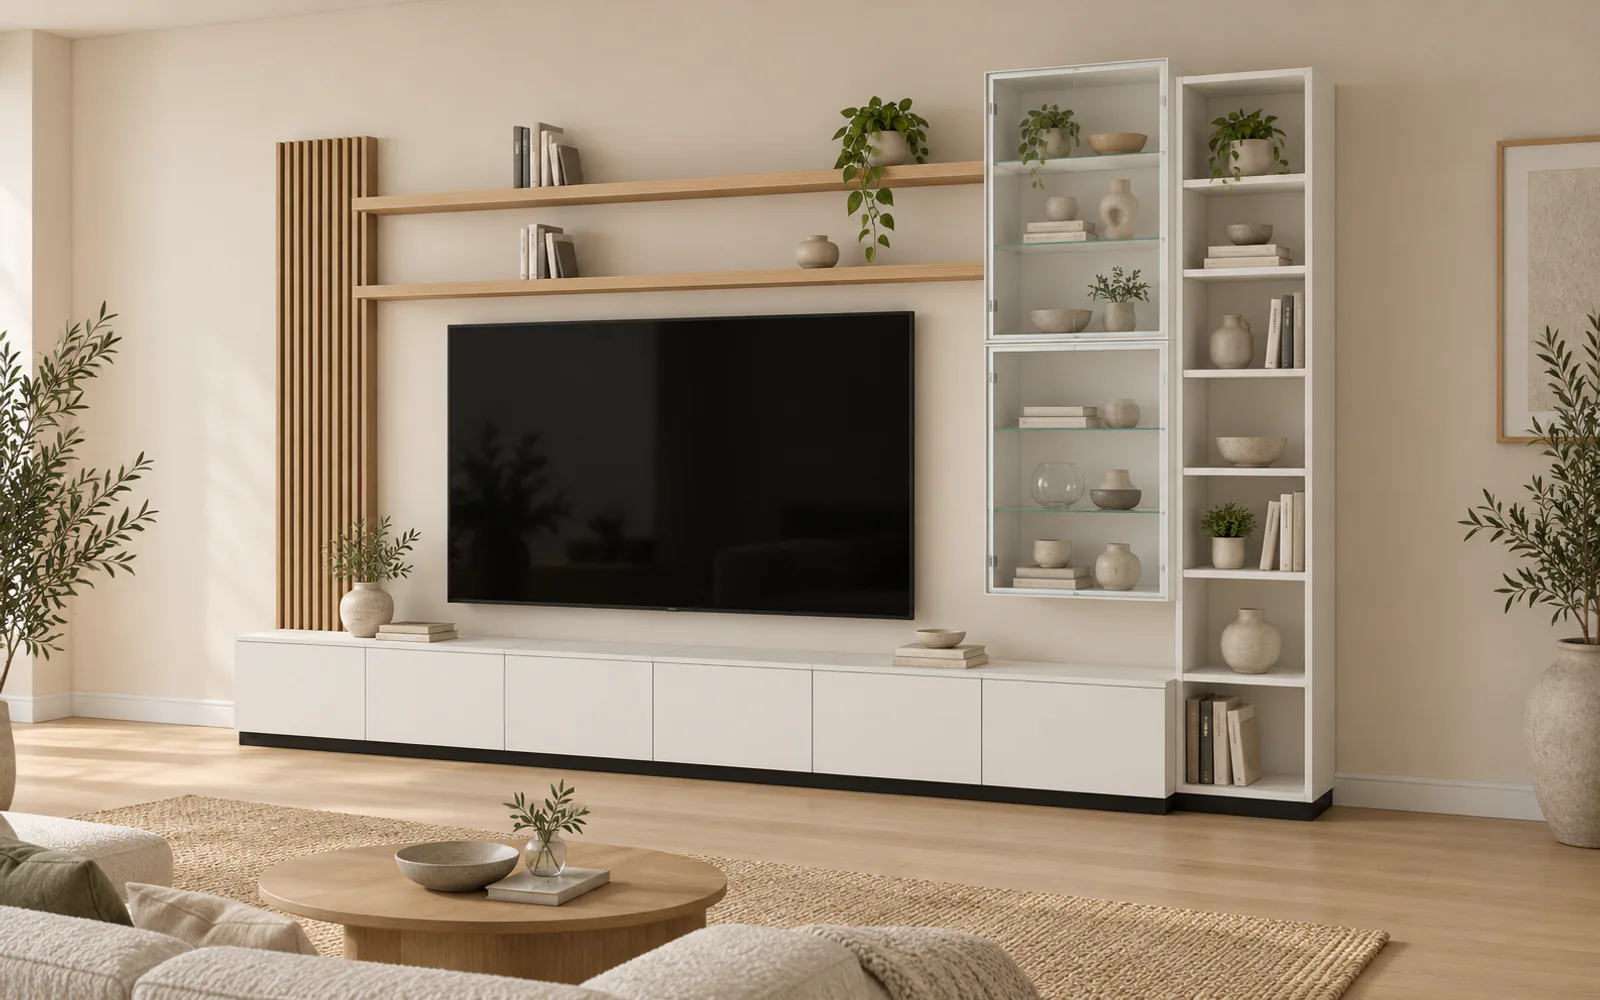
Photorealistic illustration — layout and sizes come from the planner.
For walls of 4 m and up
4 m wall, Scandinavian
TV 85" · 4000 × 2400 × 450 mm
light oak, matt white, clear glass
CustomiseShowing 6 of 50
Wall width, ceiling height and TV — or let the planner pick the biggest one that fits.
Fifty families, each adapts to your width by itself. The finish of every part changes with one click.
A drawing with dimensions and a section, a 3D view, the cut list, the hardware list and a .tab file for cutting the boards.
Part dimensions are exact; hardware and LED strip quantities are estimates. The package contents are shown in the planner.
Open the planner →The TV fits with 150 mm at the sides and 100 mm above and below, and the screen centre sits 1000–1100 mm above the floor.
The tallest element stays at least 50 mm below the ceiling; you enter the ceiling height.
Shelf span, bracket spacing and hardware are checked. Load ratings are an estimate from the hardware makers' catalogues, not tested data.
A wall-hung base unit sits 100–250 mm off the floor; clearances above and below wall units and the supports of floor units are checked too.
Brick and concrete hold the fixings. Plasterboard gets a warning: brackets must be anchored into reinforcement (OSB board or a profile).
Pieces longer than a board are split, edging is counted once per glued pair, and hidden parts come from cheap white board.
Let us talk about the planner alongside your range — a demonstration, not a finished integration.
You pick a diagonal from 43 to 85 inches. Dimensions are typical for that diagonal (Sony BRAVIA 3); if your TV is thicker or wider, choose the next diagonal up or send us the exact dimensions.
The planner works for walls from 1950 to 4040 mm. For wider walls or unusual niches send us the dimensions and we assemble it by hand.
The load rating is an estimate from the hardware makers' catalogues, not tested data. Before series production the workshop should load-test one sample.
Yes. Every board finish can be swapped for another from the range (walnut, oak, anthracite, marble effect…), and glass is swapped only for other glass. Every change re-runs the checks.
It is allowed, with a warning: wall units and the TV bracket must be anchored into reinforcement (OSB board or a metal profile), not only into plasterboard.
A specification for the customer, a workshop sheet (drawing, cut list, hardware), a cut-list CSV and a .tab file for cutting the boards. Piece dimensions are exact; hardware and LED quantities are estimates.
The planner is free. Documents are currently free with a free account while the promotion lasts.
You get a first drawing in seconds. Nothing is saved unless you want it to be — the project stays in your browser.