

Guides: from the first measurement to a finished design.
Instructions for people using the service — no marketing: what gets measured, how ordering works, what exactly arrives and how carpenters use it in the workshop.
Guide
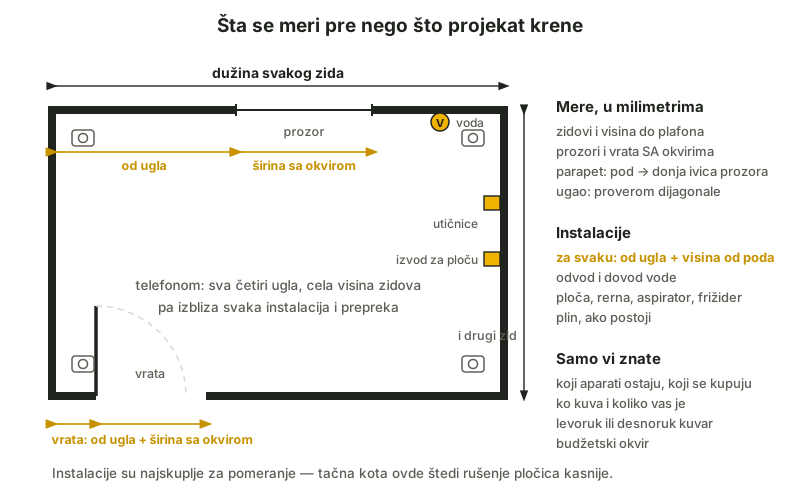
How to prepare your room for a kitchen design
Measurements, photographs and the list of details the designer needs — get it all ready in half an hour and the design starts without any waiting.
Read →
Guide
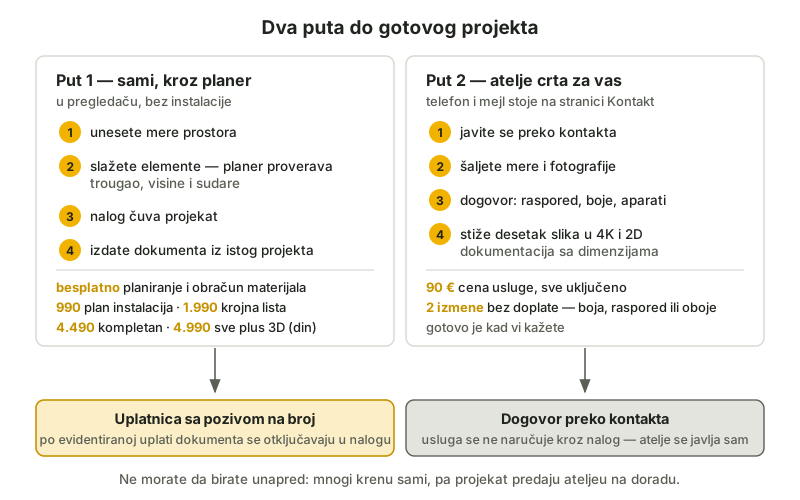
How ordering works: from the first idea to a finished design
Two routes to a kitchen: on your own through the planner to a cutting list, or the 3D service with two revisions — every step, with nothing left unclear.
Read →
Guide
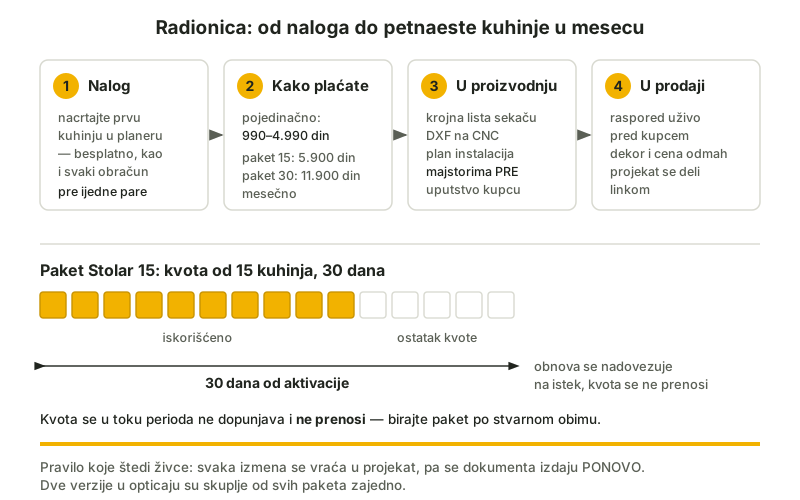
A guide for carpenters and kitchen retailers
From an account to the documents for fifteen kitchens a month: how a workshop uses the planner, the packages and the documentation — step by step.
Read →
Guide
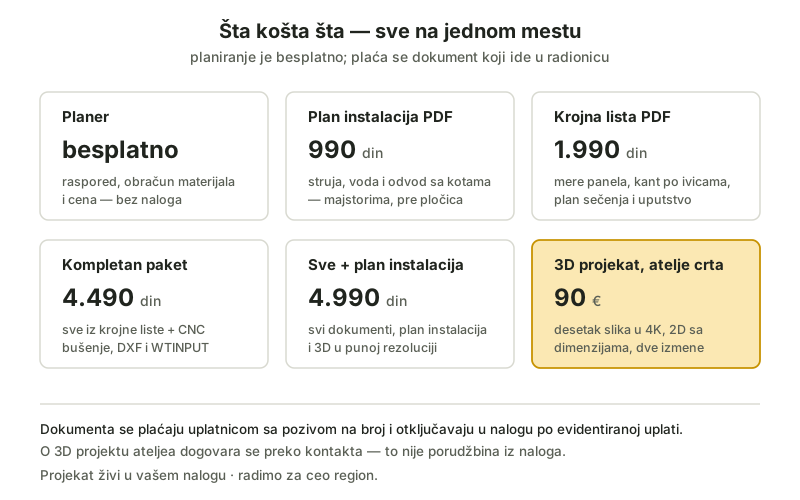
Frequently asked questions about kitchen design
Price, timings, revisions, documentation, carpenters — answers to the questions we have been hearing for thirty years, in one place.
Read →
Workshop topics — measuring, corners, edge banding and the mistakes you pay for — live on the blog →