
You measure and fit — the drawing and the cutting papers are worked out for you.
This is not software you buy and install, it is a service: you draw the kitchen in your browser, and we work out the panels, the edge banding, the hardware and the service points from your dimensions — and pack it into documents you hand to the customer, the cutting shop and your fitter.
Drawing and the material estimate are free. You pay only for the documentation — in a monthly plan or per kitchen.
Who it is for
A workshop with no draughtsman
Nobody sits at a CAD all day, and the customer needs a drawing today — not in a week.
A showroom that sells, then sends out for cutting
You sell the kitchen and a shop cuts the boards: you need a list with final sizes and a file their program reads without retyping.
The one-man shop
You measure, cut and fit it yourself. You need paper to work from and a guide the customer can follow too.
One kitchen, from the tape measure to the fitting
- 1
Measure the room
Walls, windows, doors and the power, water and waste points. The instructions come with a printable form.
Measuring instructions → - 2
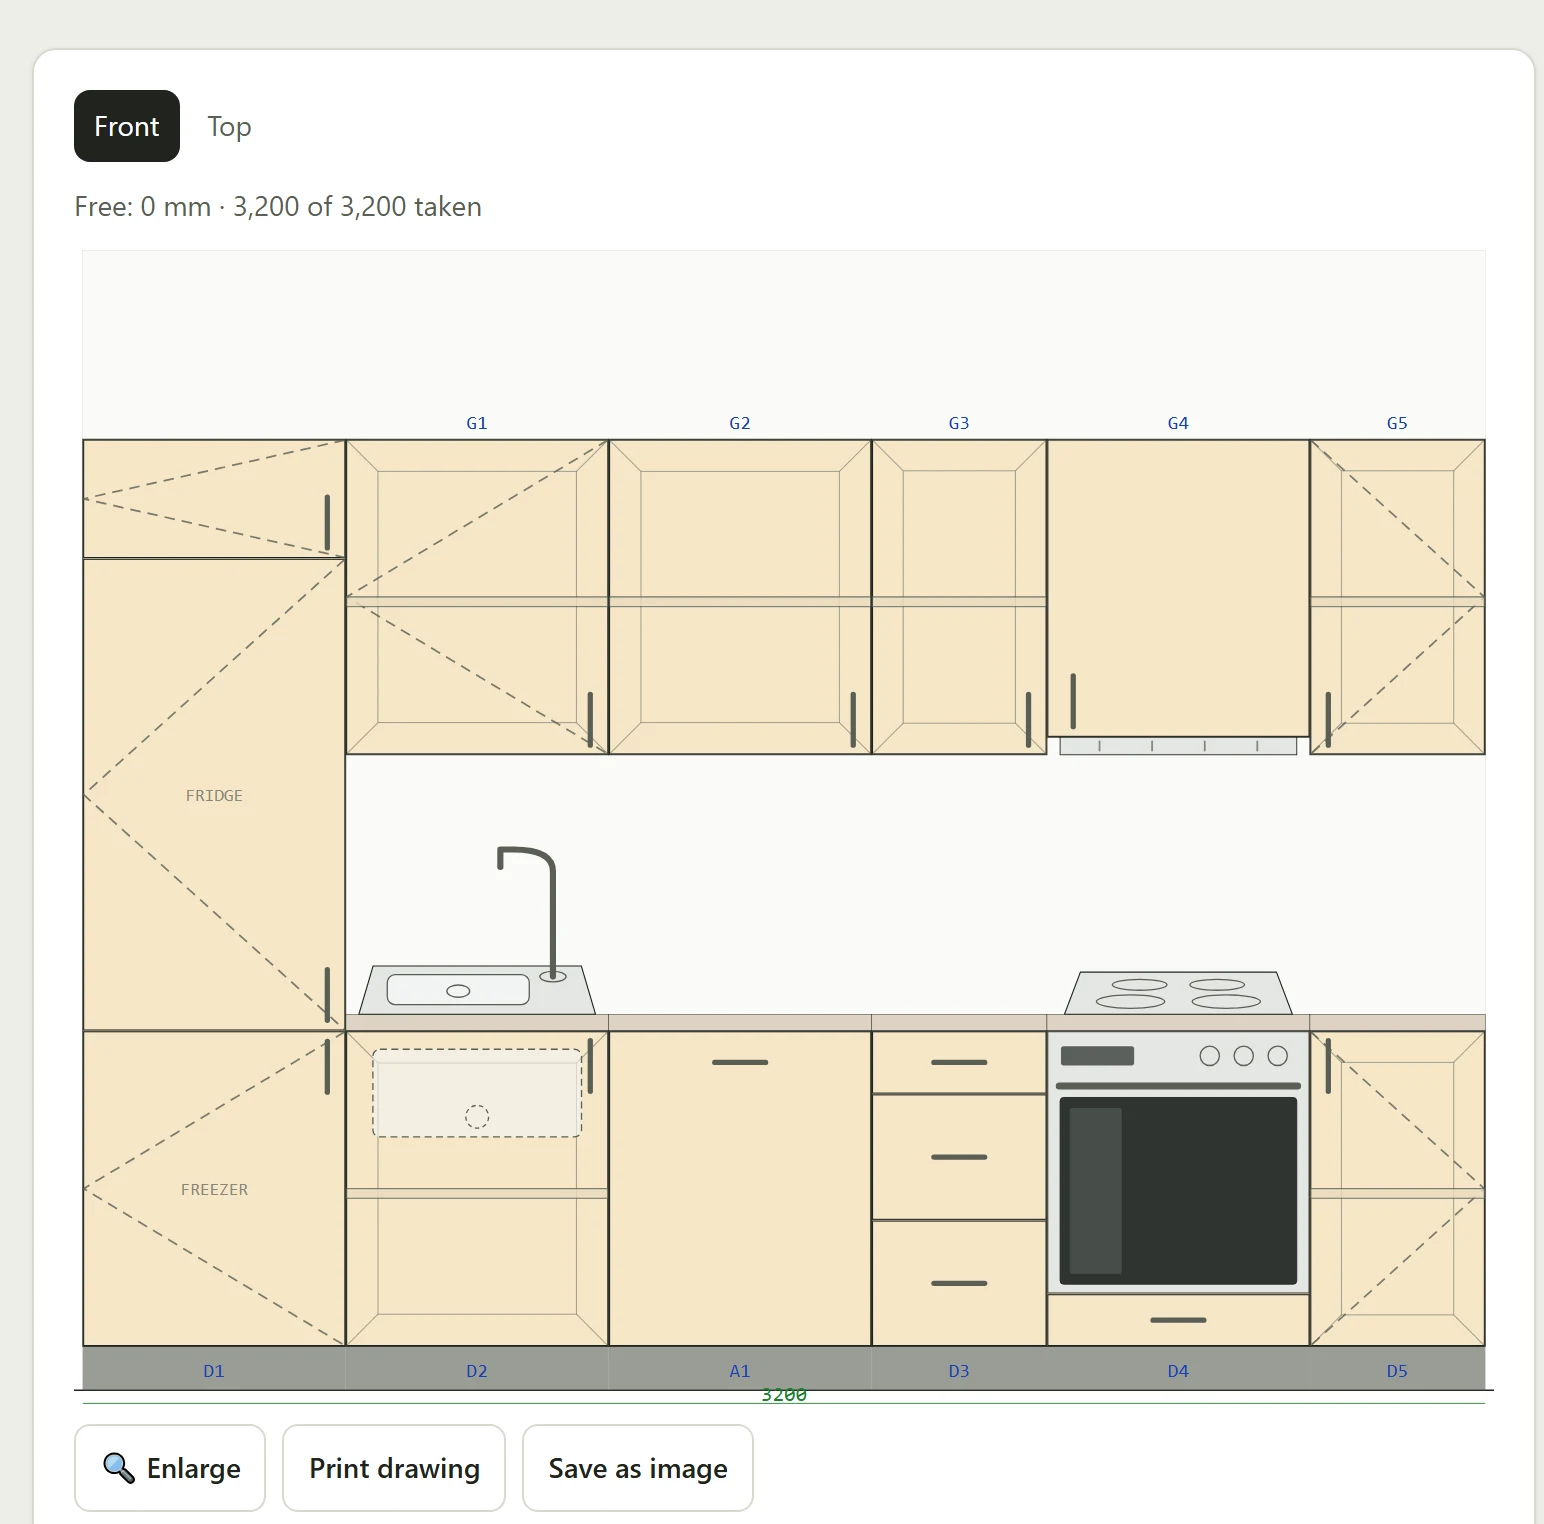
Enter the dimensions, the program lays it out
Sink by the waste, hob under the extractor, fridge against the wall — a suggestion you then change as you like.
- 3
Adjust the cabinets and the look
Fronts, handles, worktop, appliances. The material estimate changes as you go — with your own prices, if you entered them.
- 4
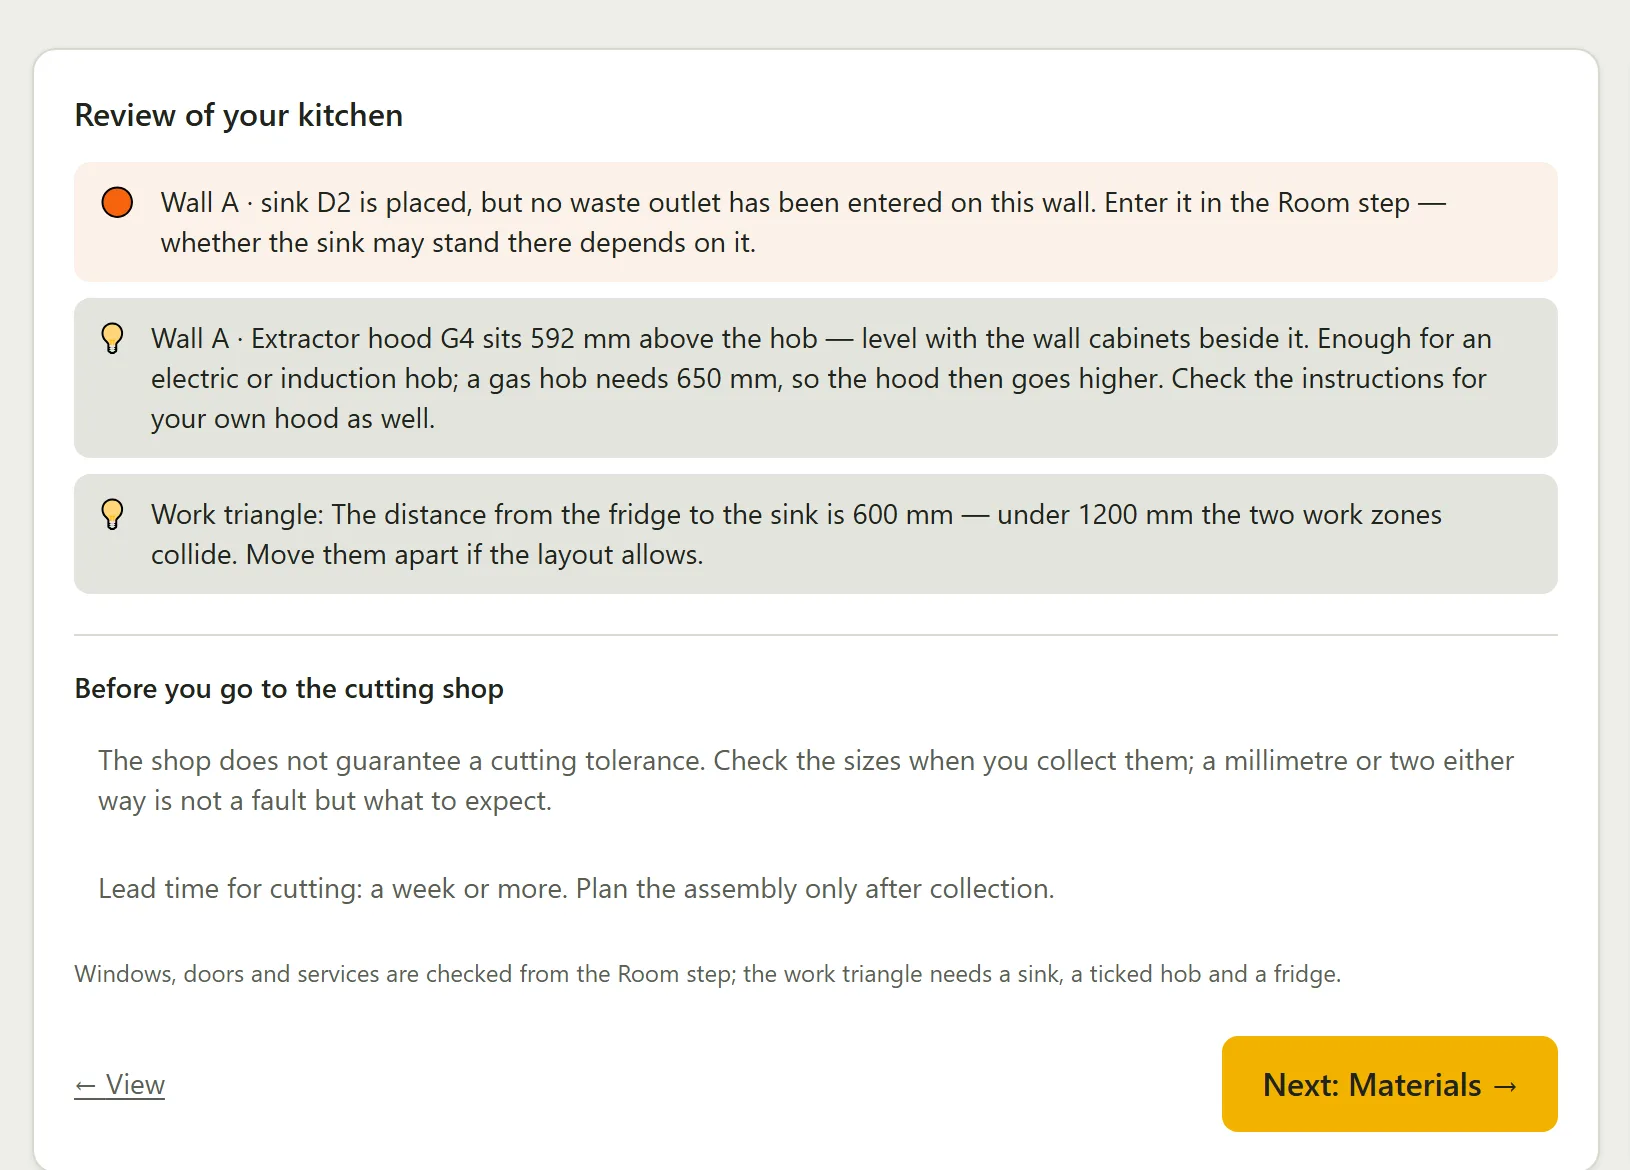
The Review step says what is wrong
A sink with no waste, an extractor hung too low, a work triangle that collides — everything that would otherwise show up at the fitting.
- 5
One click and the papers are there
Cutting list, CSV, DXF, WTINPUT, assembly guide, services plan and 3D — for that kitchen, all out of the same calculation.
A review before the first board is cut
The program reads the kitchen you drew and says what is wrong before cutting — from a sink with no waste to the height of the extractor above the hob. A mistake found here costs one click; at the fitting it costs a sheet.
What arrives with every kitchen
One click gives the whole set of files for that kitchen — the same dimensions in each, because they come out of the same calculation:
- Cutting list (PDF and CSV) — the finished size of every panel, edge banding per edge, the cutting plan and the hardware list.
- WTINPUT (.TAB) — an order the Wintable programs (Agacija, Tis…) load without retyping.
- DXF for the CNC — one file per panel, with the drilling coordinates beside the drawing; the holes for drawer slides follow the slide maker's instructions.
- Assembly guide — step by step, in the order it goes together.
- Services plan — where the power, water and waste go, with dimensions for the trades.
- 3D at full resolution — every angle, without the mark across the image.
What only a workshop gets
Your own price list
Enter your prices for sheets, edge banding and hardware — they apply to you alone, on screen and in the documents you generate.
Project history
A year back. A copy of a project is a new project with your changes, and the one already handed over stays as it is.
A quote for the customer
A PDF with your logo, a 3D image and a price by your own coefficient — the customer never sees your buying prices for the cabinets; the services and appliances you enter yourself are listed with their own amounts. It comes with the larger plan.
Jobs per month
One kitchen is one job, spent the first time you generate. Downloading again is free; jobs do not carry over into the next month.
What this is not
- It is not software you buy and install. It runs in the browser, and what you pay for is a service — the calculation and the documents for the kitchen you drew.
- It is not a substitute for your own eye. You enter the dimensions and you answer for them; the program calculates from what you give it.
- We do not sell to your customers behind your back. The quote carries your logo and your price, and our mention is one small line in the footer.
- We do not cut and we do not fit. You take the files to the cutting shop you choose yourself.
What it costs
Two monthly plans, and an arrangement for larger workshops. Drawing and the material estimate are free; what you pay for is generating the documents.
Charged in dinars — by payment slip and by card alike. The switch is for display only.
Carpenter 15
5,900 din /month (49 €)
up to 15 kitchens a month
Carpenter 30
11,900 din /month (99 €)
up to 30 kitchens a month
Enterprise
by arrangement
More kitchens, more workstations, a separate price list.
Frequent questions
Do I have to install anything?
No. It all runs in the browser — on the workshop computer and on a phone on site. We do not sell software or a licence but a service: the calculation and the documents for the kitchen you draw.
What if the customer changes the kitchen after I have generated the files?
Make a copy of the project and change that; a copy is a new project and spends a new job. The documents already issued stay as they were handed over, and downloading them again is free.
Does the customer see my buying prices?
No. The customer quote carries your logo and one total price by your own coefficient; the detailed variant adds the cabinet list with dimensions, but no per-item prices. The services and appliances you enter yourself are listed with their own amounts.
Can I use my own prices for sheets and hardware?
You can. Your own price list applies everywhere a price is shown — both in the estimate on screen and in the documents you generate.
Which cutting shop works from these files?
Any shop running the Wintable (Mareta) program — Agacija, Tis and others — loads WTINPUT without retyping. The rest get the CSV and the PDF, and the CNC gets DXF.
Do unused jobs carry over into the next month?
No. Jobs are valid until the plan expires. A new plan bought before expiry starts from the expiry date, so it does not eat into the current month.
How is the plan paid for?
Like every order on the site: you get a payment slip with an IPS QR code, and card payment where it is switched on. Once the payment is recorded, the plan is active for 30 days; if you already have an active plan, the new one starts when that one expires.
Try it on your next kitchen
Draw it free of charge and see the material worked out to the dinar. You pay only when you ask for the documents.