

You can build a fitted kitchen yourself.
You need neither a carpenter nor a CAD program. Measure the room and draw the kitchen in your browser — the planner works out every panel and the whole material list, to the dinar. When you are happy with it, you buy the documents: a shop cuts and edges the boards from them, and you put the kitchen together from the guide.
Drawing, the material estimate and the 3D preview are free and need no account. You pay only for the documents, and only when you need them: the services plan before the tiling, the cutting list before the cutting.
What you need to know and to have
To measure the room
A tape measure and half an hour. The instructions come with a printable form; measure the wall at three heights and enter the smallest figure.
A shop that cuts boards
It cuts and edges the panels from our list, so what comes home are finished panels, not whole boards. What is cut on site is the worktop and the filler panels against the wall.
A drill and one extra pair of hands
Assembly follows the guide, step by step. Wall cabinets are easier with two people and you need a spirit level, and for the worktop, its cut-outs and the filler panels a saw as well — or an arrangement with a fitter.
How it goes, from the tape measure to the fitting
- 1
Measure the room
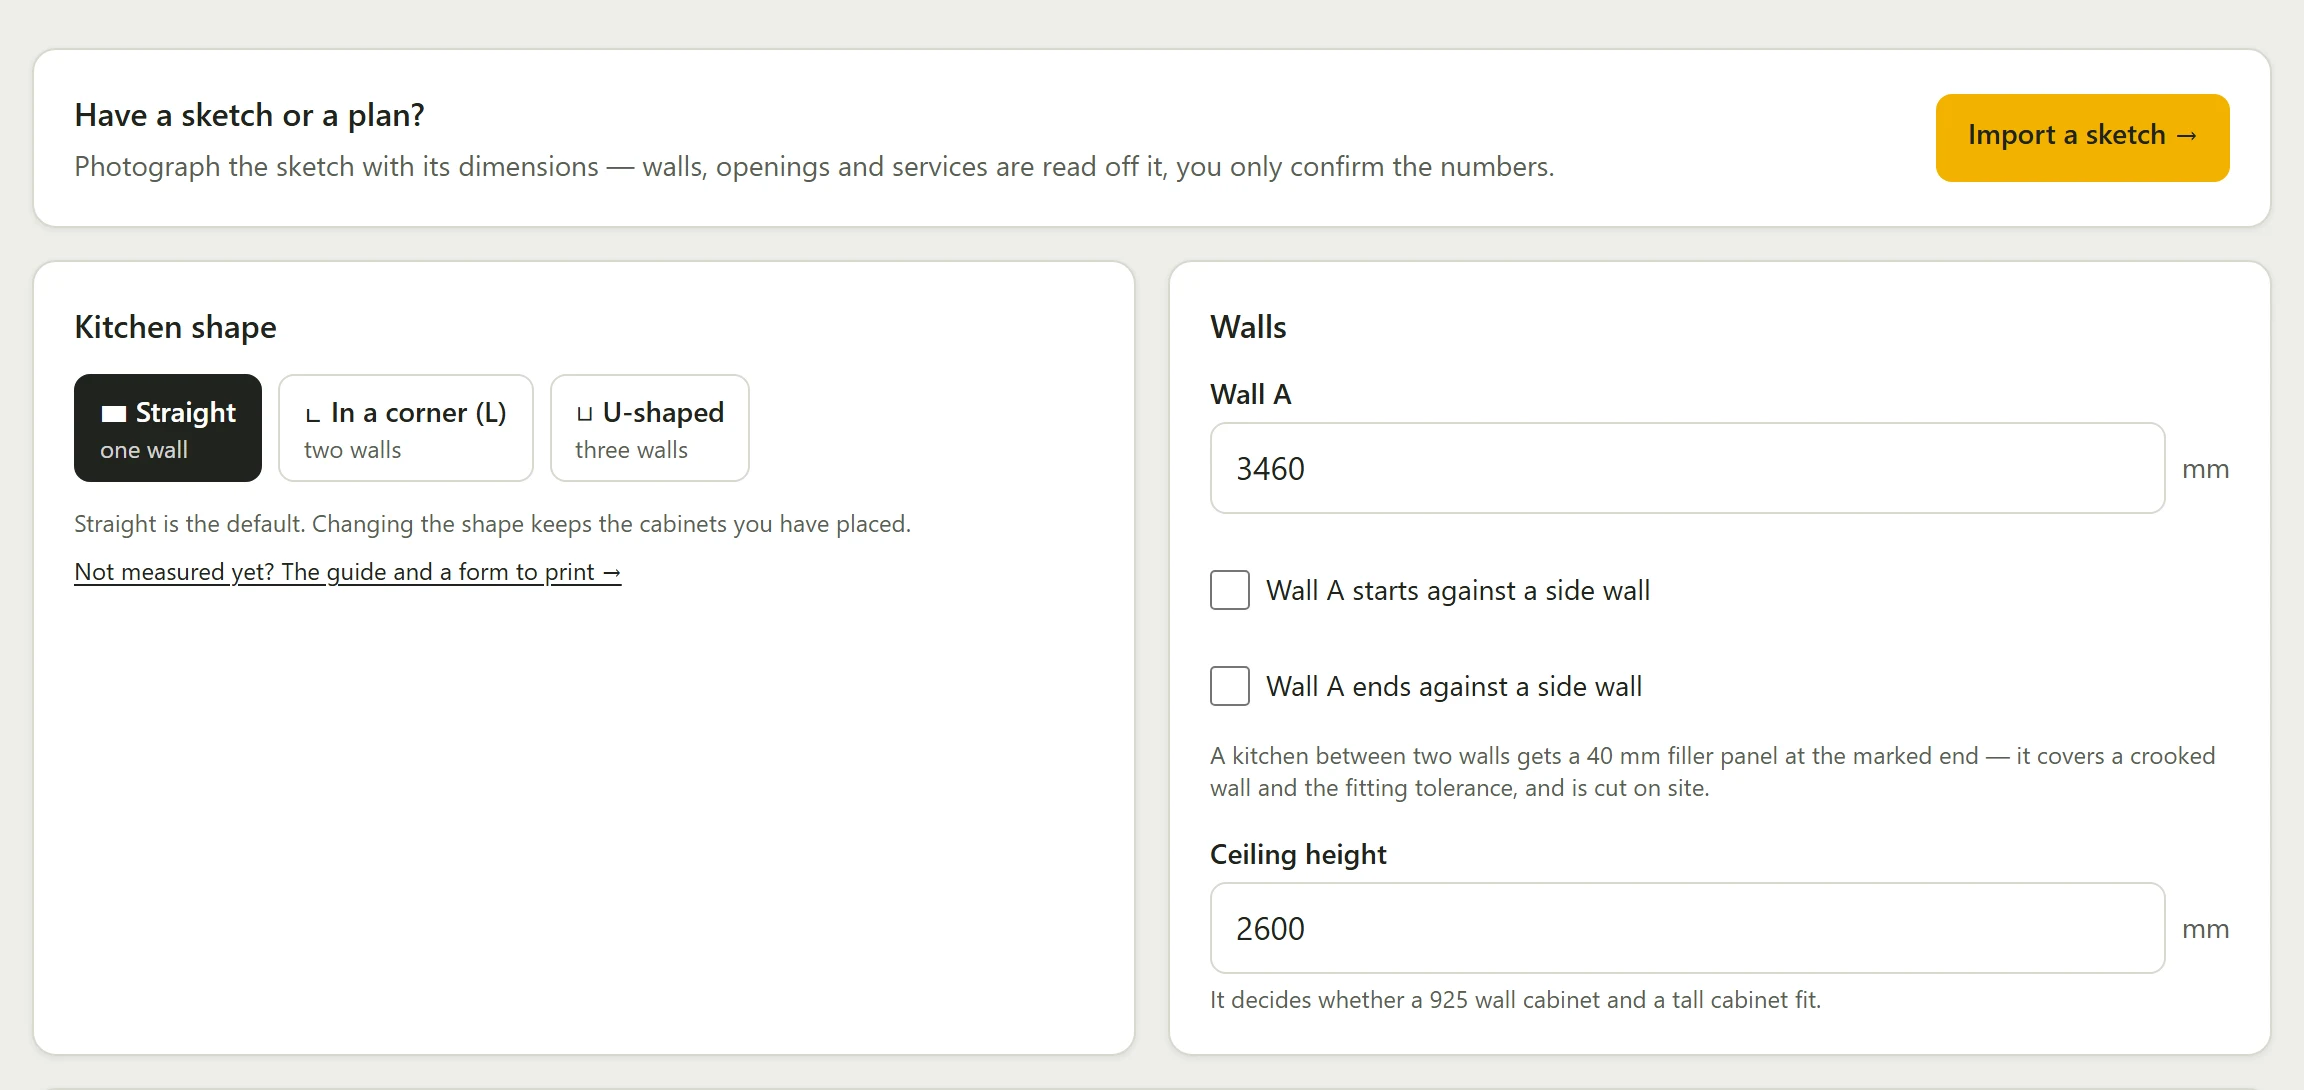
The wall from corner to corner and the ceiling height, then windows, doors and service points — for those, both the distance from the left corner and the height from the floor.
Measuring instructions with a printable form → - 2
Draw the kitchen
The planner lays out a suggestion from your dimensions — sink by the waste, hob under the extractor. You change whatever you like afterwards.
- 3
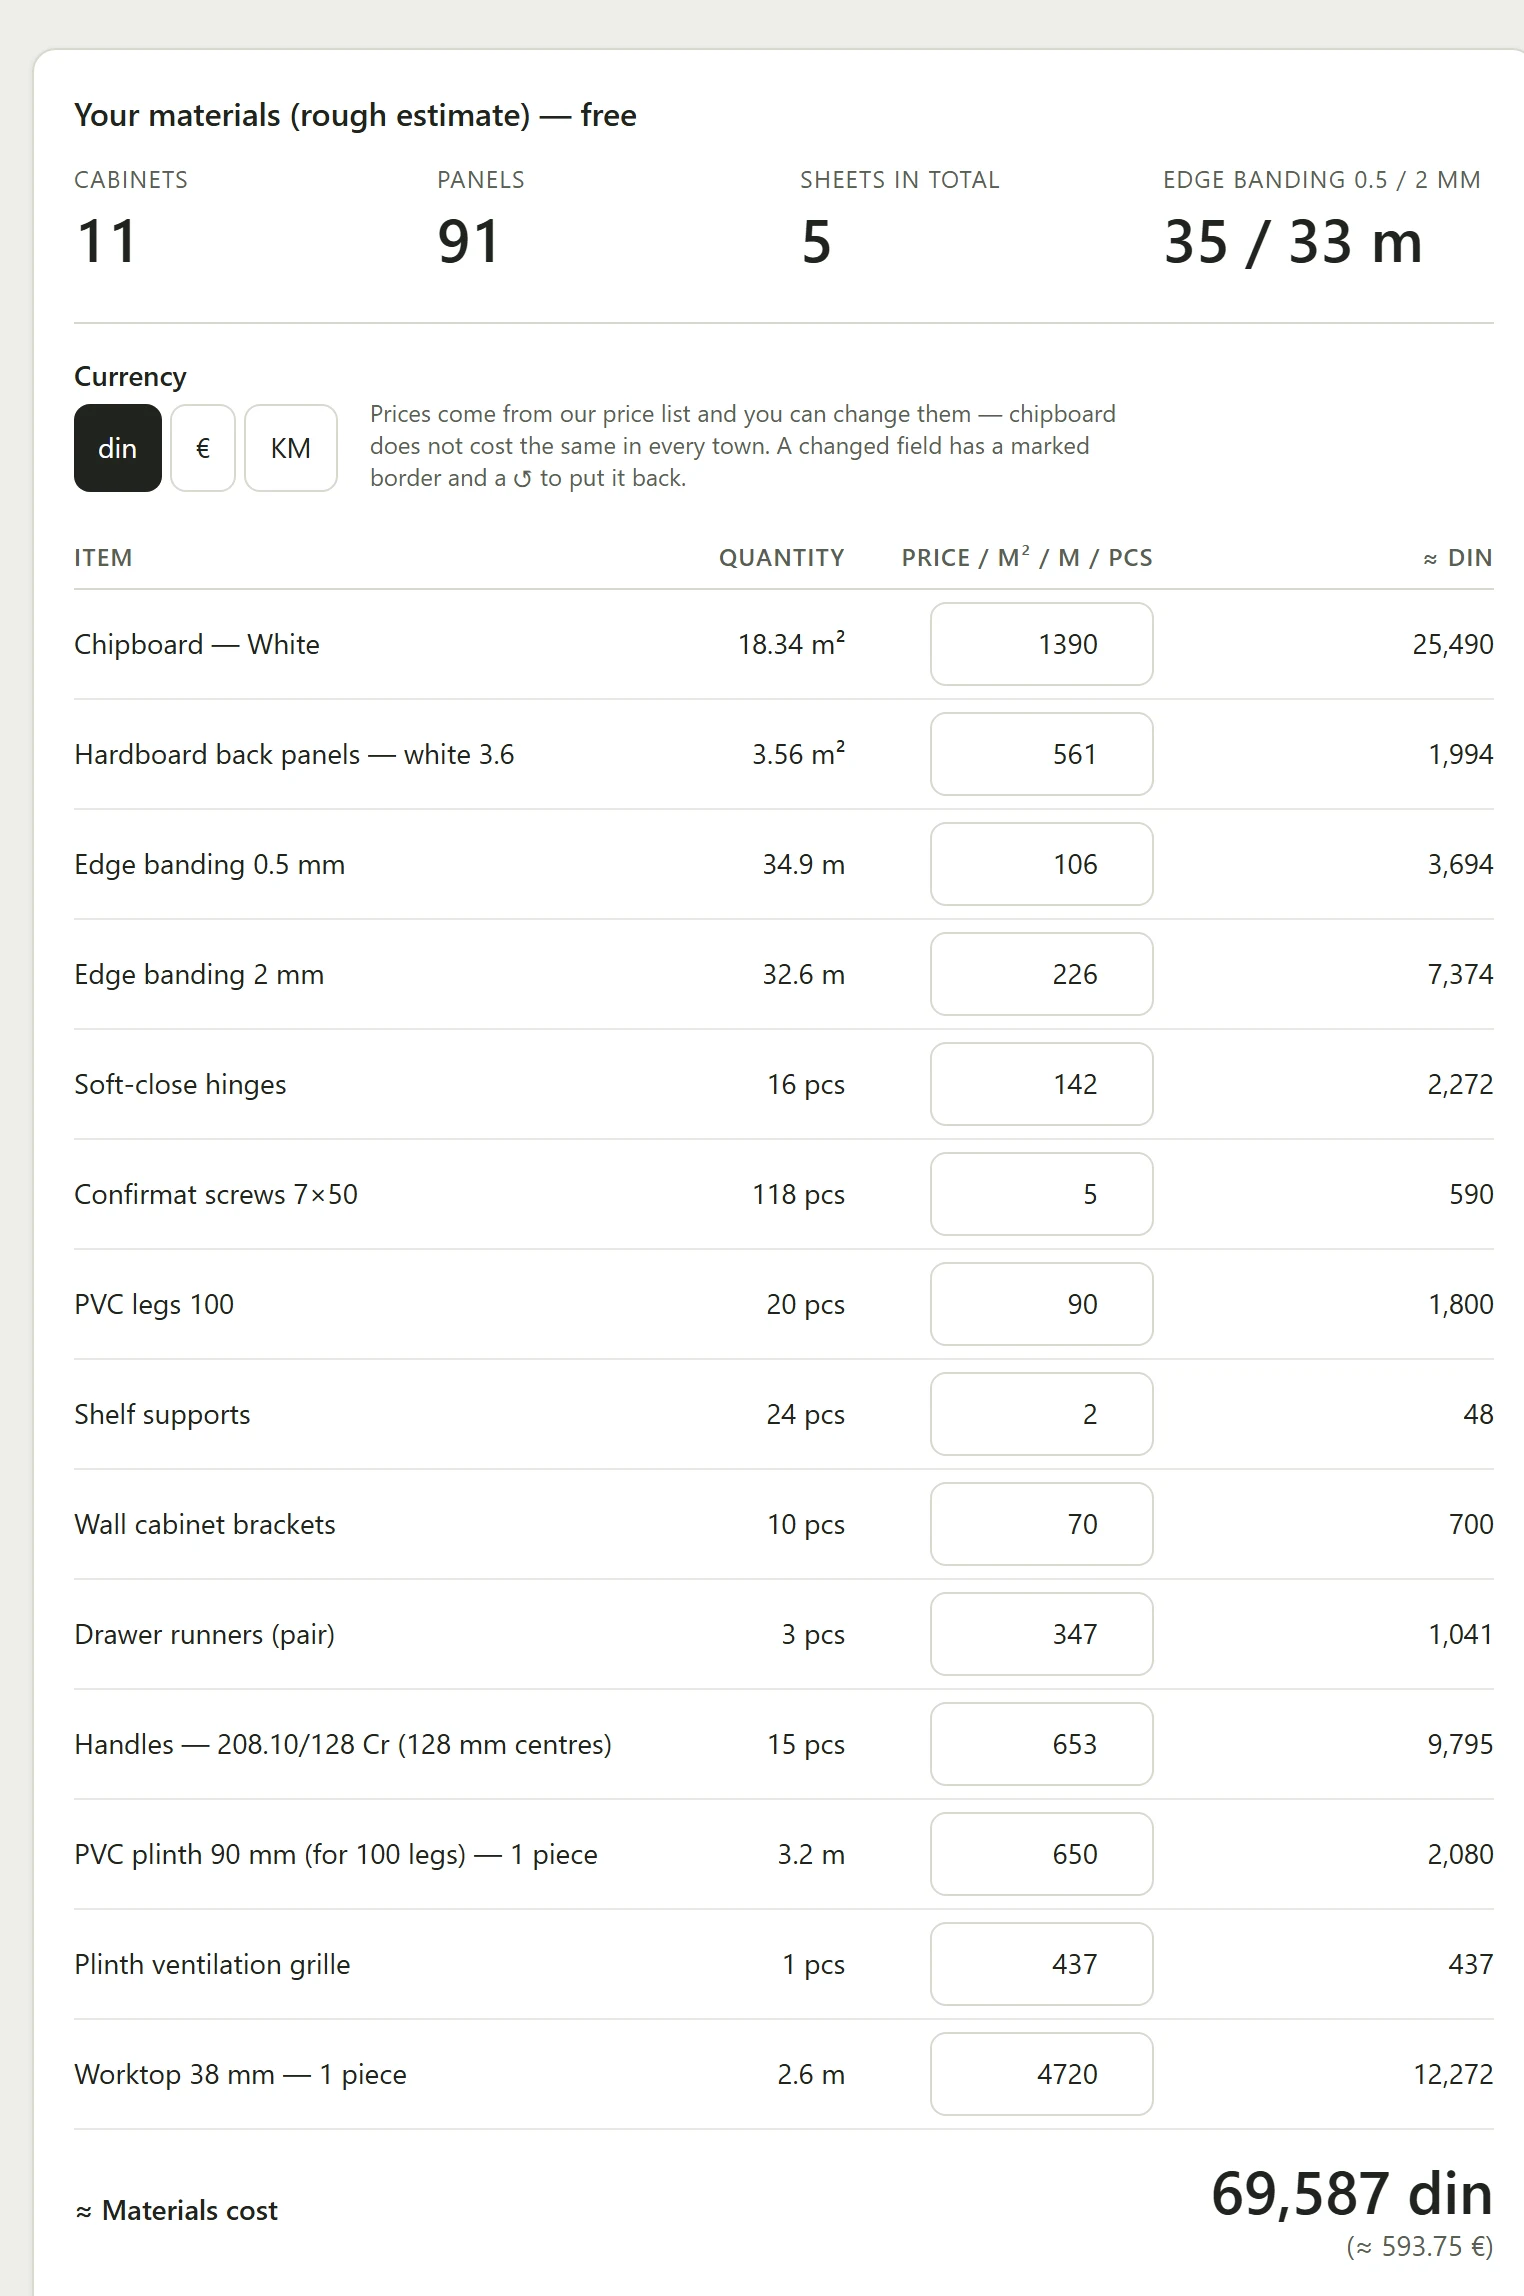
See what the materials cost
Boards, edge banding, hardware and the worktop, with quantities. The prices are ours, but you can change them to your own supplier's.
- 4
Run the Review
A sink with no waste, an extractor hung too low, a wall cabinet over a window — the mistakes that otherwise show up at the fitting.
- 5
Buy the documents
The cutting list with panel sizes and edge banding, the cutting plan, the hardware list, the assembly guide and 3D at full resolution.
- 6
Cutting, then assembly
You take the list to the cutting shop, and put the panels together at home from the guide — in the order it is written.
It starts with the room, not with a catalogue
You enter the wall length and the ceiling height, then add windows, doors and service points — that is the whole of it. If you have a sketch on paper, photograph it and the dimensions are read off it for you to confirm. A kitchen between two walls gets a filler panel of its own to cover a wall that is out of true.
What you buy once it is all settled
The documents for that kitchen, all out of the same calculation — which of them you get depends on the package:
- Cutting list (PDF and CSV) — the size of every panel, edge banding per edge, the cutting plan and the hardware list.
- Assembly guide — step by step, in the order it goes together.
- Services plan — where the power, water and waste go, with dimensions; sold on its own too, before the tiling.
- CNC drilling and DXF — if the shop cutting your boards has a CNC.
- WTINPUT (.TAB) — an order the cutting shop's program loads without retyping.
- 3D at full resolution — every angle, without the mark across the image.
Who cuts the boards, and what you bring them
You do not even have to buy the boards in advance: the cutting shop has them, cuts the panels to the list and glues the edge banding on. You hand them the cutting list (or the WTINPUT file, which their program loads itself).
The sizes in the list are FINISHED — the size the panel has to be once it is edged. A shop running the Wintable program (Agacija, Tis and others) takes the banding off before the cut. If you cut it yourself — or the shop does not deduct the banding automatically — the FOR CUTTING column applies. When in doubt, ask them whether their program reduces the size by the thickness of the banding.
What it costs
The materials you pay the supplier and the cutting shop — and you see how much in the planner before you call anybody. What you pay us for is the documents:
Charged in dinars — by payment slip and by card alike. The switch is for display only.
Installations plan PDF
990 din (≈ 8.45 €)
Where the power, water and waste go for the kitchen you have drawn — dimensions and heights for the trades, before the tiles.
Cutting list PDF
1,990 din (≈ 16.98 €)
Exact panel sizes, edge banding on the edges, the cutting plan, a hardware list, an IKEA-style assembly guide and the 3D kitchen at full resolution, without the mark across the image.
Complete package
4,490 din (≈ 38.31 €)
+ CNC drilling and a WTINPUT file the cutting shop loads directly — nothing to retype.
Everything + installations plan
4,990 din (≈ 42.58 €)
+ the installations plan — every document in one place, 490 RSD less than bought separately.
What if you get it wrong
- You enter the dimensions and you answer for them — a wall of 3,200 mm that is really 3,180 gives a list that is correct for 3,200. The Review step looks at the kitchen you drew, not at your room.
- If our calculation is wrong — a panel that does not match the kitchen you drew, edge banding on the wrong edge — we return the whole amount.
- Documents you have bought are frozen: later changes in the planner do not change what went to the saw.
- Not sure just before cutting? Get in touch before you cut anything — a conversation is cheaper than a board.
Frequent questions
Do I need cutting tools?
You do not cut the panels — the shop cuts and edges the boards from the list you hand them, so what comes home are finished panels. The only things cut on site are the worktop and its openings, the filler panels against the wall, and the odd narrow piece the shop cuts oversize; for those you need a saw or an arrangement with a fitter. For assembly a drill, a screwdriver and a spirit level are enough.
Do I have to know how to draw?
No. You enter the room dimensions and the planner lays out a suggestion, which you then change as you like. If you have a sketch on paper, photograph it — the dimensions are read off it.
How long does the whole thing take?
Drawing takes between half an hour and an afternoon. The documents unlock as soon as the payment is confirmed — a payment slip we confirm by hand, usually the same or the next working day. Cutting takes as long as the shop tells you, usually a week or more.
Can I hang the wall cabinets on my own?
You can, but with two people it is both easier and safer. The guide gives the hanging height and the order of work, and you need a drill that copes with your wall.
Do I need an account on the site?
Drawing and the estimate need nothing at all. An email address is enough to buy; you open an account only if you want your kitchens kept.
What if I change the kitchen after buying?
The documents you bought are frozen at the moment of purchase and stay yours. You can change anything in the planner, but new documents are a new purchase.
What if my walls are out of true?
A kitchen between two walls gets a filler panel that covers the bow and the fitting tolerance, cut to size on site. That is why the wall is measured at three heights and the smallest figure is the one you enter.
Try it on your own room
Enter the dimensions and see the kitchen and what the materials cost — free, with no account. You only buy the documents if you decide to cut.
Draw your kitchen →