

Service
What you get when you order a 3D kitchen design
Around ten images in 4K, 2D documentation with dimensions and two revisions at no extra charge — exactly what arrives when you order a 3D design for €90.
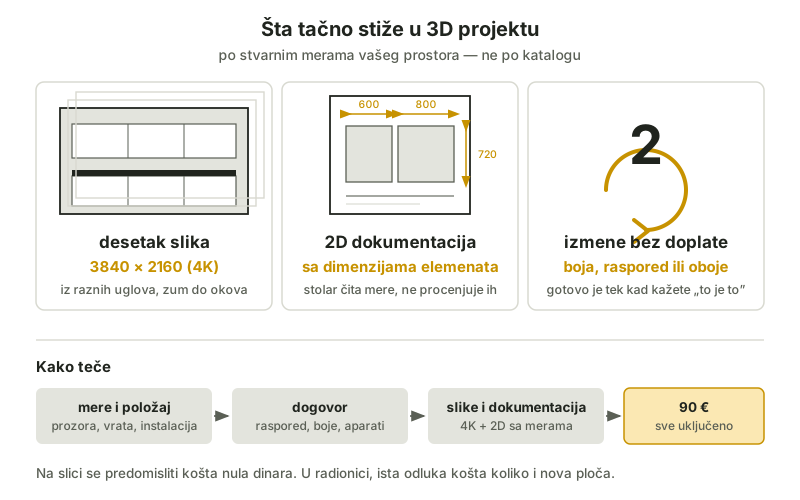
When you order a 3D kitchen design, you are not buying a "picture of a kitchen" — you are buying decisions you will not have to change later on site. Here is exactly what arrives, what the process looks like, and why it costs 90 euros and saves several times that.
What exactly you get
- around ten images from various angles at a resolution of 3840 × 2160 (4K) — the kitchen is seen from every side, and you can zoom in to the detail of the hardware
- 2D documentation with the dimensions of the cabinets — paper the carpenter reads the measurements from instead of estimating them off a picture
- two revisions at no extra charge — colour, layout or both; the design is finished only when you say "that is it"
The design is made to the real measurements of your space, not to a catalogue: walls, windows, doors and services go into the drawing exactly as they are. Behind the drawing board are thirty years of experience in designing kitchens.
How the process goes
You send the dimensions of the room and the position of the windows, doors and services — if you are not sure how that is measured, the guide walks you through every measurement, and the whole flow is described in the ordering steps guide. Then the layout, the colours, the materials and the built-in appliances are agreed — that is where everything you later see in the images gets decided. At the end the images and the documentation arrive, along with two rounds of revisions.
Why 3D before the carpenter
A carpenter with a good design works faster and more accurately: he reads the dimensions from the documentation, and no longer argues with you about "how it will look" — it can be seen. You can look at examples of finished designs in our work, and at the prices of all the documents in the price list.
If you would rather do it yourself: the planner is free and works out the layout, the materials and the price — the 3D service is there for those who want a hand with thirty years of practice behind it.
Frequently asked questions
How much does a 3D kitchen design cost?
90 euros, everything included: around ten 4K images from various angles, 2D documentation with the dimensions of the cabinets and two revisions at no extra charge.
What if I do not like the proposal?
Two revisions at no extra charge are included — colour, layout or both. The design is finished only when you confirm that this is it.
Can I take the design to my own carpenter?
Yes — that is exactly what it is for: the 2D documentation with dimensions is written so that the carpenter reads it directly, without translating from a picture.