

TV wall
Custom TV wall: TV height, cabinet depth and where the cables go
Screen centre 1,000–1,100 mm off the floor, 150 mm of clear space around the TV, a floating cabinet 200 mm above the floor and a 36 mm panel with the cables behind it. The measurements to settle before the colour.
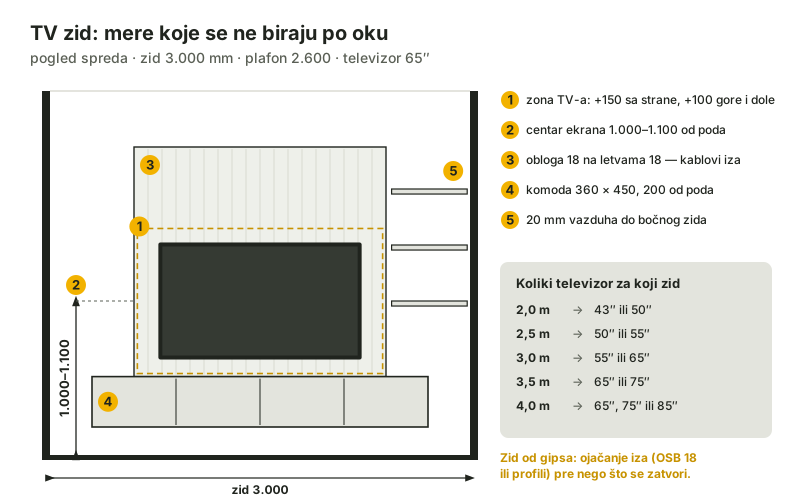
A TV wall is chosen from a picture and built from measurements — and that is where a wall that looks like the catalogue parts ways with one where the TV hangs too high and the cables dangle under the cabinet. Here are the measurements that decide it, in the order they get decided. The TV wall planner checks the same numbers while you arrange the modules.
The TV first, then the furniture
The furniture is drawn around the screen, not the other way round. TV width is the size without the stand: a 55″ is about 1,233 mm wide, a 65″ about 1,452, a 75″ about 1,675 — your model's spec sheet gives the exact figure.
Around the screen there is a clear frame: 150 mm left and right, 100 mm above and below. No shelf or display cabinet goes inside it, or the screen looks wedged in. For a 65″ that zone is about 1,800 × 1,050 mm — on a 3 m wall that leaves 600 mm on each side, just right for shelves or a narrow display cabinet.
Which TV for which wall, as the planner suggests:
- 2.0 m wall → 43″ or 50″
- 2.5 m wall → 50″ or 55″
- 3.0 m wall → 55″ or 65″
- 3.5 m wall → 65″ or 75″
- 4.0 m wall → 65″, 75″ or 85″
A bigger screen on a narrower wall is not forbidden — the planner flags it as a warning, not an error. But the wall around it then becomes a frame rather than furniture.
Height: measure the centre of the screen
The most common mistake is a TV hung too high, "so it clears the cabinet". You watch it sitting down, so what you measure is the centre of the screen: 1,000–1,100 mm off the floor. The bottom edge follows from that — for a 65″ it is at about 580–680 mm.
Distance from the sofa goes with size: for a 4K screen the usual advice is 1 to 1.5 times the diagonal. For a 65″ (165 cm) that is 1.65–2.5 m.
The floating cabinet
The low cabinet under the TV is now usually hung on the wall: a carcass 360 mm high and 450 deep, lifted 100–250 mm off the floor — most often 200. You can clean under it without moving anything, and the wall looks lighter.
Wall units above are 350 mm deep, and 36 mm floating shelves are 250 deep. The shelves sit on concealed brackets in the wall, no more than 400 mm apart.
All of it hangs on the wall, so what the wall is made of matters:
- concrete or brick — fixings as the hardware maker specifies
- plasterboard — it needs reinforcement behind it: 18 mm OSB or metal studs back to the structure, fitted before the wall is closed up
Cables: the 36 mm panel
Behind the TV there is usually a decor panel. It is not a solid 36 mm board but an 18 mm board on 18 mm battens: the gap between it and the wall carries the cables from the TV down to the cabinet, along with the LED strip if there is one. The TV hangs on a flat bracket of about 30 mm, so the screen sits almost against the panel and not a single cable shows.
That is why the socket and the aerial or network outlet belong behind the panel, not behind the cabinet — planned while the wall can still be drilled.
Air at the side walls
When a TV wall runs wall to wall, the modules are not set out to the full width: 20 mm of air is left at each side wall. Walls are neither straight nor square, and without that gap the last module will not go in. The difference is closed with a filler scribed to the wall on site.
From the planner
The TV wall planner is free and runs in your browser: enter the wall width, ceiling height, wall type and TV, then pick one of the 12 ready-made designs or build your own. Every check comes with its reason next to the field — not just "error", but why. The same project gives you the 3D, an estimate of the materials and hardware cost, a cutting list per unit and an assembly guide with the drilling positions on the wall.
Common questions
How high should a TV be mounted?
So that the centre of the screen is 1,000–1,100 mm off the floor. For a 55″ the bottom edge is then at about 640–740 mm, for a 65″ at about 580–680 mm.
How deep should a TV cabinet be?
For a wall system, 450 mm is enough for the low cabinet and 350 for the units above. Anything deeper just takes space from the room.
Can a TV wall go on plasterboard?
Yes, with reinforcement behind the board — 18 mm OSB or metal studs back to the structure, fitted before the wall is closed. The load ratings hardware makers give apply to concrete and brick.