
Peninsula
Kitchen peninsula: dimensions for seating, clearance and the worktop
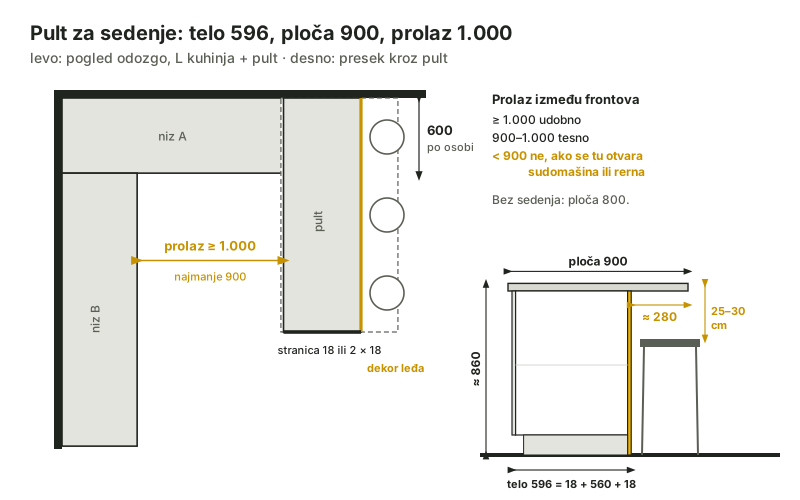
A peninsula body is 596 mm deep, so a 600 worktop will not fit: without seating it takes 800, with seating 900 and about 280 mm of overhang. 1,000 mm of clearance, 600 mm per stool and a seat 25–30 cm below the top.
A peninsula — a run that comes out of the kitchen into the room — does two jobs at once: it adds worktop and a place for breakfast, and it separates the kitchen from the living room without a wall. In showrooms it is often called a breakfast bar; here a peninsula sits at worktop height, and a bar is a raised section for tall stools.
A peninsula has no wall behind it, so it needs a few measurements a wall run does not. Here they are, with the numbers the planner works with.
Why a 600 worktop will not fit
A cabinet in a peninsula is the same as one against the wall — a 560 mm carcass and an 18 mm front — but its back is seen from the room, so it is covered by a panel in the front decor instead of hardboard. The peninsula body is therefore 18 + 560 + 18 = 596 mm. A 600 worktop would overhang the front by 4 mm — in other words, not at all.
So the worktop is chosen by whether anyone sits at it:
- no seating → 800 worktop, the narrowest that covers the body with an overhang
- seating → 900 worktop, with about 280 mm of overhang towards the room, for knees
The peninsula worktop runs in one piece to the wall it comes out of, and the worktop of the wall run stops against its edge — one joint, and a square one.
Seating: 600 mm per person
Allow about 600 mm of peninsula length per stool. A 1,800 mm peninsula seats three; four need 2,400.
A 280 mm overhang is enough for breakfast and coffee. For meals that last, the guidelines of the US kitchen designers' association (NKBA) ask for about 380 mm of knee space at worktop height — which means a worktop wider than 900, needing a support or brackets underneath.
For the stool there is one rule: 25–30 cm from the seat to the top of the worktop. A peninsula is at worktop height, about 860 mm with a 38 mm top, so the seat goes at about 56–61 cm. A 75 cm bar stool is for a raised bar, not a peninsula.
Clearance: at least 900, comfortably 1,000
Clearance is measured between the fronts — not between worktops and not from the handles:
- 1,000 mm or more — comfortable
- 900–1,000 mm — works, but tight
- under 900 mm — no, if a dishwasher or oven opens into that space: the open door takes about 600, and the rest is for the person standing in front of it
The planner measures this itself as soon as the peninsula faces another run, and with a U kitchen plus peninsula it also checks the way into the kitchen around the end of the peninsula. Behind the stools, allow at least 900 mm — the stool gets pulled out, and someone walks past behind it.
What a peninsula has that a wall run does not
- A decor back — one panel across the whole back, from the floor to the worktop, in the front decor. Not hardboard and not a panel per cabinet, because the joints would show from the room. A peninsula longer than 2,780 mm gets its back in equal pieces, jointed on a cabinet side.
- An end panel at the free end — 18 mm, or 2 × 18 glued for a "chunky" look, in the front decor.
- Four floor brackets — a peninsula has no wall to hold it, and a dishwasher being opened can push the whole block.
A peninsula in the planner
In the planner a peninsula is added to a straight, L or U kitchen, on the left or the right, with or without seating. The decor back, end panel, worktop width and brackets go into the cutting list and the assembly guide by themselves, and in 3D the peninsula is seen from both sides. Before adding one, check the work triangle too: the peninsula must not stand in the way between the fridge, sink and hob.
Common questions
How wide is a peninsula with seating?
The worktop is 900 mm: a 596 body and about 280 mm of overhang for knees. Without seating, 800 is enough.
How much clearance between a peninsula and the kitchen?
At least 900 mm between fronts, comfortably 1,000 or more. If a dishwasher or oven opens into the space, under 900 does not work.
Which stools go with a peninsula?
Ones with the seat 25–30 cm below the top of the worktop — at worktop height that means a seat at about 56–61 cm. 75 cm bar stools are for a raised bar.