

Layout
The kitchen work triangle: ideal distances fridge–sink–cooker
Fridge, sink, hob: each side 1,200–2,700 mm, the sum up to 8 metres. Why the triangle still applies and how to check it in your own flat.
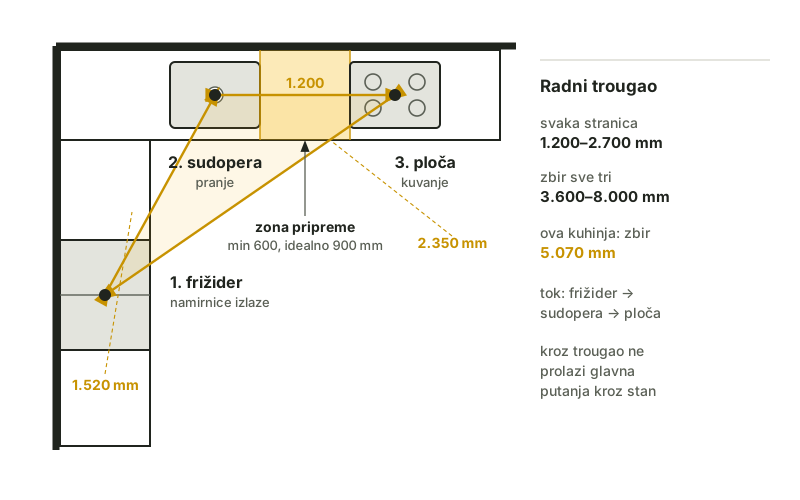
The work triangle is the oldest rule of kitchen design that still works: the fridge, the sink and the hob are the three corners you move between while cooking, and the distances between them decide whether the kitchen works for you or you for it. The rule is almost a hundred years old, and the numbers are the same today — because neither hands nor pots have changed.
The numbers that hold the triangle together
- each side of the triangle: 1,200 to 2,700 mm
- the sum of all three sides: 3,600 to 8,000 mm
- the main traffic route must not pass through the triangle — the path from door to door
Below 1,200 mm two work positions collide: you cannot open the fridge while someone is standing at the sink. Over 2,700 mm per side the walking starts — every pot is an outing. A sum below 3,600 means a cramped kitchen; over 8,000 and you are cooking on the move.
The order is part of the rule
The triangle is not only distance but also flow: fridge → sink → hob, because food first comes out of the fridge, then it is washed and prepared, then it goes on the heat. That is why the main preparation zone goes between the sink and the hob — at least 600 mm, ideally 900 mm of uninterrupted worktop. This is described in more detail in the guide to planning a kitchen yourself.
The triangle by kitchen shape
- single-run kitchen: the triangle is flattened into a line — the rule comes down to the order of the zones and the distances along the run
- L-shaped kitchen: a natural triangle; just take care that the corner does not eat the preparation zone
- U-shaped kitchen and an island: the easiest place to get the triangle right, but the walkways must be 1,200–1,500 mm so that two cooks can pass each other
How to check your own triangle
Take the floor plan (or draw one following the measuring guide), mark the three corners and add up the sides. Or skip the ruler: in the planner you place the cabinets and it grades the triangle by itself — with exact millimetres and a suggestion of what to move.
Frequently asked questions
How far apart should the fridge, the sink and the cooker be?
Each side of the triangle from 1,200 to 2,700 mm, and the sum of all three between 3,600 and 8,000 mm. Less than that is a crush, more is a walk.
Does the work triangle apply to small kitchens too?
It does — in a small kitchen the triangle naturally shrinks towards the lower limit. The problem with small kitchens is not the triangle but the walkways and the preparation zone; more on that in the article about small flats.
What if I have an island?
An island often carries one corner (the hob or the sink) — the triangle then works very well, provided the walkway around the island is at least 1,050 mm, and 1,200–1,500 mm for two people.