

Corner
Why a corner cabinet "eats" 500 mm
The blind section is not a mistake but geometry: the neighbouring carcass sits exactly there. What you gain and what you lose.
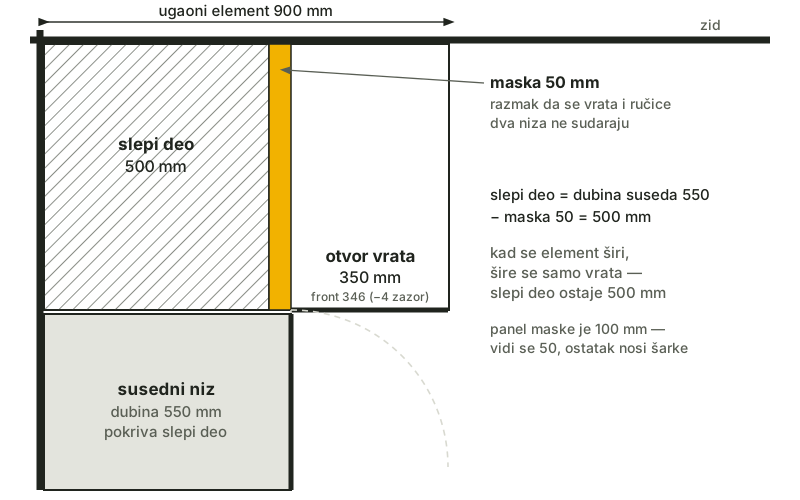
When two runs of kitchen cabinets meet in a corner — in every L-shaped or U-shaped kitchen — one cabinet has to fit into the corner itself. On paper that corner cabinet takes up 900 to 1,050 mm of wall, while the door opening on it is only 350 to 500 mm wide. That is the first thing customers ask: where did half a metre go? The answer is not a mistake in the design and not a trick to charge more. It is the blind section, and it exists in every kitchen with a corner, no matter who built it.
In this article we will take that corner apart down to the millimetre — and if you want to see how it looks at your own dimensions, the planner draws it free of charge, from the measurements you enter.
What the blind corner is and where exactly it sits
The blind section is the part of the corner cabinet that goes into the corner of the room itself. In front of it, at a right angle, stands the carcass of the neighbouring run of cabinets — it literally sits exactly there. That is why the blind section has no door of its own: you reach it through the opening of its own cabinet, past the neighbour.
Hence the name. The section is there, it is useful, but you do not see it when you open the door — you have to reach your arm round the corner.
Why exactly 500 mm
The arithmetic is workshop arithmetic and always the same. The carcass of the neighbouring run is 550 mm deep — deliberately shallower than the 600 mm of space, because the last 50 mm against the wall is swallowed by a corner that is never at exactly 90 degrees. That is also why the corner is not measured with a protractor but with a tape, as described in the measuring guide. Right at the corner goes a filler panel of 50 mm visible width, so that the doors and handles of the two runs do not collide as they open. The blind section is exactly what the neighbouring carcass covers:
- filler panel at the corner: 50 mm shows — but the panel it is made from is 100 mm, because the other half sits behind the front and carries the hinges
- blind section: 500 mm — the 550 depth of the neighbouring carcass minus the 50 of visible filler panel
- door opening: whatever is left — on a 900 mm cabinet that is 350 mm, on a 1,050 mm one it is 500 mm
An important detail: when the corner cabinet gets wider, only the door opening gets wider. The blind section stays at 500 mm — the geometry of the neighbour does not change. That is why below 850 mm of total width a corner cabinet does not exist: the filler panel and the blind section are a fixed cost of 550 mm, and a door narrower than 300 mm is no longer a door.
What may and may not go in the corner
- not allowed: dishwasher, oven and drawers — their fronts collide with the neighbouring run as they open
- sink in the corner: only with a diagonal corner module of at least 900 × 900 mm
- allowed: shelves and corner mechanisms — carousel or pull-out, which bring the blind space back into use
If the neighbouring cabinet has drawers or handles right up to the corner, an extra 50 mm strip goes in — that is the gap which stops the drawer from rubbing against the corner front.
Are those 500 mm lost
They are not lost — they change purpose. The blind section is the single largest "larder" in the bottom row of the kitchen: as deep as the carcass, 500 mm wide, and ideal for what gets used once a month — big pots, baking trays, appliances that do not live on the worktop. Corner mechanisms bring it back into daily use, but they cost money — that is a decision about budget, not about geometry.
How much the corner changes the total price is quickest to see in the price list — and the exact figure for your dimensions comes from the calculation in the planner.
How our planner works it out
When you draw an L-shaped kitchen in the planner, the corner cabinet is calculated, not estimated: the filler panel is added by itself, the blind section stands at its 500 mm, and the door opening comes out of the total dimension. If the corner turns out too narrow, the planner says how much is missing — before you cut anything. The cutting list at the end contains every piece of board, with the blind section, the filler panel and the front (4 mm narrower than the opening) as separate items.
The corner is also the place where heights most often go wrong — before hanging anything, read how high above the hob a cabinet may hang.
Frequently asked questions
How much space does a corner kitchen cabinet take up?
Along the wall, 900 to 1,050 mm. Of that, 50 mm is the visible filler panel, 500 mm is the blind section covered by the neighbouring run, and the rest is the door opening — 350 mm on a 900 cabinet, 500 mm on a 1,050.
Can a corner cabinet be smaller than 900 mm?
Below 850 mm it cannot: the filler panel and the blind section are a fixed 550 mm, so the door would come out narrower than 300 mm — and that is no longer a usable door.
What should I put in the blind part of the corner?
Whatever is rarely taken out: big pots, baking trays, appliances that do not live on the worktop. A corner mechanism (carousel or pull-out) brings that space back into daily use, but it is an added cost.
May drawers go right up to the corner?
Drawers do not go into a corner cabinet at all. On the neighbouring cabinet they may, but with an extra 50 mm strip — without it the drawer rubs against the corner front as it is pulled out.