

Safety
How high above the hob a wall cabinet may hang
650 mm above an electric hob, 750 above gas, and why the extractor hood has its own, gentler rule. Where the numbers come from and how the planner uses them.
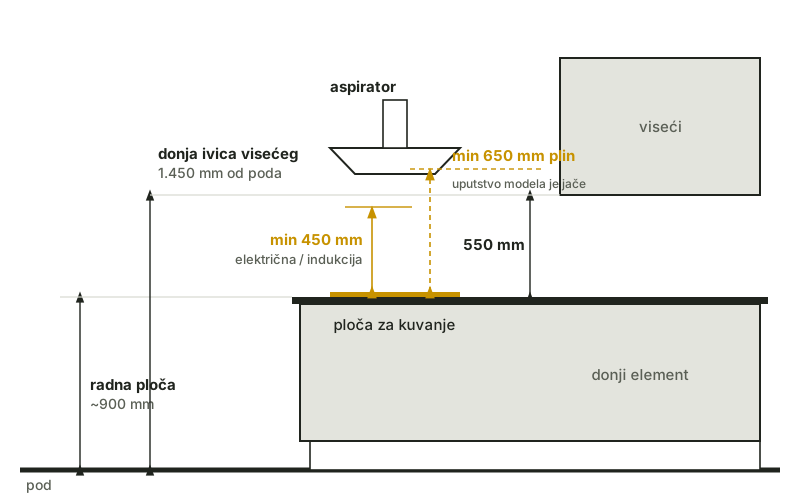
Two different rules apply above the hob, and they get mixed up more often than any other pair in the kitchen. An ordinary wall cabinet may go above the hob only at 650 mm above an electric or induction hob, and 750 mm above gas — that is a safety rule, with no guessing involved. The extractor hood, an appliance built for exactly that spot, has its own gentler rule: according to the manufacturer's instructions, usually from 450 mm above electric and 650 mm above gas. Anyone who mixes those two numbers up, or hangs the cabinet too low, notices it the first time something burns.
To see how these rules land in your own kitchen, the planner checks them for you — and says exactly which cabinet is the problem.
Two rules, two reasons
An ordinary wall cabinet above the hob is something nobody asked to have there: it holds food, it is heated from below, grease sticks to its underside, and its doors open above the rings. That is why its limit is the higher one — 650 mm for electric and induction, 750 mm for gas, and the planner treats that as a hard rule.
The extractor hood is an appliance designed for that spot, and its manufacturer sets the clearance: under-cabinet and telescopic models usually ask for 450 mm above electric and induction, 650 mm above gas. The instructions for the specific model always outrank the general number — when the two differ, the larger one applies.
At what height wall cabinets are hung
For wall cabinets that do not sit above the hob, the workshop standard is simple:
- worktop height: 850 to 950 mm, normally about 900 mm
- gap from the worktop to the underside of the wall cabinet: 450 to 650 mm, normally 550 mm
- bottom edge of the wall cabinet: worktop plus gap — normally 1,450 mm from the floor
Below a 450 mm gap there is no room on the worktop even for a coffee machine, and your head finds the edge of the cabinet before your eye sees it. Above 650 mm the top shelf becomes reachable only with a chair. Those 550 mm are nobody's aesthetic — it is the dimension at which both hands and eyes work without having to think about it.
You enter all these measurements into the planner straight off the wall — the measuring guide shows in what order.
Rules around the hob itself
Along with the height come the clearances most often broken in small kitchens:
- at least 300 mm of worktop must be left on both sides of the hob — the hob never in a corner and never at the very end of a run
- the hob does not go straight next to the sink: at least 300 mm of worktop between water and rings
- the hob does not go straight next to the fridge: at least 400 mm or a cabinet in between
If your kitchen turns a corner, pay attention to what the corner does to the layout as well — we wrote about that in why a corner cabinet "eats" 500 mm.
What about a built-in extractor hood inside a wall cabinet
A built-in extractor hood sits in a shortened wall cabinet: the carcass is 40 mm lower than standard, the body of the hood hangs those 40 mm below it, and the cabinet is hung higher — so that its bottom line comes out level with its neighbours. In the planner this is a separate cabinet type, so you do not have to work the shortening out yourself: you draw the hood, the cabinet comes out shorter, and the cutting list gets the right dimensions.
Checklist before hanging
- ordinary wall cabinet above the hob: at least 650 mm (electric/induction), 750 mm (gas)
- extractor hood: according to the instructions for its own model — usually from 450 mm (electric), 650 mm (gas)
- all other wall cabinets: bottom edge at ~1,450 mm from the floor, 550 mm gap from the worktop
- at least 300 mm of worktop on both sides of the hob
- the hob kept away from the sink (300 mm) and the fridge (400 mm)
Frequently asked questions
How high should the extractor hood be above the hob?
According to the instructions for the specific model: under-cabinet and telescopic ones usually ask for at least 450 mm above an electric or induction hob, and 650 mm above a gas hob. When the instructions and the general rule differ, the larger number applies.
May an ordinary wall cabinet go above the cooker?
Only at 650 mm above an electric hob, or 750 mm above a gas one — but in practice the extractor hood goes there: a cabinet above the rings heats up, gets greasy and holds its doors above the flame.
At what height are kitchen wall cabinets hung?
The standard is a bottom edge about 1,450 mm from the floor: worktop at ~900 mm plus a gap of 550 mm. The gap may run from 450 to 650 mm, depending on the height of the people living there.
How much worktop is needed around the hob?
At least 300 mm on both sides. The hob does not go in a corner, at the end of a run, straight next to the sink (300 mm clearance) or next to the fridge (400 mm or a separating cabinet).