

Small spaces
Kitchens for Small Flats: The Most Out of Every Square Metre
The layout is worth more than the floor area: which shape suits which room, where depth can be stolen, and what has no place in a small kitchen.
A small kitchen does not call for small ambitions — it calls for an exact layout. In a room where every centimetre works, a five-centimetre mistake shows every day. The good news: the rules for small kitchens are the same as for large ones, they are simply kept to more strictly. Better still: most of the "tricks" are ordinary workshop decisions that cost nothing extra.
The layout first: which shape for which room
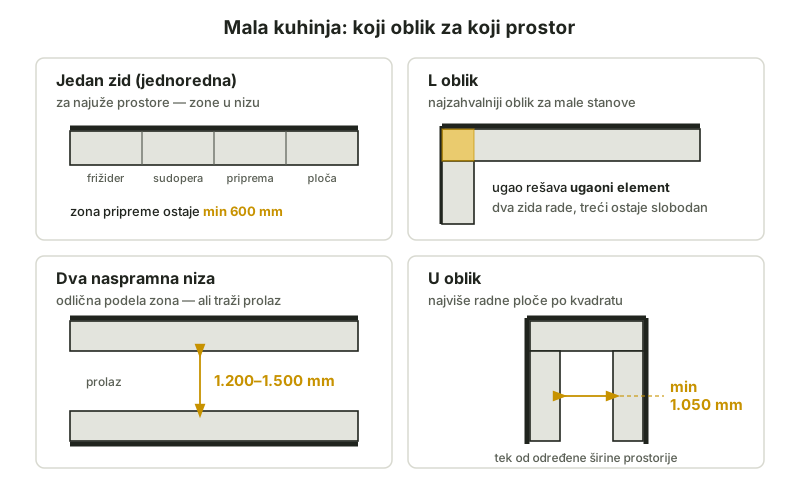
- single wall (one run): for the narrowest rooms; the zones line up in a row — fridge, sink, preparation, hob
- L shape: two walls are put to work, the corner is solved with a corner cabinet; the most rewarding shape for small flats
- two facing runs (galley): excellent separation of zones, but it needs a walkway of 1,200 to 1,500 mm between them
- U shape: the most worktop per square metre, but only from a certain room width onwards — the walkway in the middle must not go below 1,050 mm
Where space is stolen
- depth cabinet by cabinet: a cabinet that does not have to be 560 deep can be made shallower in the planner — the hallway gets some air, and the cups and plates notice nothing
- a pull-out base cabinet of 150 to 300 mm: the narrow gap beside the fridge becomes a pull-out store for bottles and spices (the pull-out TALL CABINET comes in 400 and 450 mm)
- lift-up flaps instead of doors on wall cabinets: they open upwards, do not hit you on the head and need no space to the side
- a "bridge" above a window or a recess: an upper row of 400 mm that opens upwards — storage for what is rarely used
What has no place in a small kitchen
Large cabinets "smother" a small room: a deep corner cabinet with a pull-out mechanism, an island in a room narrower than three metres, tall cabinets in the middle of a run (they break up the worktop and the triangle). And a busy mix of materials — a small room likes calm, light surfaces.
Draw it before you decide
All the decisions above are free in the planner: you enter the real measurements following the instructions, try a single wall and then an L, reduce the depth of one cabinet, and watch what that does to the price in the price list. In a small room it pays to try three layouts — the difference between them is greater than in a large kitchen.
Frequently asked questions
Which layout is best for a small kitchen?
A single wall for the narrowest rooms; as soon as there are two usable walls, the L shape gives the most worktop without smothering the room. Facing runs only work with a walkway of at least 1,200 mm.
How do I get more worktop in a small kitchen?
Protect the preparation zone (600+ mm), use lift-up flaps and a bridge to gain height instead of width, and think about shallower cabinets where the depth does nothing.
Can a small kitchen have a dishwasher?
It can — there is a 450 mm width as well. The only thing that matters is that it stands next to the sink, because they share the water supply and the waste.