

Partnership
Kitchen drawings and cutting lists for businesses: you sell, we draw
For workshops, showrooms, board-cutting firms and designers who need someone to draw and prepare cutting lists: what you send, what you get, and how a job goes from measurements to cutting papers.
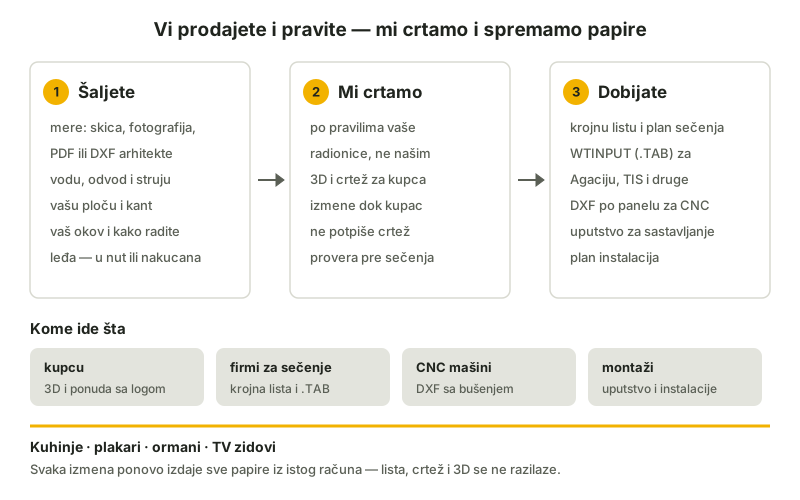
Some companies know how to sell, cut and fit a kitchen but have no one to draw it. A draughtsman is expensive, work comes in waves, and the customer wants the drawing today. For those companies we do the drawing and the production papers — as an outside designer with more than thirty years of experience designing kitchens and interiors.
Who this is for
- A workshop without a draughtsman — you measure and build yourselves, but drawing and cutting lists eat your evenings.
- A furniture showroom — you sell kitchens and send the cutting out; you need a list with final sizes and a file their software reads without retyping.
- A board-cutting firm — customers bring sketches on paper, and the machine needs a clean list.
- An interior designer or architect — you supply the look, we supply the production documents the workshop builds from.
- A contractor on a new build — the same flat twenty times: one project, then variants per flat.
What you send
The room measurements — a dimensioned sketch on paper, a photo with the sizes written on it, or a PDF or DXF from the architect. Plus: where the water, drain and power are, which board and edge banding you use, which hardware (Blum, GTV, Gola profile…) and how you do backs — in a groove or nailed on. If something is missing, we ask before drawing, not after cutting.
If the measurements still have to be taken, the measuring guide has a printable form your fitter or customer fills in on site.
What you get
Everything comes out of the same calculation, so the drawing, the list and the 3D cannot drift apart:
- 3D and a drawing for the customer — so the customer signs off on what they will get
- a cutting list — finished size of every panel and cutting size, banding per edge, cutting plan and hardware list
- WTINPUT (.TAB) — an order that Wintable software (Agacija, TIS) imports without retyping
- DXF for CNC — a file per panel, with drilling coordinates
- an assembly guide and a services plan — for fitting, and for the trades who come before it
The same goes for sliding wardrobes, hinged wardrobes and TV walls — each has its own papers, from the same planner. What exactly is on a cutting list is covered in Kitchen cutting list explained.
How a job runs
- Measurements. You send the measurements and your workshop's rules.
- Drawing. We draw and send the 3D and the drawing — for you and for the customer.
- Changes. The customer wants another colour or a cabinet moved; a change reissues all the papers, not just the drawing.
- Papers. Once the drawing is approved, you get the papers for cutting and fitting.
The customer stays yours
The quote for the customer carries your logo and your price. We do not sell to your customers behind your back, and we do not cut or fit — you take the files to the cutting firm of your choice.
If you would rather draw yourselves
Workshops that draw their own kitchens have the plans for carpenters: the same planner, the same papers, a monthly kitchen quota and your own price list. Many do both — simple kitchens they draw themselves, complex and urgent ones they send to us. How that looks from the carpenter's side is in From measurement to cutting list in 30 minutes.
For companies that sell boards, we can also build a planner on your own website, with your boards and your prices — so your customers arrive with a finished list.
Price and lead time
The price depends on the scope — one kitchen, one wardrobe or a series of flats — and is agreed up front, per project or monthly. The lead time is agreed together with the price. Get in touch through the contact page, on +381 65 5341 476 (every day 12:00–20:00) or at info@crtanjekuhinja.com.
Common questions
Do we need exact measurements?
Yes: we draw from the measurements you send, and responsibility for them stays with whoever measured. If they still have to be taken, the measuring guide has a printable form.
What format do the files come in?
PDF for people, WTINPUT (.TAB) for Wintable software, DXF for CNC and CSV for your own software.
Do you do wardrobes too?
Yes — sliding-door wardrobes, hinged wardrobes and TV walls, with the same papers as kitchens.