

Mistakes
10 Most Common Kitchen Design Mistakes (and How to Avoid Them)
The ten mistakes that cost the most — from a hob in the corner to a forgotten door swing — and the number that prevents each one.
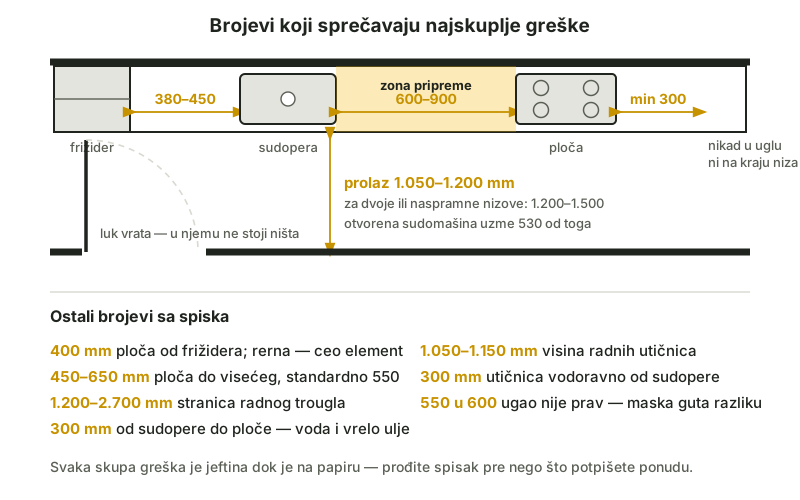
Almost every expensive kitchen mistake is cheap while it is still on paper. These ten come up most often in practice — and each one has a number that prevents it. Go through the list before you sign a quote — and along the way the planner will check the work triangle, the heights above the hob and clashes between cabinets for you, free of charge.
Layout mistakes
1. The hob in a corner or at the end of a run
The hob must have worktop on both sides — at least 300 mm. In a corner or at the end of a run there is nowhere to set down a hot pan, and handles stick out into the walkway.
2. Sink and hob right next to each other
Water and hot oil do not mix: at least 300 mm goes between them, and this is the ideal place for the main preparation zone of 600 to 900 mm.
3. A fridge with nowhere to put things down
You open the fridge with your hands full — where do you put things down? You need 380 to 450 mm of worktop beside the fridge handle. Without it, the shopping gets carried across the kitchen.
4. An oven or hob directly beside the fridge
Heat on one side, a cooling appliance on the other: at least 400 mm of clearance, or a whole cabinet in between. Otherwise the fridge runs non-stop and draws power.
5. A work triangle cut through
The fridge, the sink and the hob form the work triangle: each side 1,200–2,700 mm, and the main route through the flat must not pass through it.
Space mistakes
6. A forgotten door swing
As it opens, a room door sweeps the full radius of its leaf — no cabinet and no open front may stand in that arc.
7. A walkway that is too narrow
One cook needs 1,050 to 1,200 mm of clear walkway; two cooks, or two facing runs, need 1,200 to 1,500 mm. A dishwasher with its door open takes 530 mm out of that.
8. Wall cabinets too low or over a window
The gap from the worktop to a wall cabinet: 450 to 650 mm, 550 as standard. A wall cabinet does not go over a window, and it keeps at least 100 mm clear of the reveal. We have written about heights above the hob separately.
Mistakes in services and construction
9. Sockets in the wrong places
Working sockets go above the worktop at 1,050–1,100 mm from the floor, and stay at least 300 mm horizontally from the edge of the sink. The dishwasher does not get a socket behind itself, but behind the neighbouring cabinet.
10. A corner treated as square
Walls rarely stand at exactly 90 degrees. That is why a 550 carcass goes into 600 of space, with a filler panel that swallows the difference — the whole geometry is explained in the post why a corner cabinet "eats" 500 mm.
Frequently asked questions
Which kitchen design mistake is the most expensive?
Wrong measurements of the room — everything that follows them is wrong. Straight after that: a hob without 300 mm of worktop on both sides, because that mistake cannot be patched without a new layout.
How do I check whether my layout is any good?
Go through the five zones in order (food → storage → washing → preparation → cooking), measure the triangle and the walkways against the numbers in this post, then build the layout in the planner — it will check the triangle, the heights and the clashes itself.
Is a small kitchen allowed to break these rules?
Not the safety ones (300 mm around the hob, the clearances to wall cabinets). The spatial ones are solved in small kitchens through the layout — more on that in the post on kitchens for small flats.