

Services
Kitchen services layout: water, waste and power — with measurements
A point 30 cm off cannot be moved later — the kitchen moves instead. Waste levels, two water points and the power rules, before the tiles.
Services go in months before the kitchen arrives. A point thirty centimetres off cannot be moved later — the kitchen moves instead, or the wall gets cut. Here are the rules the work follows, the same ones our paid installations plan is drawn by.
The sink waste
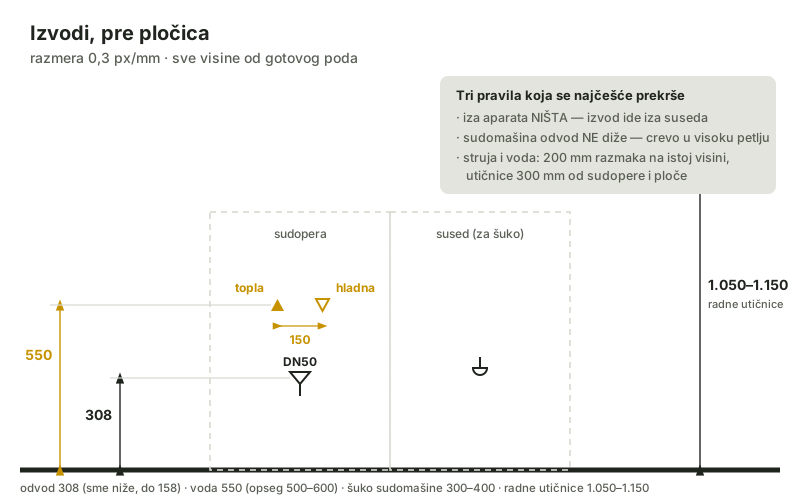
The waste level is CALCULATED: working height minus 550 mm, and no more than 450 mm from the finished floor. At the standard 858 mm working height that is 308 mm. Up to 150 mm lower is allowed; higher is not — waste runs on gravity. Wall spigot DN50, trap with two inlets (dishwasher + spare), fall at least 1% (2% recommended).
Water: two points, hot on the left
The supply is two points — hot LEFT, cold RIGHT, seen from the front (the DIN EN 200 convention; taps count on it, swapped supplies are a complaint). Spacing between centres 150 mm, height 500–600 mm, angle valves inside the sink cabinet — reachable for shut-off, never in the plinth.
Power
- NOTHING is left behind an appliance: the dishwasher, oven and hob go all the way in, so the point sits behind the neighbouring cabinet, the cable through a hole in the side.
- Oven and hob: dedicated circuits; cable sizes and fuses are the electrician's call.
- Worktop sockets: 1050–1150 mm from the floor, at least 300 mm horizontally from the sink and hob edges (600 recommended where there is room).
- Power and water on one wall: at least 200 mm apart horizontally at similar heights — below valves and hose joints it drips.
- Fridge: a socket reachable without pulling the appliance out — it gets unplugged for defrosting and repairs.
The extractor
Power behind the body (the socket stays hidden); the Ø125 duct exits just below the ceiling. With no duct to the outside the hood recirculates and the point is dropped.
Frequently asked questions
I am renovating — the points already exist. Now what?
Enter them in the planner as existing: the kitchen is drawn to them, the plan proposes no new position, and a waste point set too high gets a loud warning instead of silence.
Who do I hand these measurements to?
The plumber and the electrician, before the tiles. The installations plan is a document with a dimensioned drawing per wall and a table per trade — each fitter gets his own list.
What is the height measured from?
The FINISHED floor — screed and tiles included. The most common misunderstanding on site.