

Tools
Kitchen design software: which one is best for your kitchen?
Sweet Home 3D, Planner 5D, Homestyler, the IKEA planner: what each can do, where they stop, and when you need a tool that calculates rather than draws.
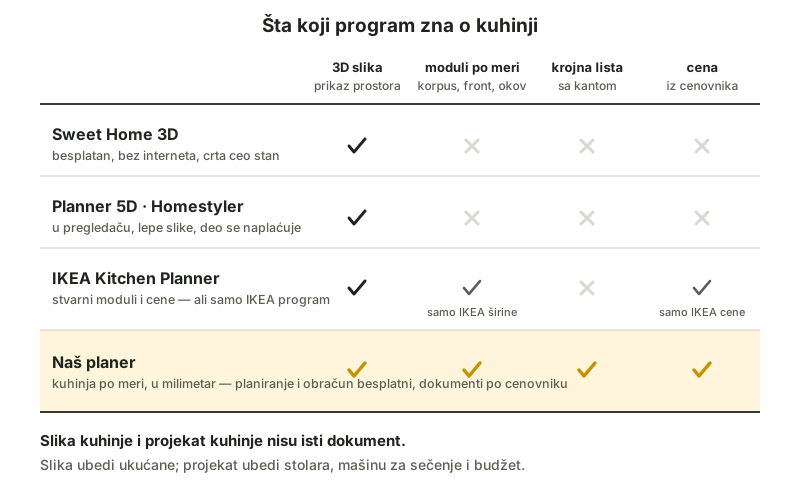
Kitchen design software is not bought these days — it is chosen. There are more free tools than there is time to try them, and the difference between them is not in how pretty the picture is but in what they know about a kitchen. Here is a fair comparison of the best known ones, and an answer to a question that is rarely asked: what does the tool give you when the drawing has to become furniture.
Sweet Home 3D: a classic for the whole flat
Free, works without an internet connection, draws the whole flat — walls, rooms, furniture from a library. Good enough for the layout of the rooms and a first feel for the space. For a kitchen: the items are generic models, not modules with real carcass measurements, so everything between the drawing and the order is still left to do — someone has to turn the picture into measurements, materials and a price by hand.
Planner 5D and Homestyler: pretty pictures in the browser
Both run in the browser, both produce pleasant 3D visualisations, both are meant for furnishing a whole home. Part of what they can do is paid for. The kitchen in them is stage scenery: it looks convincing, but the cabinets have no construction — no carcass, no front, no edge banding and no hardware, and therefore no cutting list. They are excellent for trying out colours and layouts, and that is where they stop.
IKEA Kitchen Planner: excellent, for an IKEA kitchen
The most serious of the free ones, because behind it stands a real system of modules with real prices. The limitation is that it draws the IKEA range and nothing else: their widths, their heights, their panels. If a carpenter is building the kitchen to measure — and in this region the vast majority of kitchens are built that way — a 600 module from the catalogue is no help for a wall of 3,470 mm.
Where they all stop
- they draw a picture, not a construction: no cutting list, no edge banding along the edges, no list of hardware
- they do not know local material prices, so the price stays a guess until the first quote
- they do not check the rules: an extractor hood too low and a wall cabinet 400 mm above the worktop go through without a word
What our planner does
The planner was built for one thing only: a made-to-measure kitchen, to the millimetre. You enter the walls, windows and doors following the measuring guide, you assemble cabinets with real construction (carcass, front, edge banding, hardware), and the material take-off and the price are calculated straight away — from a real price list for sheets and hardware, not from an average. Planning and costing are free, they run in the browser, with nothing to install. Once the layout is finished, the same machinery can issue a cutting list with a cutting plan — a document the carpenter and the machine read directly.
Before you start, check that you are not making one of the 10 most common mistakes.
Frequently asked questions
Which free kitchen design program is best?
It depends on what you need: Sweet Home 3D for a whole flat, Planner 5D or Homestyler for quick, pretty pictures, their own planner for the IKEA system. For a made-to-measure kitchen with real measurements, a material take-off and a price — our planner, also free.
Do I need to install anything or open an account to use the planner?
No — it runs in the browser, straight away. You only need an account when you want to save a design and come back to it later.
What if I already have a drawing from another program?
Measurements travel: take the dimensions of the walls and of the layout and enter them in the planner — it will turn the same layout into construction, materials and a price.