

Dimensions
Standard kitchen cabinet dimensions: the complete table
Carcass 720, base depth 560, wall depth 330, hanging at 1450 — every measurement in one place, with the reasons behind each.
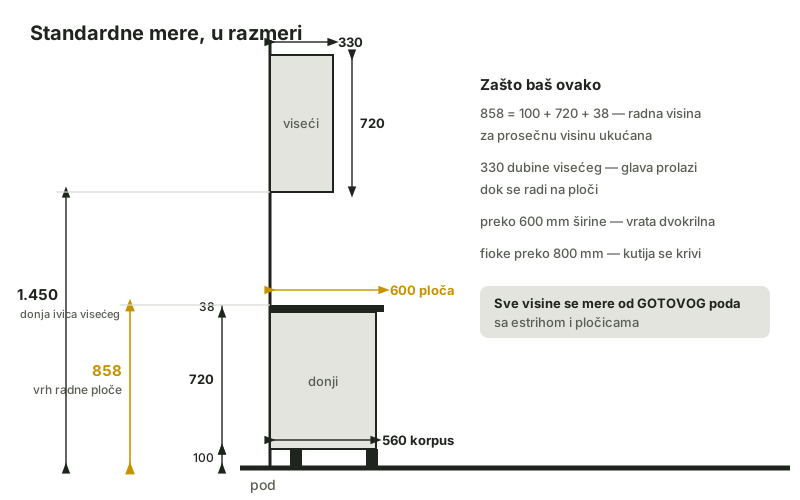
Kitchen cabinets have standard dimensions because three things dictate them: the human body (working height), the board (2800 × 2070 mm) and the appliances (ovens, dishwashers and fridges are made for exact niches). Here are the working measurements — the same ones the planner calculates with.
Base cabinets
- Carcass height: 720 mm. With 100 mm legs and a 38 mm worktop the top lands at 858 mm — the working height for an average adult.
- Carcass depth: 560 mm; about 578 with the front, and a 600 mm worktop passes over it.
- Widths: 300 to 950 mm, typically in 50 mm steps; above 600 mm a door becomes double.
- Drawers: the box follows the runner; above 800 mm cabinet width the box on roller runners starts to rack — which is why the list flags that size loudly.
Wall cabinets
- Heights: 720 or 925 mm (the taller row runs to the ceiling).
- Depth: 330 mm — so your head clears the cabinet while you work at the worktop.
- Hanging: bottom edge at 1450 mm from the floor, leaving about 590 mm above the worktop.
- Above the hob: at least 650 mm for gas; extractors per the appliance manual.
Tall units
- Carcass height: 2070 mm (top at 2170 with legs) — level with the 925 wall row.
- Built-in oven niche: 590 mm clear; fridge niches 1025, 1225 or 1780 mm, per appliance.
The work triangle
Sink, hob and fridge form a triangle whose every side should be 1200–2700 mm. Under 1200 two work zones collide; over 2700 you walk more than you work.
Frequently asked questions
Can my kitchen be taller or shorter than standard?
Yes — height is set through the adjustable legs, and the planner computes every height from the project, never from a constant. Above 185 cm of body height, raising the worktop makes sense; everything else follows automatically.
Why do boards matter for dimensions?
A board is 2800 × 2070 mm. Standard cabinet sizes nest into it with little waste; every non-standard size is paid for in offcuts that have nowhere to go.
Where do I check my own kitchen's measurements?
The measuring guide walks through the whole procedure with a printable form, and the planner turns those numbers straight into a layout and an estimate.