

For carpenters
3D designs for carpenters: faster sales and fewer mistakes in the build
A render sells the kitchen before the workshop does; documentation cuts out mistakes in the build. How carpenters use the design and what the packages carry.
A carpenter does not need a design to make the kitchen beautiful — he needs it so the kitchen is sold before he starts it, and cut without sending a sheet back. This text is for carpenters and kitchen salespeople: what a 3D design and the documentation change in the business, and how that works with us.
A render sells before the workshop
A customer who sees his own kitchen — his walls, his window, his colours — signs faster and changes his mind less. An image in 4K resolution does a job the catalogue cannot: it shows his kitchen exactly. And every change agreed on an image is a change that did not happen in the workshop.
Documentation cuts out mistakes
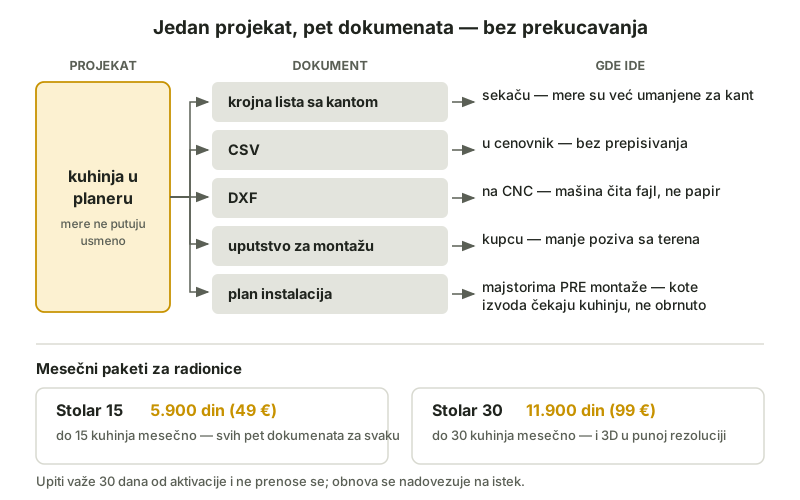
With the planner and the documents that come out of it, measurements do not travel by word of mouth:
- a cutting list with exact panel measurements and edge banding along the edges — ready for the machine
- CSV and DXF — the price list and the CNC read a file, not a piece of paper
- assembly instructions — fewer calls from site
- a services plan — the plumber and the electrician get their dimensions before the kitchen arrives
Preparing one kitchen comes down from an hour of copying out to minutes of checking. And the mistake that never happens is the biggest saving in the whole job — we have written about how much wrong measurements cost in mistakes in kitchen design.
Monthly packages for carpenters
For workshops doing several kitchens a month there are packages:
- Stolar 15 — 5,900 din (€49) a month: up to 15 kitchens, and for each one a cutting list, CSV, DXF, instructions, a services plan and full-resolution 3D
- Stolar 30 — 11,900 din (€99) a month: up to 30 kitchens, all the same, plus the Customer Quote — a PDF with your logo and the 3D image
Enquiries are valid for 30 days from activation and do not carry over; a renewal follows on from the expiry. For individual kitchens without a package, the price list also has one-off options.
The whole flow for workshops — from the account to the documents — is described in the guide for carpenters and salespeople.
Frequently asked questions
What does a carpenter get in a package?
For each kitchen from the monthly quota: a cutting list with edge banding, CSV, DXF for the CNC, assembly instructions and a services plan. The packages are 15 or 30 kitchens a month, and full-resolution 3D comes with every enquiry — from both packages.
Can I try it before taking a package?
Yes — the planner and the material take-off are free for everyone, and the documents for an individual kitchen can also be bought one-off according to the price list.
How does the customer see his own kitchen?
A design from the planner is shared by link, and for a sales conversation the 3D service with 4K images works too — the customer is looking at his own kitchen, not at a catalogue.