

Fitting
Fitting a kitchen step by step: the order that saves your nerves
Corner first, then the base row levelled, then the worktop, then the walls. The fitting order, the tools, and the dearest mistakes.
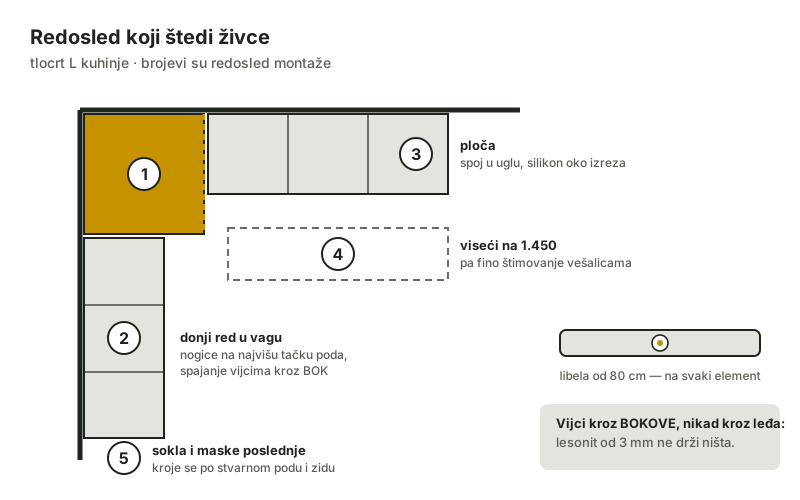
Good fitting is boring: cabinet by cabinet, a level on each, no improvisation. Bad fitting shows in fillers that patch holes. Here is the order the work follows.
Before you start
- Floor, walls and tiles finished; services in per the plan — waste, two water points and power at their levels.
- Goods received AGAINST THE CUTTING LIST: every panel counted and inspected before the crew starts. A board complaint mid-fit stops everything.
- Tools: an 80 cm level or longer, a drill, confirmat bits, adjustable legs already on the carcasses.
The order
- The corner cabinet first. It alone has a fixed place — the corner itself — and everything else lines up from it. The corner rail carries the corner door's hinges; the 50 mm filler shows, the rest holds the hinges.
- The base row, levelled. The legs take the floor's highest point, then every cabinet is brought to the same height. Sides are clamped together and joined with screws through the side.
- The worktop. Cut on site around the cutouts; corner joints take connectors; silicone the sink cutout edges.
- The wall row. Bottom edge at 1450 mm from the floor; the brackets take the rail or plugs, then the cabinet is fine-tuned by the bracket wheels.
- Fronts and adjustment. Hinges adjust on three axes — the 4 mm gap must be even everywhere. Handles or push mechanisms come last.
- Plinth and fillers. The plinth is scribed to the real floor; wall fillers follow the wall's curve and are cut last.
Frequently asked questions
How long does an average kitchen take?
A straight run of five-six cabinets with walls: a day for an experienced crew. A corner, gola profiles and ceiling trims add half a day each. Haste shows in the gaps.
Can I fit it myself?
With the assembly guide that comes with the cutting list — yes, if you can handle a drill and a level. What forgives nothing: levelling the base row and the worktop cutout. Hire a fitter for half a day for those if unsure.
What gets forgotten most often?
The cable hole in the side panel, silicone around the sink cutout, and re-adjusting the doors AFTER the worktop goes on — the top can shift a carcass by a millimetre or two.