
Planner guide
Gola profile in the planner: a handleless kitchen
How to switch on a gola profile in the planner: Europrofil or Volpato, the L + C rule on drawers, the profile map and the vertical profile the planner adds next to the fridge.
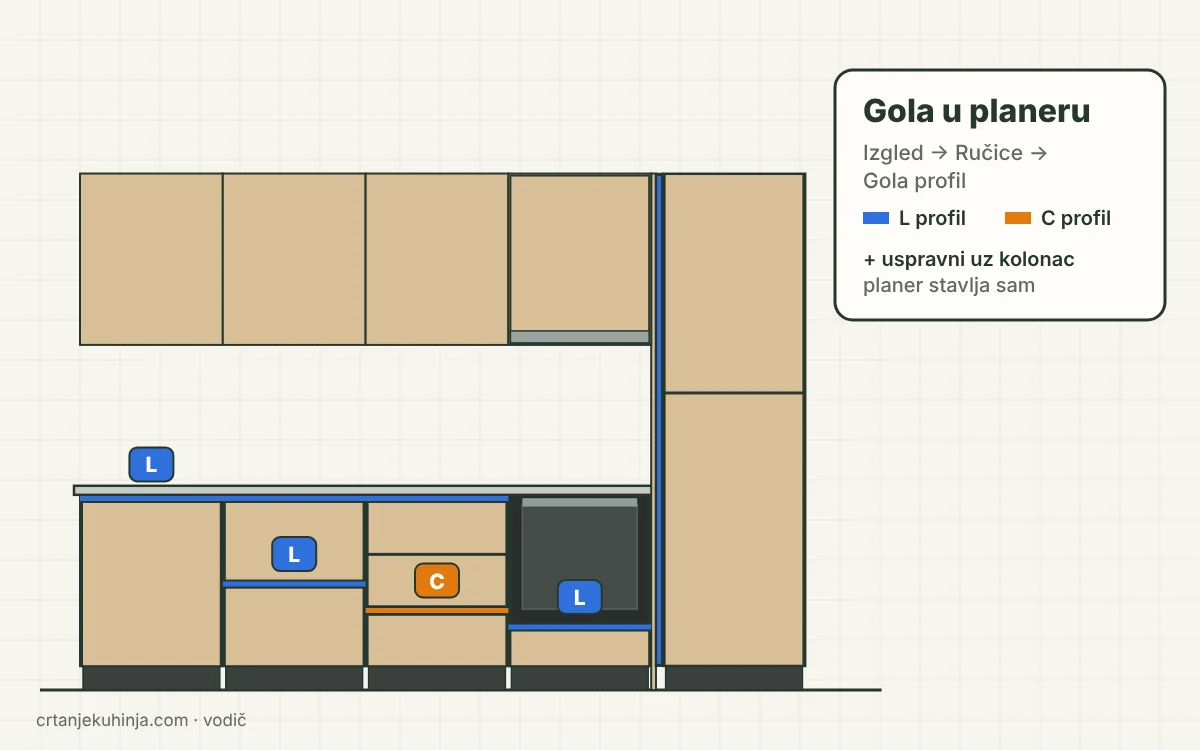
In the planner you don't draw a gola profile, you choose it. Once the kitchen is laid out in the Cabinets step, pick "Gola profile" in the Layout step and the planner shortens the fronts, puts L and C profiles on the drawer joints, adds a vertical profile next to the fridge and other tall units, and carries all of it into the cutting list and the price. Here it is click by click, with the measurements the planner actually uses.
Before you start
- The kitchen needs cabinets. The fastest way is "Suggest a layout" in the Cabinets step, then adjust by hand whatever you don't like.
- Gola goes on the base row and next to tall units. Wall units have no gola profile: they open with push-to-open or a door overhang.
- If the room is not measured yet, start with the kitchen measuring guide.
Step 1: switch gola on in the Layout step
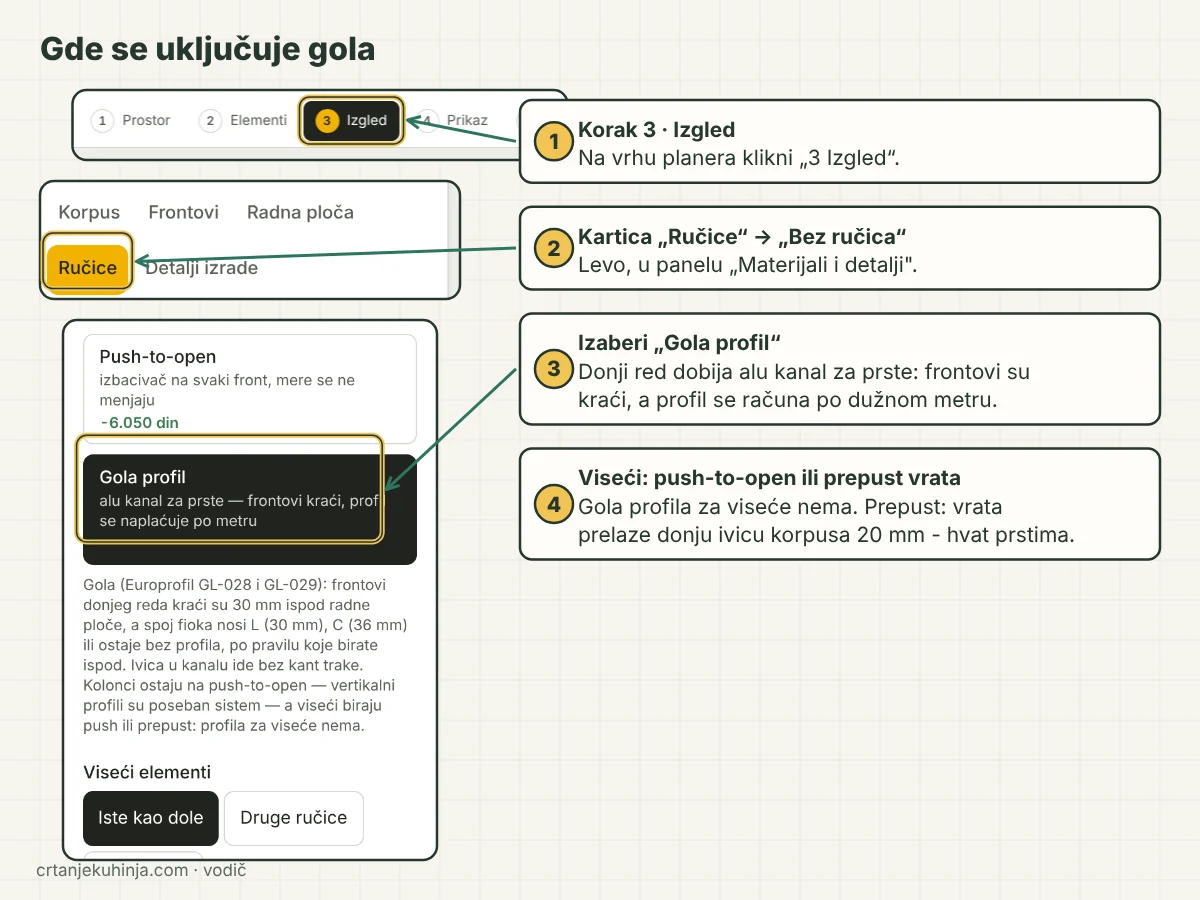
Planner, Layout step: the Handles tab, No handles and Gola profile, with the note for wall units
- Open the Layout step. At the top of the planner click "3 Layout".
- The "Handles" tab. In the left panel "Materials and details" open "Handles" and choose "No handles".
- Choose "Gola profile". Two ways to open the base row appear below: "Push-to-open" (a push latch on every front, sizes stay the same) and "Gola profile" (an aluminium finger channel, the fronts get shorter). Click "Gola profile".
- Wall units. For wall units choose push-to-open or "Door overhang": the doors run 20 mm past the bottom of the carcass and you grip them with your fingers, no hardware.
Every option shows how much the material price changes when you pick it (+ more, - less), so you see straight away what gola costs in your kitchen.
Step 2: system, joint rule and map
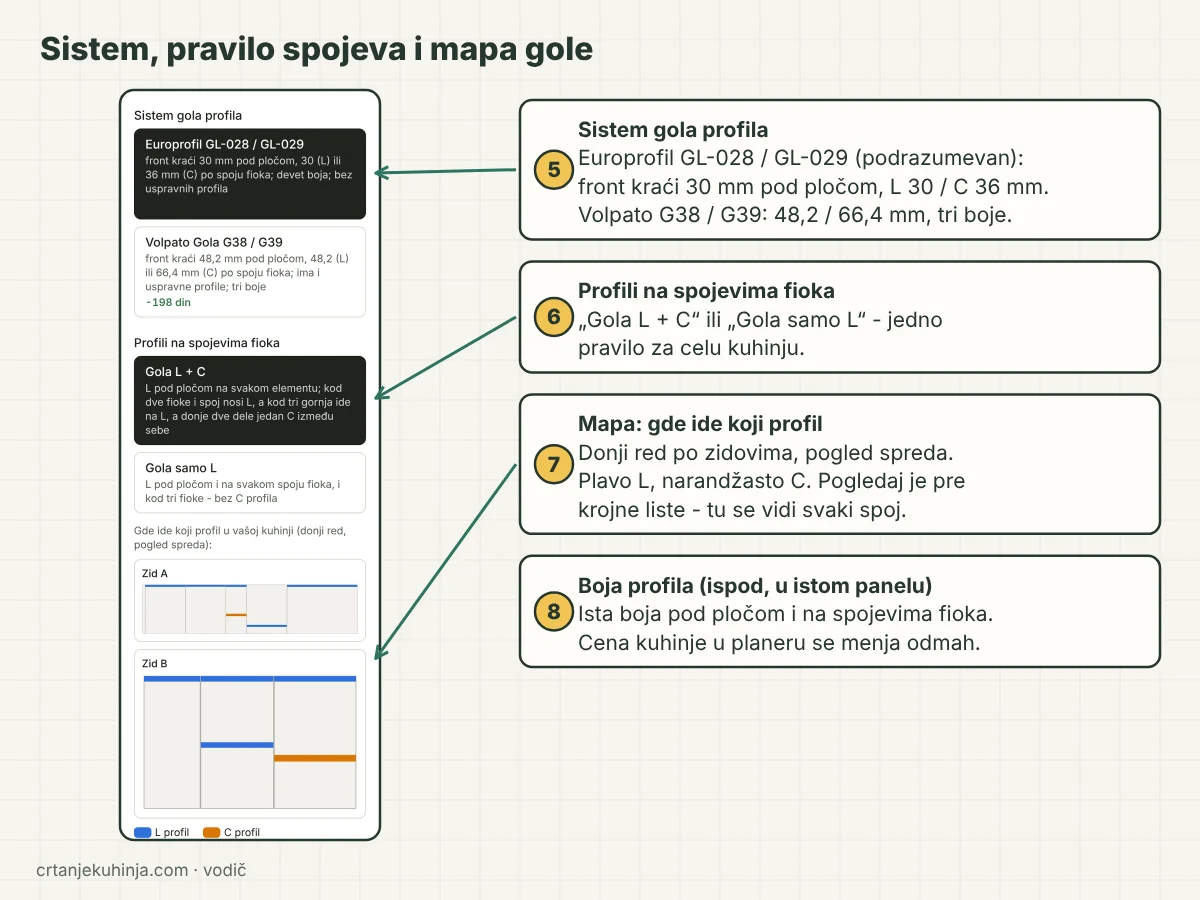
Gola panel: Europrofil or Volpato system, the Gola L + C or L only rule, and the map of which profile goes where
- Gola profile system. The default is Europrofil GL-028 / GL-029: the front is 30 mm shorter under the worktop and a drawer joint takes an L (30 mm) or a C (36 mm). Volpato Gola G38 / G39 (Schachermayer) takes 48.2 mm under the worktop and 48.2 (L) or 66.4 mm (C) at a drawer joint.
- Profiles at the drawer joints. "Gola L + C" or "Gola L only". The rule applies to the whole kitchen.
- The map. Right below, the planner draws the base row of every wall from the front: blue is L, orange is C. You see every joint before you get the cutting list.
- Profile colour. One colour for the profile under the worktop and at the drawer joints. The price changes as soon as you change the colour.
The L + C rule: which profile goes on which joint
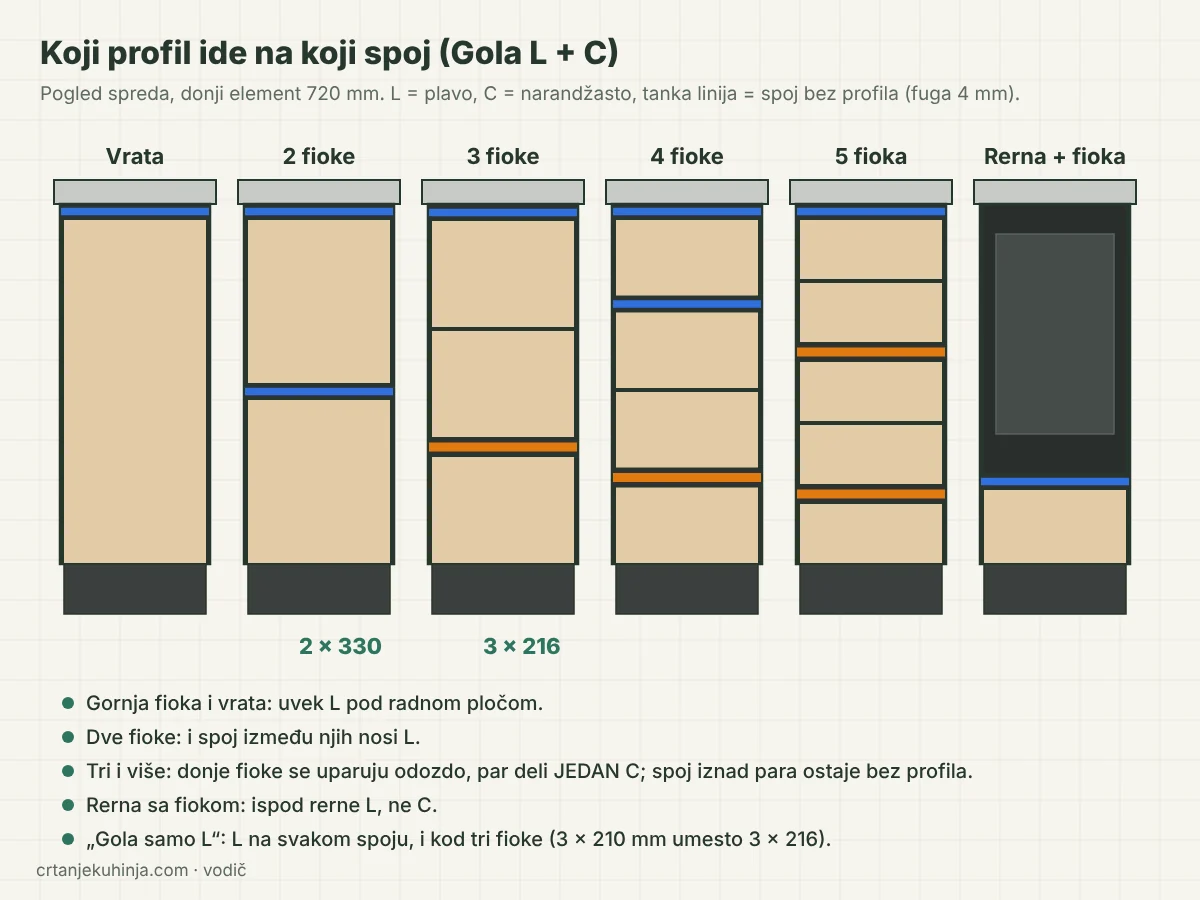
Six base units from the front: door, two, three, four and five drawers and an oven with a drawer, with L and C profiles on the joints
An L profile has one grip and opens the front below it. A C profile has a grip above and below, so one C serves two drawers. The planner follows the rule workshops use:
- doors and the top drawer: always an L under the worktop;
- two drawers: the joint between them takes an L too (fronts 2 × 330 mm on a 720 mm unit);
- three drawers: the top one goes on an L and the bottom two share one C; the joint above that pair has no profile, just a 4 mm gap (fronts 3 × 216 mm);
- four drawers: the top two on L, a C between the third and fourth;
- five drawers: the top one on L, then a C between the second and third and between the fourth and fifth;
- oven with a drawer: an L under the oven, not a C.
Front sizes apply to Europrofil and a 720 mm carcass; with Volpato the fronts are lower because of the larger deductions.
Vertical profile next to the fridge and other tall units
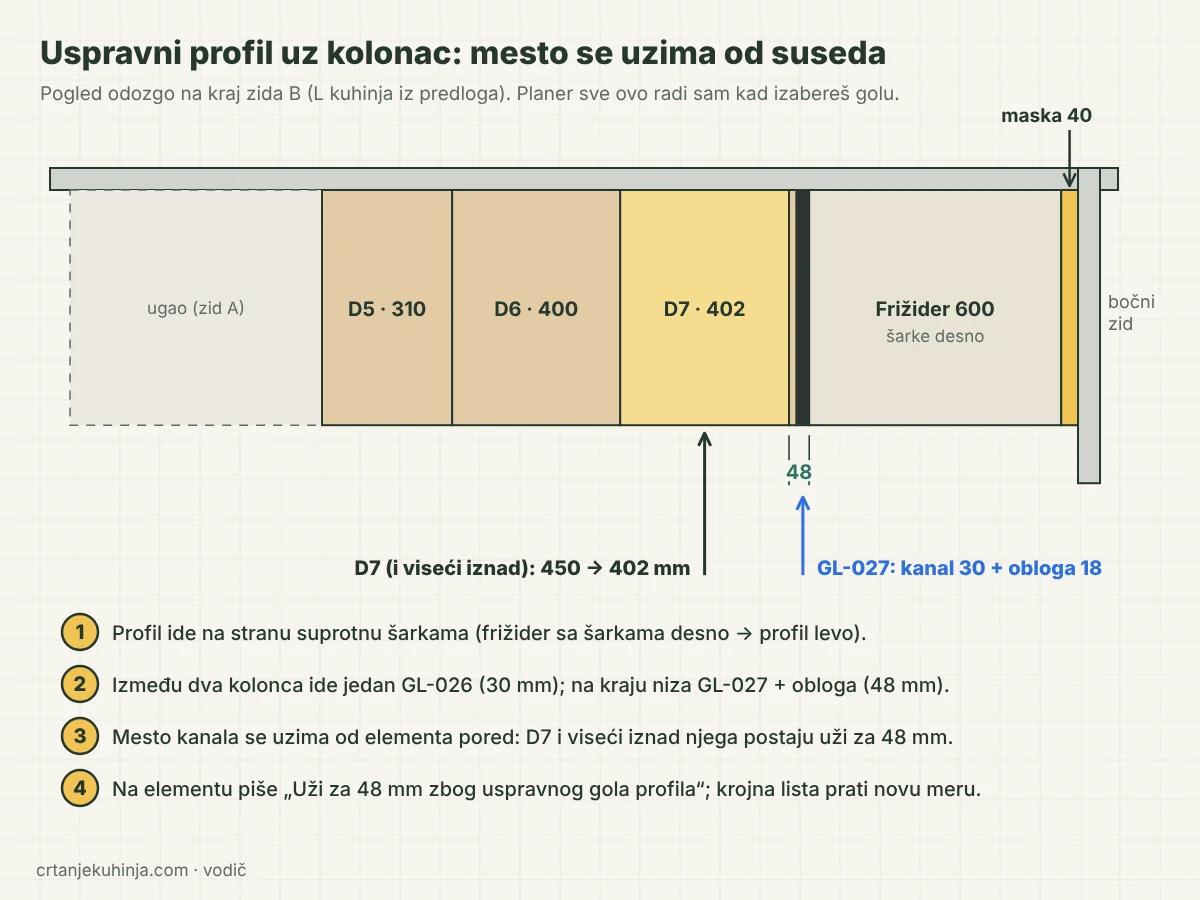
Top view of the end of a wall: fridge against the side wall with a 40 mm filler, a 30 mm channel and an 18 mm side panel next to it, the neighbouring unit narrowed from 450 to 402 mm
When you switch to gola, the planner turns vertical profiles on as well ("Vertical profiles: Yes - channels on the sides too"). This is what it does:
- puts a profile next to every tall unit (fridge, oven, oven with microwave, pull-out, pantry), on the side opposite the hinges; when no hinge side is chosen, on the side facing the kitchen;
- two tall units side by side share one profile: Europrofil GL-026, 30 mm;
- at the end of a run it uses GL-027 with a side panel: 30 mm channel + 18 mm panel = 48 mm;
- it takes that space from the unit next to it, in the same row: first from a wider filler (but never below 40 mm), then from the unit nearest the channel. Tall units, corner units, appliances, the sink and a unit with a hob are not narrowed;
- the wall unit above the narrowed one is narrowed by the same amount, so the joints above and below stay in line;
- the narrowed unit shows "48 mm narrower to make room for the vertical gola profile next to the tall unit" in the Cabinets step, and the cutting list cuts the new size. Switch gola off and the unit goes back to its own width.
The vertical profile supplier is chosen separately ("Vertical profile: supplier"): Europrofil GL-026 / GL-027 goes only next to tall units, while Volpato G38 / G39 with Volpato horizontals can run the whole base row. You change the side on the tall unit itself: Cabinets → select the tall unit → "Advanced", left or right. "Back to automatic" clears the manual choice. The hinge side of a fridge cannot be chosen.
What gola changes in the documents
- Base-row fronts are shorter by the profile deduction and the cutting list cuts them to that size.
- The front edge that sits in the channel has no edge banding; bottom edges keep their banding.
- The profile is charged per running metre. The Materials step shows the metres of L and C profile and the accessories: a pair of end caps per profile piece and an inside corner where the L turns through a corner unit.
- A tall unit without a vertical profile opens with push-to-open; where a vertical profile exists, it replaces the latch.
More about the profiles themselves and fitting them: horizontal gola profile, vertical gola profile and handleless kitchen. If the kitchen has a filler against the wall, see the guide to kitchen filler panels too. You draw the kitchen in the planner.
Frequently asked questions
Can wall units have a gola profile?
No. There is no gola profile for wall units. They open with push-to-open or a 20 mm door overhang, and the row of bridge units above them stays on push-to-open.
How much shorter are the fronts with a gola profile?
With Europrofil, 30 mm under the worktop and 30 (L) or 36 mm (C) at a drawer joint; with Volpato, 48.2 and 66.4 mm. On a 720 mm unit two drawers get fronts of 2 × 330 mm and three drawers 3 × 216 mm with the "Gola L + C" rule.
Why did the unit next to the fridge get narrower?
The vertical profile next to a tall unit takes up wall space: 30 mm between two tall units, or 48 mm (channel and side panel) at the end of a run. The planner takes that space from the neighbouring unit so the tall unit stays on the wall. Switch gola off, or the profile on the tall unit, and the unit returns to its own width.
How can I see which profile goes where before buying?
In the Layout step, below the "Gola L + C" or "Gola L only" choice, the planner draws a map of the base row of every wall: blue is L, orange is C. The same split goes into the cutting list and the notes on every front.