
Gola profiles
Vertical gola profile: 5 profiles & fitting
Vertical gola profile for tall units: Europrofil GL-026/027, Volpato G38/G39 and Emuca Gola-E. The 30 mm gap, end panel, shorter side and the wall space it takes.
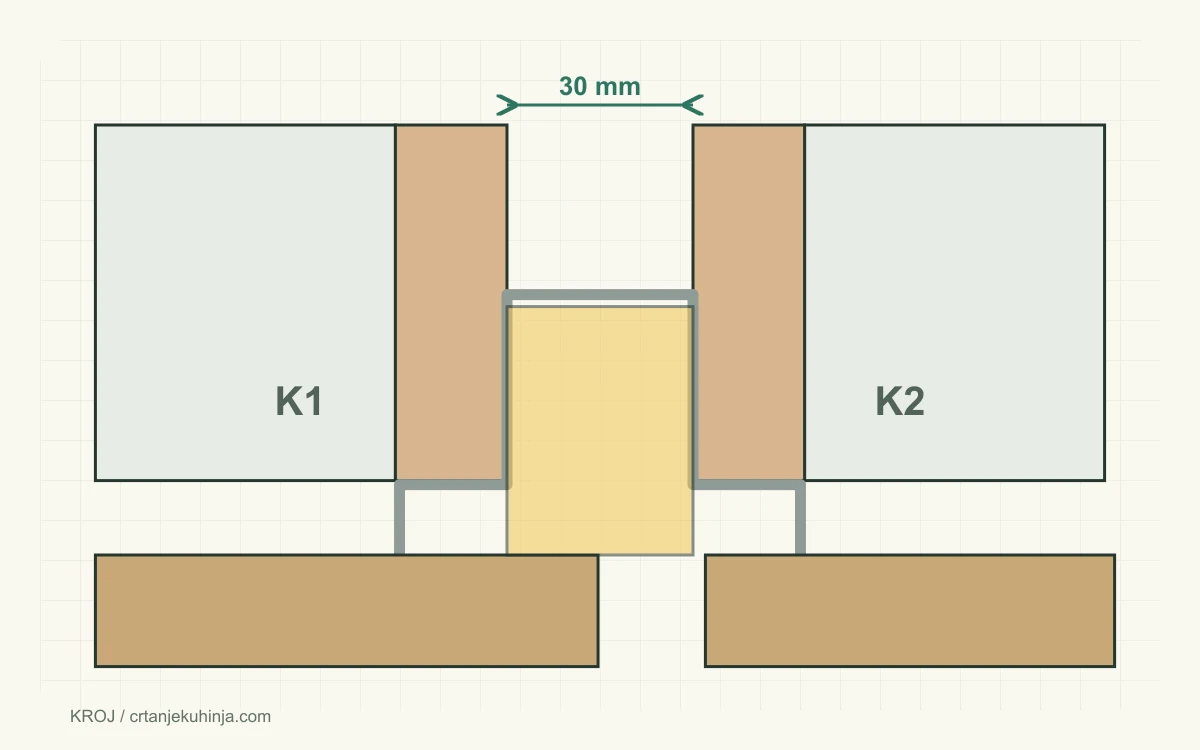
A vertical gola profile is the door grip for tall units in a handleless kitchen. With every manufacturer whose technical drawings we checked, the profile sits in a 30 mm gap between two carcasses, or between a carcass and an end panel. The door stays full width, but the wall loses 30 mm at every joint, plus the end panel thickness at the end of the run. If you do not allow for that before cutting, the last unit in the run will not fit.
How the vertical gola profile works
A gola profile replaces the handle: your fingers go into an aluminium channel behind the edge of the door, and the door opens with a pull. On base units the channel runs horizontally, under the worktop and between drawers. On tall units (fridge column, oven column, larder, pull-out larder) the channel runs vertically along the full height of the cabinet, on the side where the door does NOT have hinges.
There are two types of vertical profile:
- central (double-sided) sits between two tall units and serves both; their doors open from the middle;
- lateral (side, single-sided) sits at the end of a run, between a tall unit and an end panel, or between a tall unit and a base unit.
What they have in common: the profile has bearing lips (flanges) that sit against the front edges of the 18 mm carcass sides, while the channel itself is 30 mm wide and sits between the sides. That is why the carcasses are not joined side to side but spaced apart by exactly the channel width.
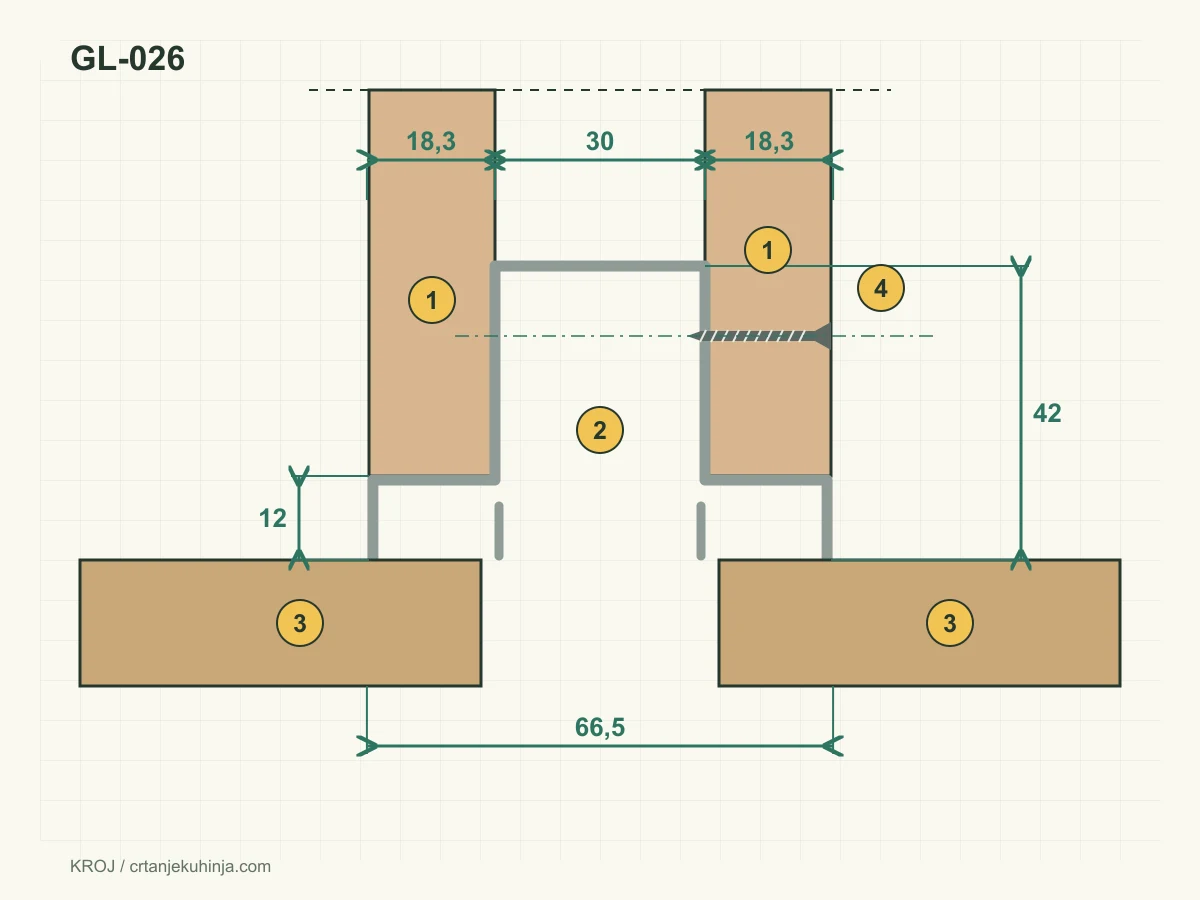
Top-down section through Europrofil GL-026: two carcass sides (1) spaced 30 mm apart, profile channel (2), doors (3) and a Ø4.2 screw through the side panel (4). The sides are 12 mm shorter at the front, and the 18.3 mm flanges cover their front edges.
Five vertical gola profiles that fitters in Serbia, Croatia and Bosnia and Herzegovina can source most easily
This selection is not a sales ranking, because that data is not public. The article covers profiles that several hardware suppliers in the region stock and for which the manufacturer publishes a technical drawing, so a cutting list can be prepared reliably. Dimensions are taken from the manufacturers' drawings, checked on 29 October 2026.
1. Europrofil GL-026 (central, between two tall units)
The section is 66.5 × 42 mm: two 18.3 mm flanges with a 30 mm channel between them. It comes in 3 m lengths and is also sold by the metre, in several colours. The carcass sides next to the profile are 12 mm shorter at the front, because the 12 mm deep flange sits in front of their front edges and the door closes onto it. The profile is fixed with a Ø4.2 countersunk screw through the side panel into the profile groove. The screw axis is about 20 mm behind the front edge of the side panel. Europrofil GL-026, technical drawing and colours.
2. Europrofil GL-027 (lateral, end of run)
The section is 48.5 × 42 mm, with a flange on one side only. On the other side of the channel sits a full-depth end panel, flush with the face of the doors, and the profile is screwed through it. The end panel runs from the floor to the top of the column and also covers the end of the plinth. So next to the column you lose 30 mm of channel + the panel thickness, most often 30 + 18 = 48 mm. Europrofil GL-027.
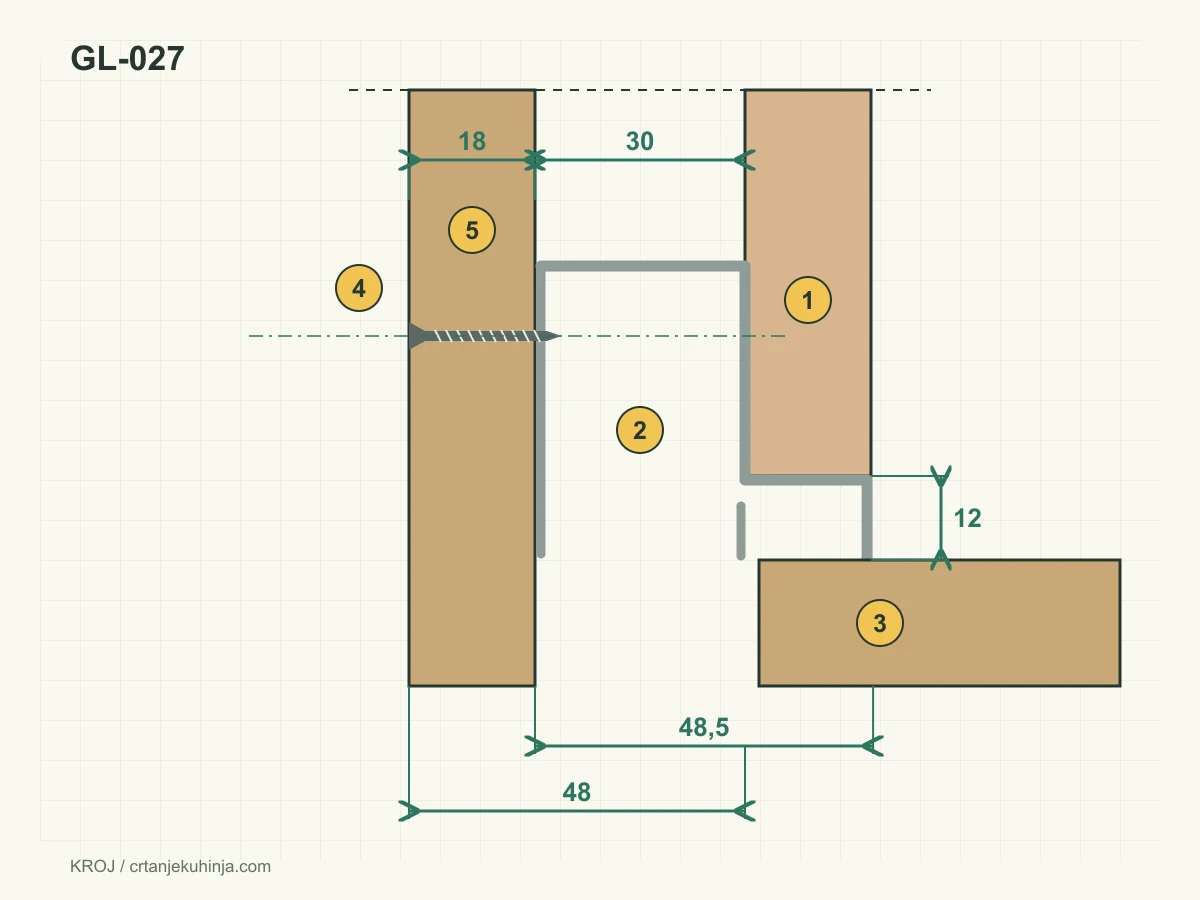
Europrofil GL-027 at the end of a run: column side panel (1), 30 mm channel (2), door (3), screw through the end panel (4) and full-depth end panel (5) flush with the door face. Together with the end panel, the profile takes 48 mm next to the column.
3. Volpato G39 as a vertical profile (central)
Volpato Clap'n'Fit uses the same profile both horizontally and vertically. In Serbia it is sold by Schachermayer. G39 is 66.4 × 17 mm, in 4200 mm lengths. It clips onto the 81/G38.A13 bracket, which fits onto the adjacent carcass sides, with no screws through the profile. In the catalogue drawing, the brackets on the column side sit 80.5 mm from the top and 75.5 mm from the bottom. The 66.4 mm width has the same layout as Volpato's classic vertical profiles (18.2 + 30 + 18.2), so here too you allow a 30 mm gap between carcasses. Confirm this on a sample or with the supplier before a production run. Volpato opening systems catalogue (PDF).
4. Volpato G38 as a vertical profile (lateral)
G38 is 48.2 × 17 mm and works as the lateral profile at the end of a run. For this one too, the catalogue draws an extra outer panel at the end of the run, which takes the bracket. At Volpato the same profile is also the horizontal profile under the worktop, so a single item covers both uses. That makes ordering easier, but the profile is shallow (17 mm), so the finger grip is smaller than with 42 mm deep profiles.
5. Emuca Gola-E, central and lateral
In Serbia, Emuca Gola-E is stocked by TIS, and in Croatia by several hardware shops. The central profile is 66.6 × 43 mm and the lateral one 48.3 × 43 mm. The 30 mm gap is held by a 30 mm spacer between the carcass sides, and the profile is fixed with 3.5 × 25 mm screws. In this system the side panel ends 21 mm behind the back face of the door, so do not copy the Europrofil dimension. The lengths are shorter (2350 mm from Emuca, 2550 mm from TIS). For columns taller than that, check whether a longer length is available. Emuca Gola-E vertical, installation instructions (PDF).
Besides these five there is also the Häfele vertical profile (126.37.313, 62 × 22 mm, 2500 mm length), but we have not checked its mounting geometry against a drawing.
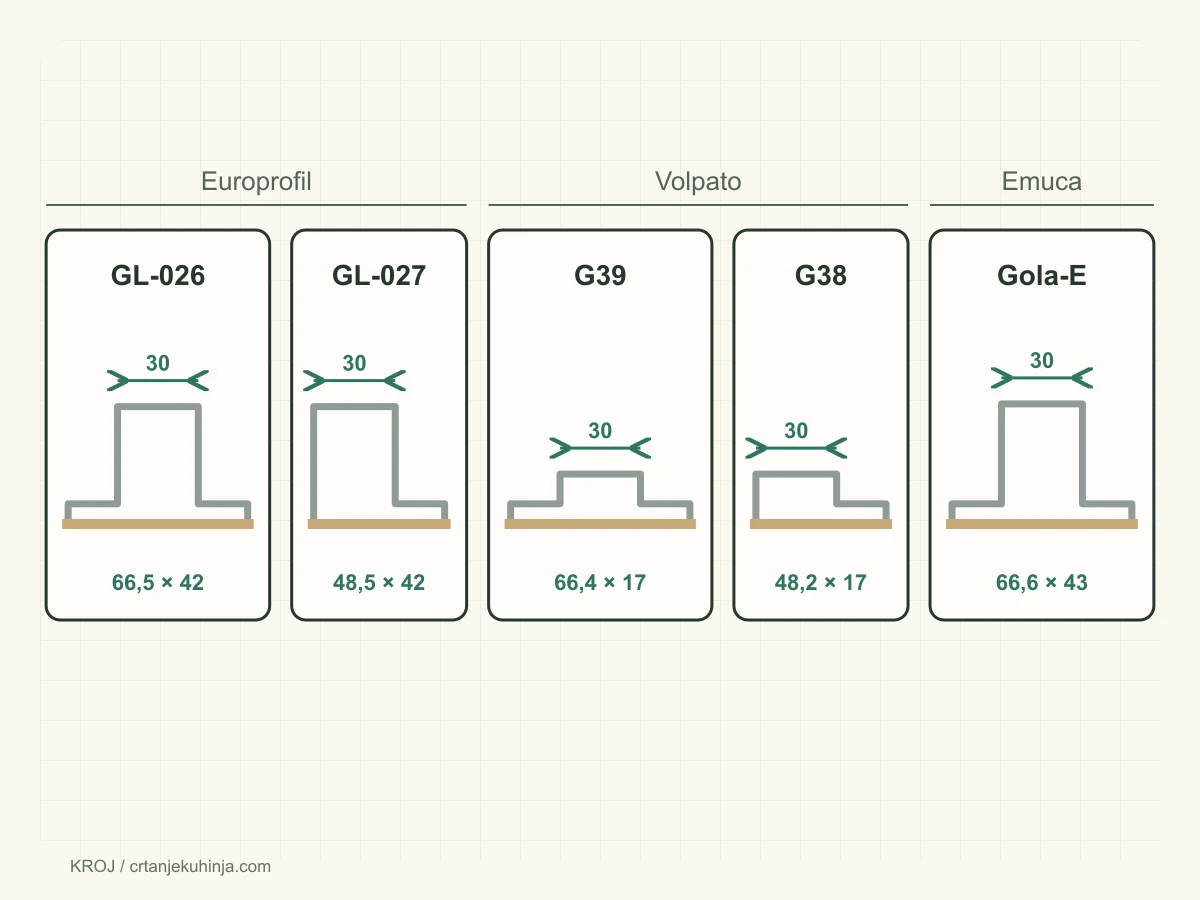
Five vertical gola profiles at the same scale: Europrofil GL-026 and GL-027, Volpato G39 and G38, and Emuca Gola-E. All have a 30 mm wide channel; they differ in depth and fixing method.
How much wall space the profile takes
This is the dimension people forget most often. A vertical profile is not part of the carcass width: a 600 mm column carcass stays 600, and the door stays 596. The channel is extra space in the run:
- between two tall units: 30 mm;
- at the end of a run, with an end panel: 30 mm + panel thickness, which for an 18 mm panel is 48 mm;
- the side panel next to the profile is shorter at the front (Europrofil 12 mm, Emuca 21 mm), but that does not change the width.
Example: the wall is 3000 mm long. Against it stands a 600 mm fridge column tight to the wall, plus four 600 mm base units with four wall units above them. Without gola the run is exactly 3000 mm. With GL-027 and an end panel next to the column you add 48 mm. So one unit has to be 48 mm narrower, ideally the one right next to the end panel: the 600 base unit becomes 552, and the wall unit above it also becomes 552, so the vertical door lines stay aligned. That unit's door is 552 - 4 = 548 mm.
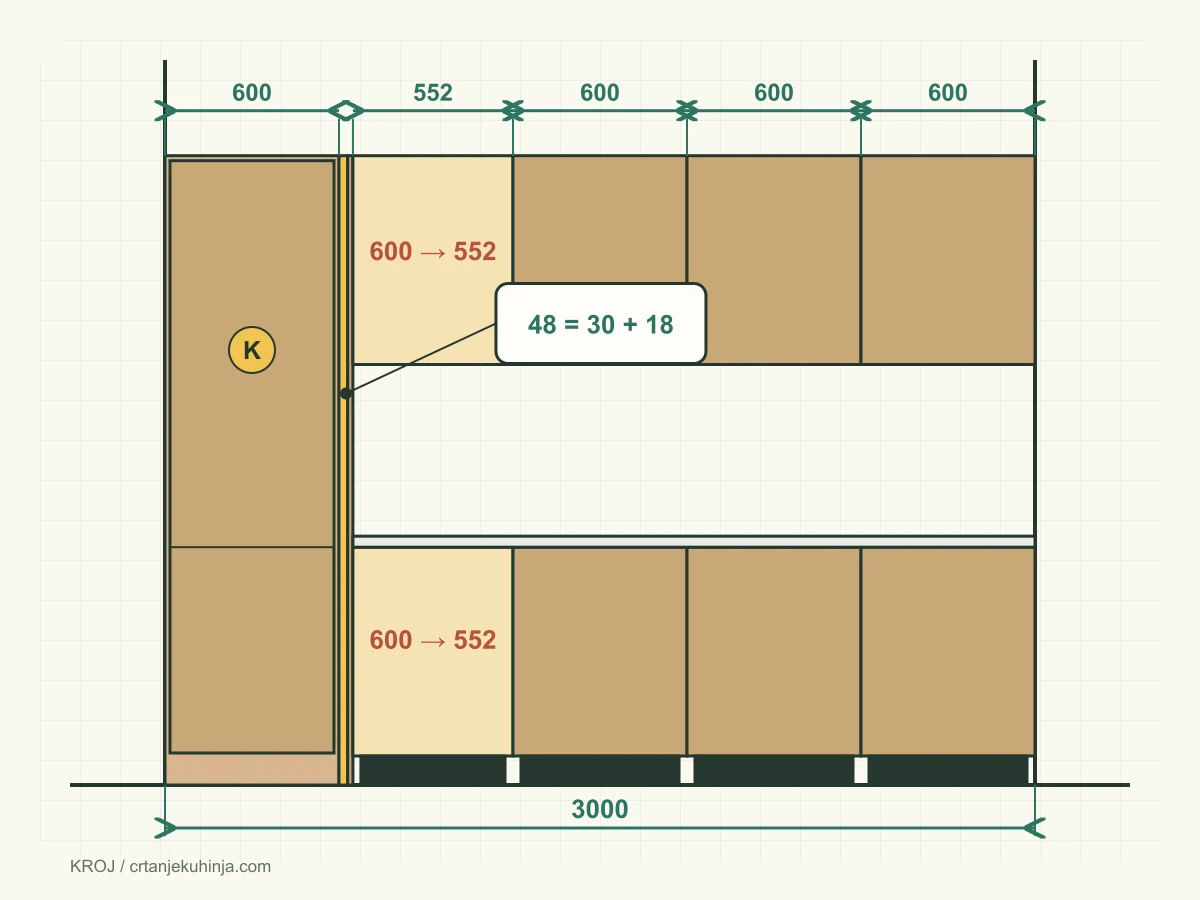
A 3000 mm wall: column K (600), channel and end panel (48 = 30 + 18), then units of 552, 600, 600 and 600 mm. The unit next to the end panel is 48 mm narrower, at both base and wall level.
When there is spare space on the wall, nothing gets narrower: the channel simply takes up part of the gap. A wider filler at the wall can also absorb part of the channel, but it should not be narrower than 40 mm, because its job is to follow an uneven wall.
Installation order, step by step
- Decide the hinge side. The profile goes on the opposite side. For a fridge column the appliance hinges decide; the profile does not go on the hinge side, because fridge doors have very little clearance.
- The first tall unit is set in place, levelled and fixed to the wall.
- Hold the 30 mm gap with spacers (Emuca), or with a batten of exact thickness at the top, middle and bottom until the carcasses are joined.
- The second tall unit or the end panel is joined through the spacers or the batten; then check the gap over the full height, at three points.
- Cut the profile to the column height (measure the carcass front edge, not the door), insert it into the channel and fix it: through the side panel for GL-026, through the end panel for GL-027, and onto the brackets for Volpato.
- The plinth stops at the end panel, and the end panel goes down to the floor.
- The doors are hung and adjusted to a 2 mm gap towards the channel. Check that fingers go into the channel easily along the full height.
- End caps go on top of the profile where the manufacturer provides them.
Most common mistakes
- Carcasses joined side to side with no gap: the profile has nowhere to go, so the door gets cut down on site.
- The door narrowed by the profile width instead of spacing the carcasses apart. With the profiles in this article the door stays full width.
- No end panel at the end of the run: the lateral profile has nothing to be fixed to.
- The channel not subtracted from the wall length: the last unit or filler does not fit, and you only find out during installation.
- The profile on the hinge side of the fridge.
- The plinth run in front of the end panel instead of stopping at it.
Related articles
For base units, read horizontal gola profile: L and C profiles and fitting. A general overview of the handleless kitchen is in handleless kitchen and the gola profile, and carcass height is covered in gola profile and the 772 mm carcass.
Frequently asked questions
How much wall space does a vertical gola profile take?
Between two tall units, 30 mm. At the end of a run, 30 mm of channel plus the end panel thickness, most often 48 mm in total. That is how much you need to take off the other units on the same wall.
Does the door get narrower because of the vertical profile?
With Europrofil GL-026 and GL-027 and Emuca Gola-E, no: the door stays standard and the carcasses are spaced apart by the channel width. Only the side panel next to the profile is shorter, at the front.
Can a vertical profile be used next to base units?
Yes, but it is mostly used next to tall units. The base row usually has a horizontal channel under the worktop and between drawers, while the vertical profile next to a tall unit runs from the floor to the top.
Can the horizontal and vertical profiles come from different manufacturers?
Yes, because they do not connect to each other. Just make sure the colour and finish match, because any difference shows at the corner where they meet.