

Installation advice
Corner kitchen installation: joining cabinet runs
Check wall angles, level the cabinets and test fillers, handles and corner fittings before cutting the worktop. A practical L-shaped kitchen sequence.
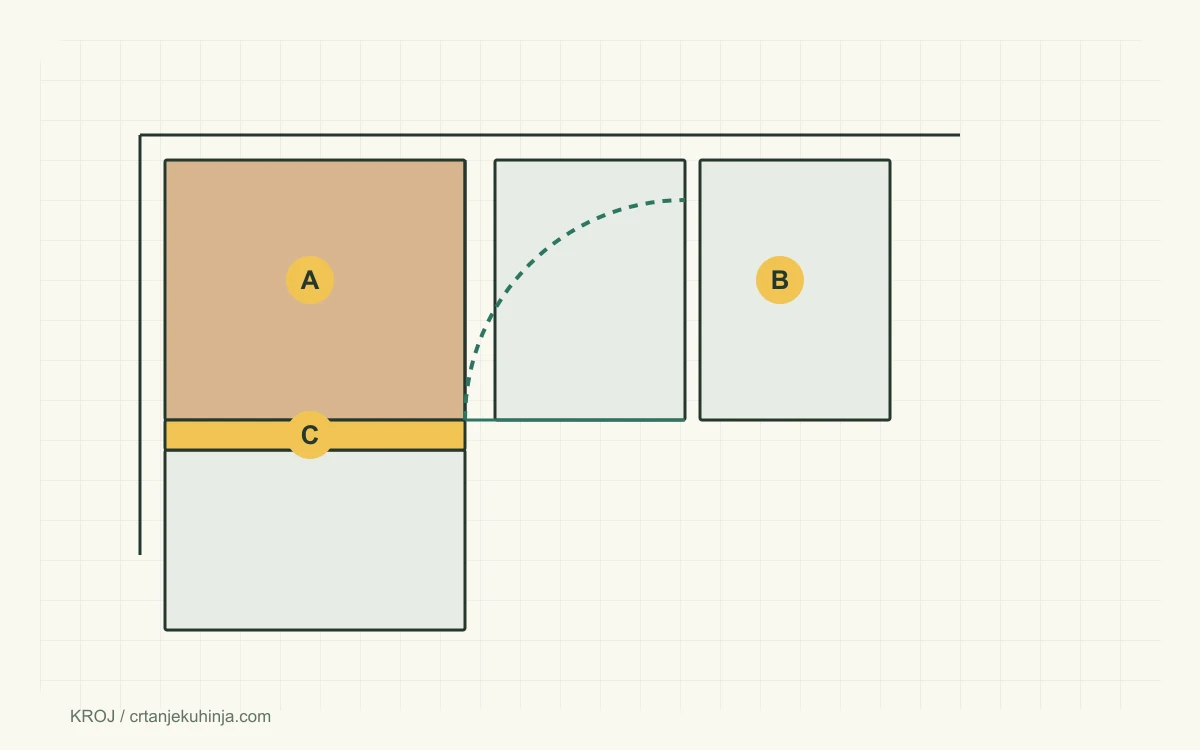
Resolve the kitchen corner before permanently joining the two cabinet runs and cutting the worktop. Check the room, position and level the cabinets, then test doors, drawers and the corner fitting. A right angle on a drawing does not establish the angle of the finished walls.
Check the walls at cabinet and worktop height
Use a large square or a laser that projects perpendicular reference lines to check the corner, and a straightedge to check each wall. Measure near the floor and at the intended worktop height: plaster and tiles can change the available space. Mark pipes, sockets and safe fixing locations. Start with the kitchen measuring guide.
Where the corner is out of square, avoid pulling both runs hard against the walls if that distorts their planned relationship. Their front planes must allow the doors to operate and the worktop joint to fit. Accommodate the wall with a planned filler, rear clearance or a scribed worktop. A large discrepancy needs a revised layout before cutting.
Choose the corner construction first
A blind corner cabinet, an L-shaped cabinet and a diagonal corner cabinet have different installation requirements. With a blind corner, part of the cabinet sits behind the adjacent run. The access opening and the position of its neighbour determine how usable it is. See why a corner cabinet occupies part of the other run.
For a pull-out fitting, confirm the exact product, handing, clear opening width, internal depth and hinge positions. Kesseböhmer provides separate corner fitting instructions. A nominal door width alone does not establish compatibility with a cabinet.
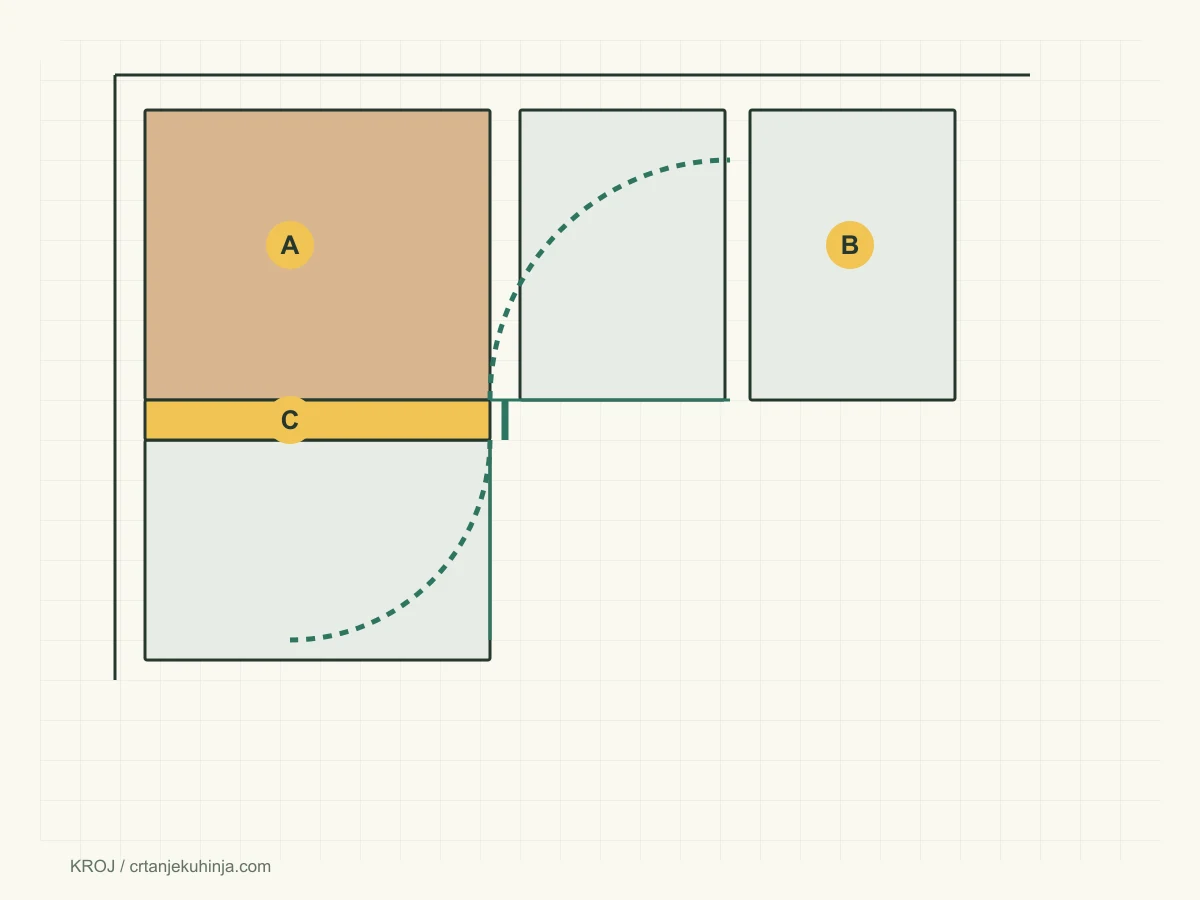
Concept diagram, not cutting dimensions: A is the corner cabinet, B the adjacent run and C the filler; arcs show the space needed to open the doors.
Level and align before joining
Establish the installation height from the highest point of the finished floor and the adjustment range of the cabinet legs. The corner is often the starting point for an L-shaped kitchen. First confirm that both runs can reach their intended height from that position. Level each cabinet across its width and depth, then check the complete run with a long level or laser.
Clamp the cabinets using protective pads. Align their front edges before drilling the specified connecting points. Connecting screws should not be used to pull an uneven run into level. Cabinet systems can have different front offsets; follow the assembly drawing for the actual system.
Size the filler by testing the fronts
Temporarily fit the doors and handles on both runs. Fully open each door and extend the neighbouring drawer. Check for handle collisions, drawer clearance and the full travel of the corner mechanism. The assembled parts determine the filler width; one arbitrary dimension cannot cover every handle and hinge.
With a Gola system, test the profile joint at the corner as well. End caps and corner connectors must match the selected profile. Keep any required service access available after joining the surrounding cabinets.
Measure the worktop on the assembled cabinets
Take final dimensions or templates from levelled, connected cabinets. Confirm support, overhangs, joint position and the relationship to sink and hob cut-outs. Follow the worktop manufacturer's cutting and jointing instructions and seal exposed cuts using the specified system. Stone and composite worktops need the fabricator's procedure.
Before final tightening, check both runs, cabinet diagonals and every moving component again. Use the kitchen planner to prepare the layout, then confirm site adjustments in the room.
Related installation advice
Continue with Confirmat screws and dowels: cabinet assembly and Ceiling-height kitchens: installation problems.
Frequently asked questions
Must the walls meet at exactly 90 degrees?
Walls may deviate. Install the cabinets and worktop joint to the planned geometry and accommodate the wall discrepancy with suitable detailing. Do not distort square cabinet runs to follow uneven walls.
Can the corner filler be omitted?
Only when a test with the actual doors, handles and fittings confirms full operation and the required clearance. The filler often provides that clearance.
When should the worktop be cut?
After confirming dimensions on the levelled and connected cabinets, following the instructions for its material.