
Installation advice
Gola profile and a 772 mm cabinet: fitting checks
A 772 mm cabinet, plinth height and worktop thickness are separate dimensions. Check the complete Gola section, fronts and dishwasher opening before manufacture.
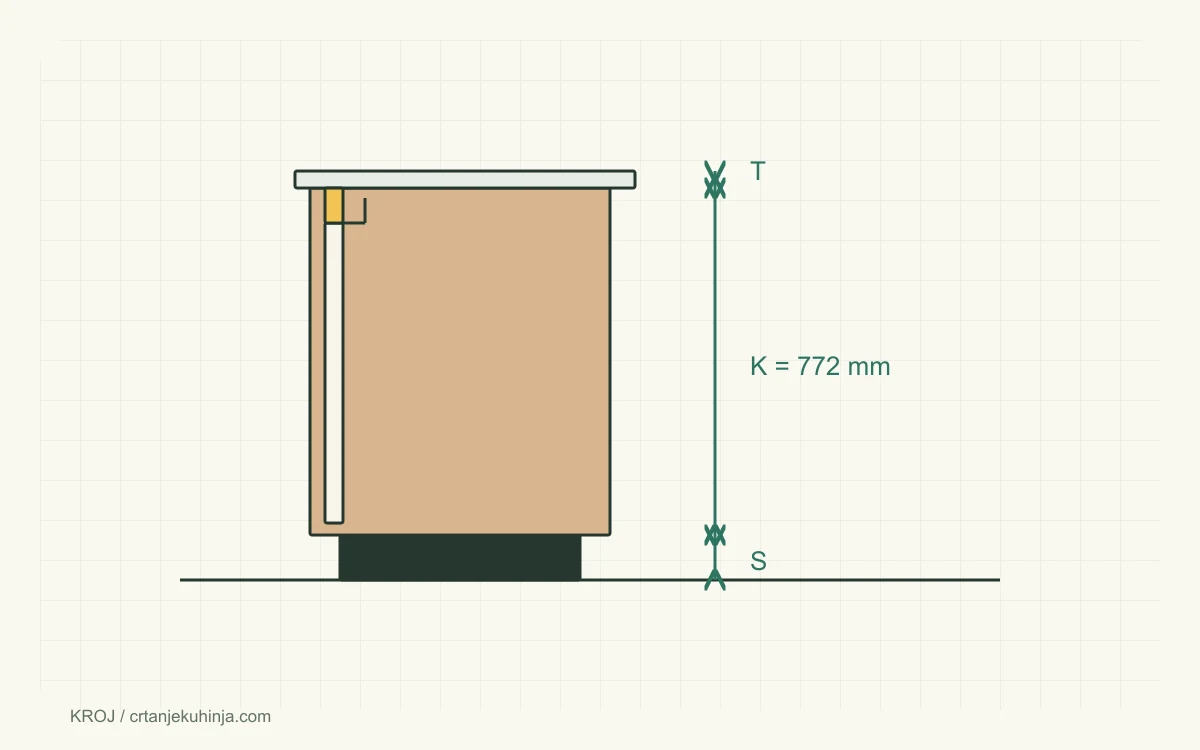
In this example, 772 mm is the height of the base cabinet itself. The support height above the finished floor and the worktop thickness are added separately. Show these dimensions individually on the drawing used by the cabinet maker and installer.
Why Gola does not define one cabinet height
Gola is a profile system that provides finger access. Cabinet height is coordinated with the finished working height, fronts, fittings and appliances. Top, intermediate drawer and vertical profiles have different sections. Overall profile height, visible opening and machining dimensions must not be treated as the same measurement.
It would therefore be incorrect to claim that every Gola profile requires a 772 mm cabinet or that a universal allowance produces that number. Here, 772 mm is the selected cabinet construction height. Explaining why a particular workshop uses it requires its assembly section and profile code. SCILM lists different Gola profile families and fixing systems.
Separate the three heights on the drawing
Label the cabinet K, the actual height from finished floor to cabinet underside S, and the worktop thickness T. Where the worktop bears directly on the cabinet top plane, finished working height is K + S + T. Any additional packer or supporting layer must also be included where fitted.
A 772 mm cabinet on legs adjusted to 100 mm, with a 38 mm worktop, gives a finished height of 910 mm. With a 20 mm worktop, the same cabinet and legs give 892 mm. These are arithmetic examples, not a recommended height for every user. Cut the decorative plinth to suit the actual floor and leg system; its finished height need not equal the legs' catalogue designation.
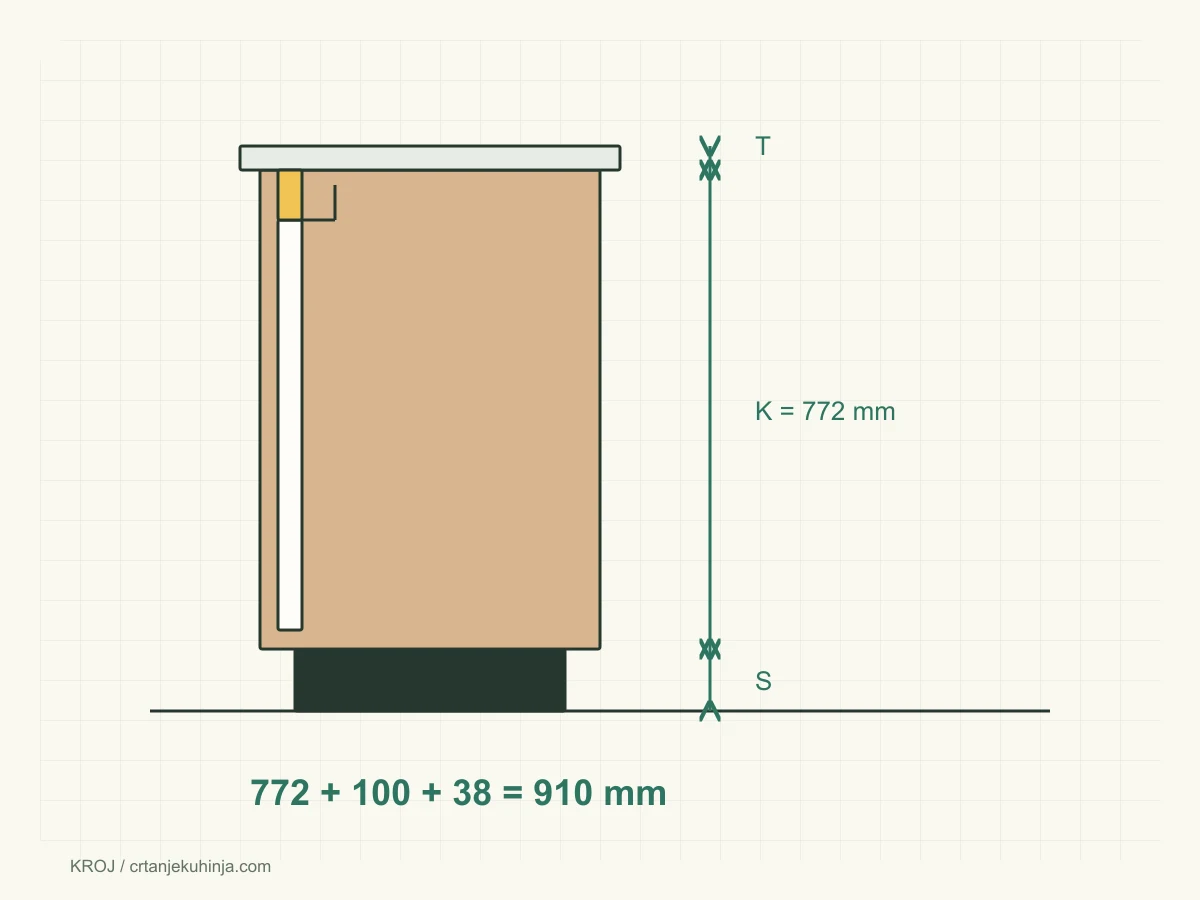
K = 772 mm is the cabinet; S is support height and T worktop thickness. The example 772 + 100 + 38 = 910 mm assumes direct support on the cabinet.
Test the actual profile section
Before machining a batch, assemble a sample side panel, top rail, profile and piece of front. Check worktop support, fixing method, finger access and front adjustment. If the profile requires a cut-out in the side, use the drawing for that exact product. Another visually similar profile may require different machining.
The top rail must not obstruct the channel, hinges or drawer runners. Check the profile termination at an exposed end and its corner joint. Trial-fit long sections and align them to the common run before securing the specified brackets.
Calculate fronts from the complete assembly
Cabinet height is not front height. Check the upper channel, any intermediate profiles, the lower front overhang and operating gaps. Do not copy a door allowance to a drawer stack without checking it. See the handleless kitchen and Gola guide.
Fit one complete drawer stack or door with the actual profile. Test its movement and finger access. Once that assembly is confirmed, use it as the basis for the remaining matching cabinets.
Check the dishwasher separately
Measure the clear height from finished floor to the lowest obstruction above the appliance, as well as the opening width and depth. A profile, bracket or additional frame may reduce the available space. Then check the permitted decorative front dimensions and weight, appliance hinge system and door movement past the plinth. Bosch explains that front and plinth clearances depend on the appliance.
Prepare the arrangement in the planner, then confirm the actual section against the profile supplier's drawing and the appliance installation sheet. A 772 mm cabinet height alone does not confirm a suitable appliance opening.
Related installation advice
Continue with Dishwasher drain hose: installation checks and Corner kitchen installation: joining cabinet runs.
Frequently asked questions
Does 772 mm include the plinth?
No. Here, 772 mm is the cabinet only. Add the actual support height and worktop thickness separately.
Does every Gola system use a 772 mm cabinet?
No. Cabinet height belongs to the selected kitchen construction. Check the exact profile section together with the fronts and appliances.
Can the front simply be 772 mm high?
Do not copy the cabinet dimension automatically. Profile geometry, front arrangement, overhangs and operating gaps determine the front height.