
Planner guide
Bridge units above wall cabinets: up to the ceiling
A bridge is a lower cabinet above the wall units, up to the ceiling. How the planner builds the whole row in one click, what it does above the fridge and the hood, and when to use "+ part above".
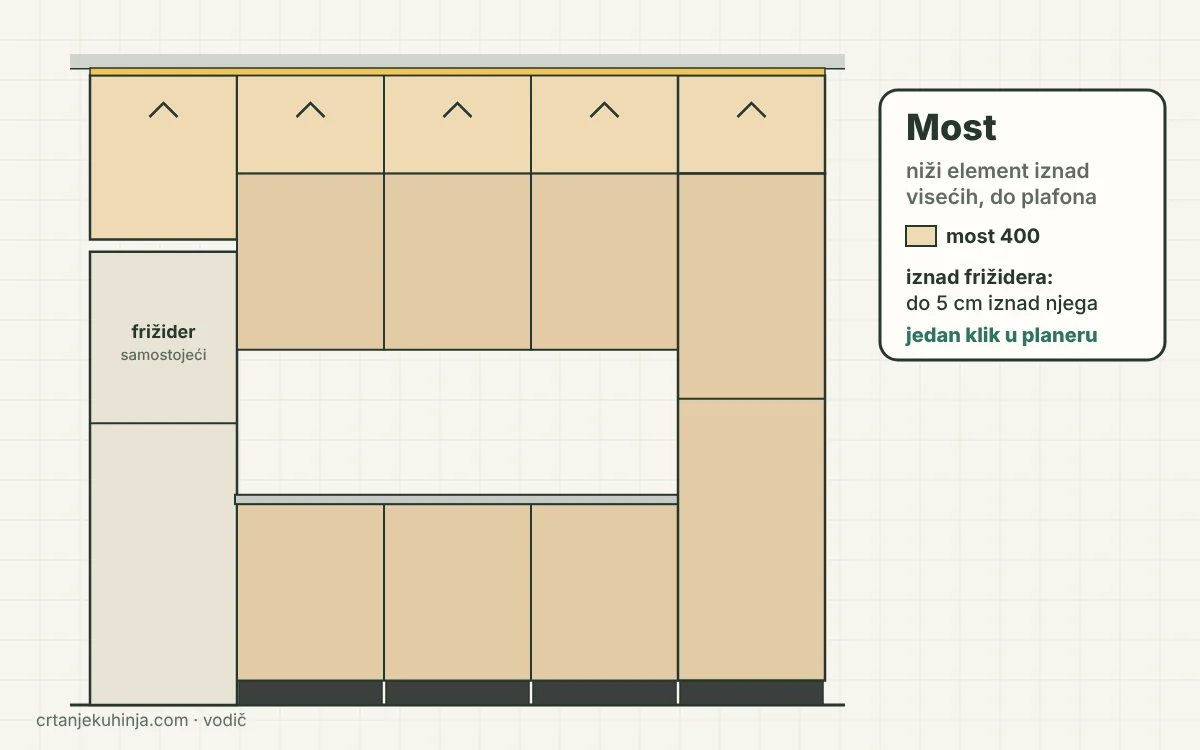
A bridge unit is a lower cabinet, usually 400 mm, hung above the wall-unit row to take the kitchen up to the ceiling. It gives room for things you rarely use, and there is no empty band under the ceiling to collect dust. The front lifts up on two gas struts. The planner can build the whole row of bridge units in one click.
The measurements the planner uses
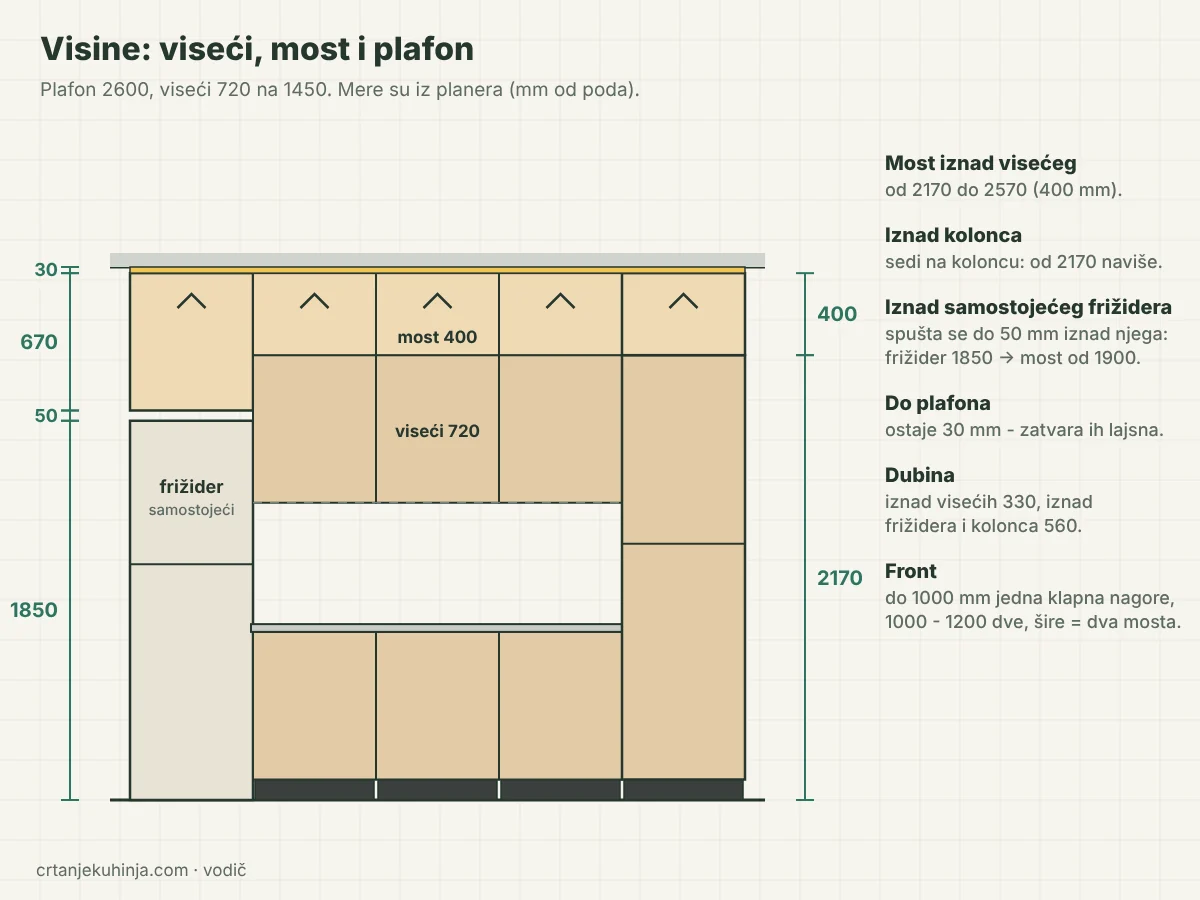
A wall from the front with dimensions: wall unit 720 up to 2170, bridge 400 up to 2570, 30 mm to the ceiling, bridge above a freestanding fridge from 1900
- Above a wall unit: a 720 mm wall unit hangs at 1450, so its top is at 2170; a 400 mm bridge runs from 2170 to 2570.
- To the ceiling: with a 2600 ceiling, 30 mm remain, closed by a trim to the ceiling.
- Above a tall unit: the bridge sits on the tall unit.
- Above a freestanding fridge: the bridge comes down to 50 mm above the fridge. A 1850 mm fridge gets a bridge from 1900, 670 mm tall. Above a built-in fridge the bridge sits on the tall unit.
- Depth: above wall units 330 mm, like the wall row; above a fridge or tall unit 560 mm, like the base row. In the catalogue you choose 560 or 330.
- Front: up to 1000 mm one lift-up front; from 1000 to 1200 mm two lift-up fronts with an upright divider in the middle; a wider span is two bridges side by side.
A whole row of bridges in one click
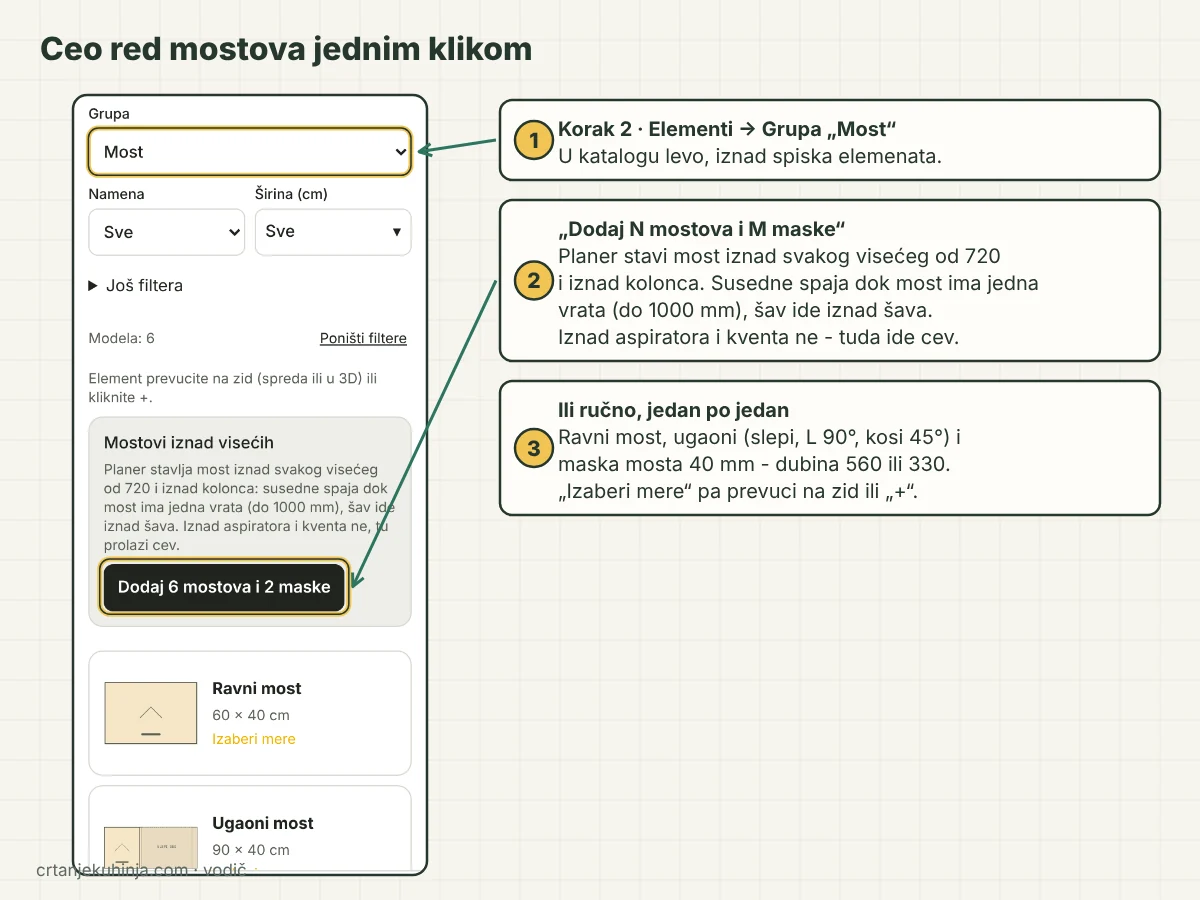
The planner catalogue, group Bridge: the Bridges above the wall units box with the button that adds bridges and fillers, with the straight and corner bridge below
- Cabinets step → Group "Bridge". At the top of the catalogue on the left there is a box "Bridges above the wall units".
- "Add N bridges and M fillers". The planner counts what your kitchen needs. One click puts a bridge above every 720 mm wall unit and above tall units. It joins neighbouring bridges while a bridge keeps a single door (up to 1000 mm), joint above joint. Against the wall it adds a 40 mm bridge filler, in the corner a corner bridge.
- Not above the hood or a vent. The duct or the air runs there. If you still need a bridge there, add it by hand.
- By hand, one at a time. Straight bridge, corner bridge (blind, L 90° and diagonal 45°) and bridge filler: "Choose dimensions", then drag onto the wall or click "+".
What the planner builds
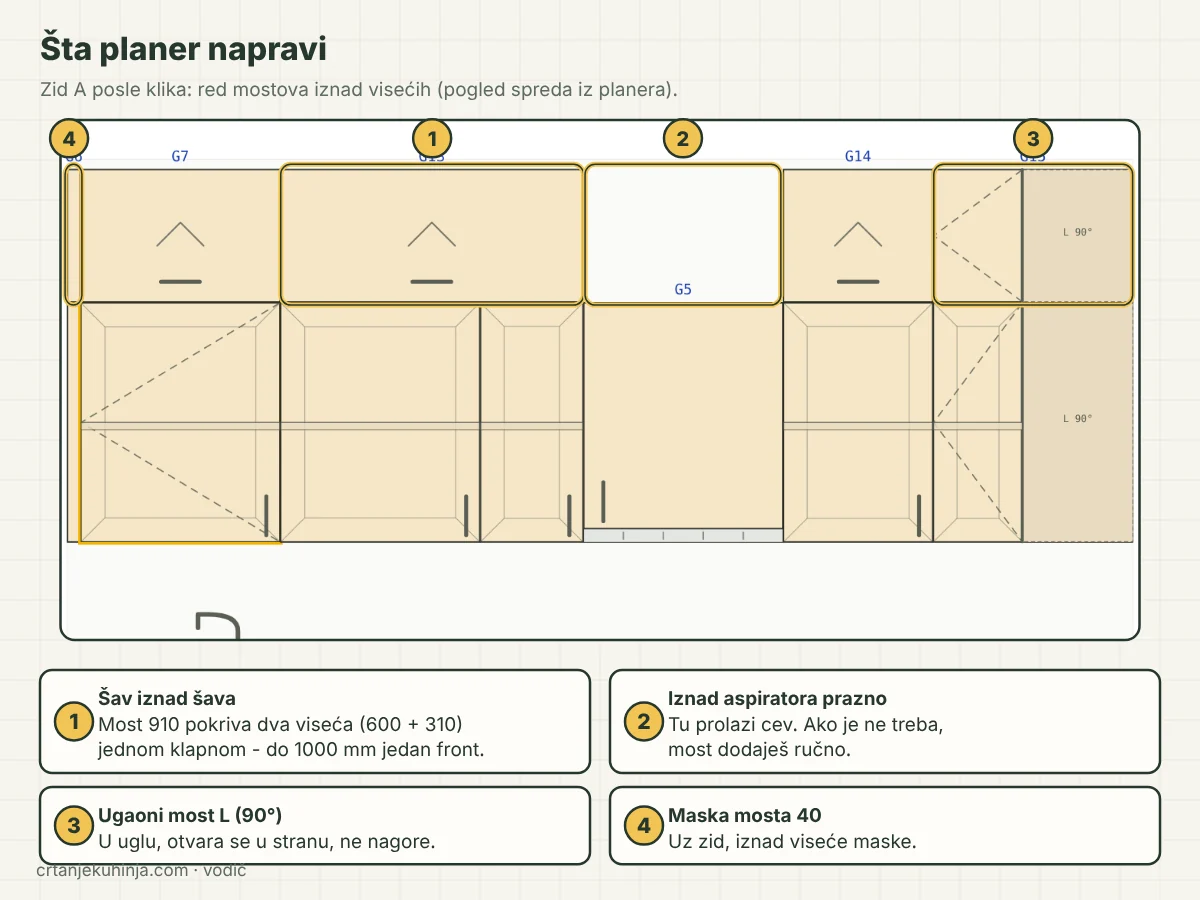
Wall A after the click: a bridge filler against the wall, a 600 bridge, a 910 bridge above two wall units, nothing above the hood, a 450 bridge and an L corner bridge
On a 3200 mm wall the planner built:
- a 40 mm bridge filler against the side wall, above the wall filler;
- a 600 bridge above the first wall unit;
- a 910 bridge above two wall units (600 + 310): one lift-up front up to 1000 mm, joint above joint;
- nothing above the hood, because the duct runs there;
- a 450 bridge and an L corner bridge (90°) in the corner, which opens sideways, not upwards.
A bridge above a single cabinet: "+ part above"
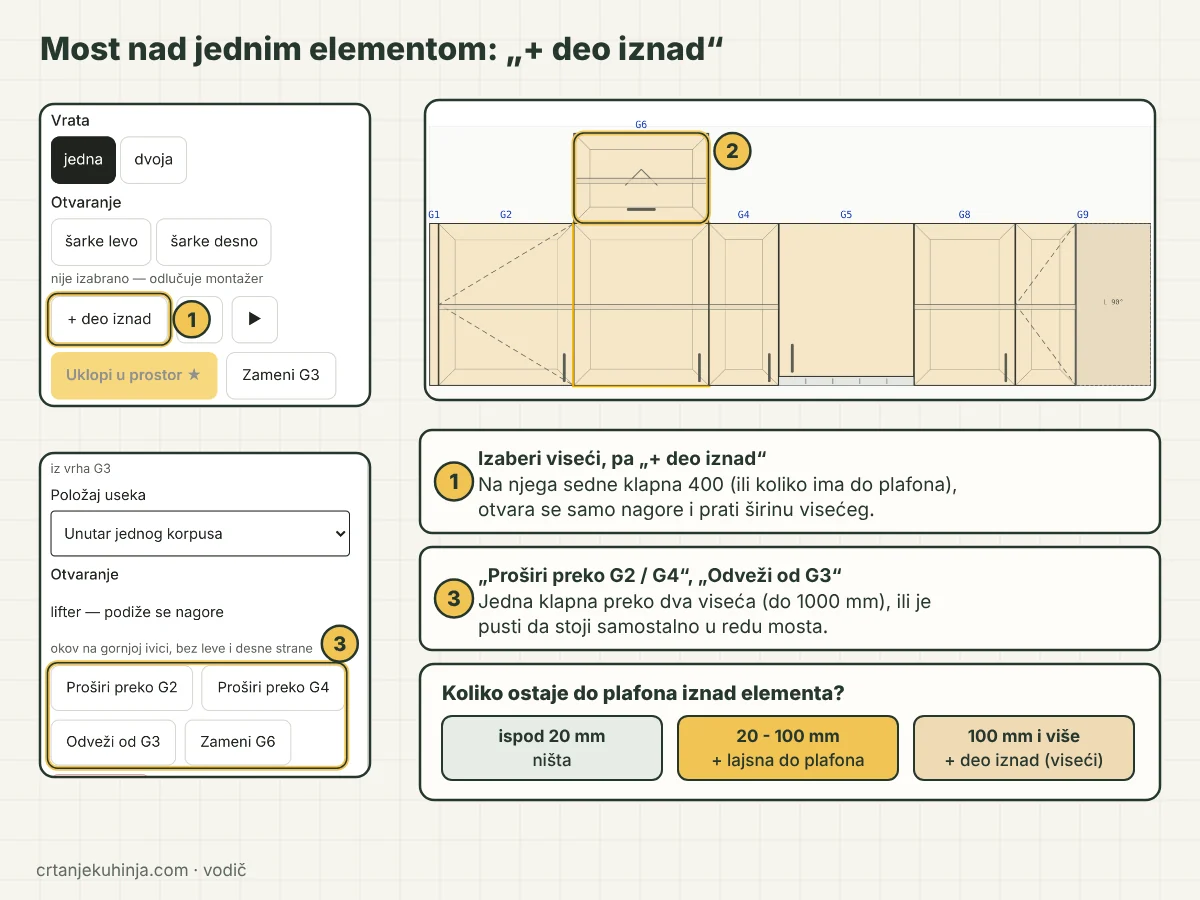
The panel of a selected wall unit with the + part above button, a 400 lift-up unit on wall unit G3, and the Extend over and Unlink from buttons
- Select a wall unit, then "+ part above". A 400 mm lift-up unit (or as much as there is up to the ceiling) sits on it. It only opens upwards and follows the width of the wall unit.
- "Extend over…" One lift-up front over two neighbouring wall units, up to 1000 mm.
- "Unlink from…" The unit stays in the bridge row as a standalone cabinet, at the same height and with the same size.
- Little room to the ceiling. When 20 to 100 mm are left above a cabinet, the planner offers "+ trim to the ceiling" instead of "+ part above" (see the guide to kitchen filler panels).
You choose the bridge handle in the Layout step → Handles: same as wall units, a different handle, or no handle (push).
Bridges in the Super Planer and with the AI assistant
When a customer or carpenter answers in the Super Planer that wall units go "With top boxes", a bridge goes above every wall unit, hood, corner and tall unit, up to 30 mm below the ceiling, by the same rules as above. The same rules apply when the AI assistant adds a bridge. Before drawing, check the room against the measuring guide, and turn the finished kitchen into an assembly video. You draw the kitchen in the planner.
Frequently asked questions
How tall is a bridge unit?
Above a 720 mm wall unit at the standard height a bridge is 400 mm (from 2170 to 2570). Above a freestanding fridge the bridge is taller, because it comes down to 50 mm above the fridge.
Why is there no bridge above the hood?
The hood's duct runs there, and with a vent the air must pass freely. If you have a hood without a duct (recirculating), add the bridge by hand from the catalogue.
How does a bridge unit open?
The front lifts up on two gas struts. Up to 1000 mm wide it is one lift-up front, from 1000 to 1200 mm two with an upright divider. An L corner bridge opens sideways: two doors together, one handle.
What if the ceiling is low?
If less than 100 mm remain to the ceiling, a trim to the ceiling (20 to 100 mm) goes there instead of a bridge. Between 100 and 400 mm, "+ part above" gets as much height as there is room for.