
For cabinet makers
For workshops and showrooms: what you get
Draw it yourself, let us draw it for you, or run the planner on your own website. Quotes with your logo, cut lists, CNC files, work orders, labels and soon cutting plans.
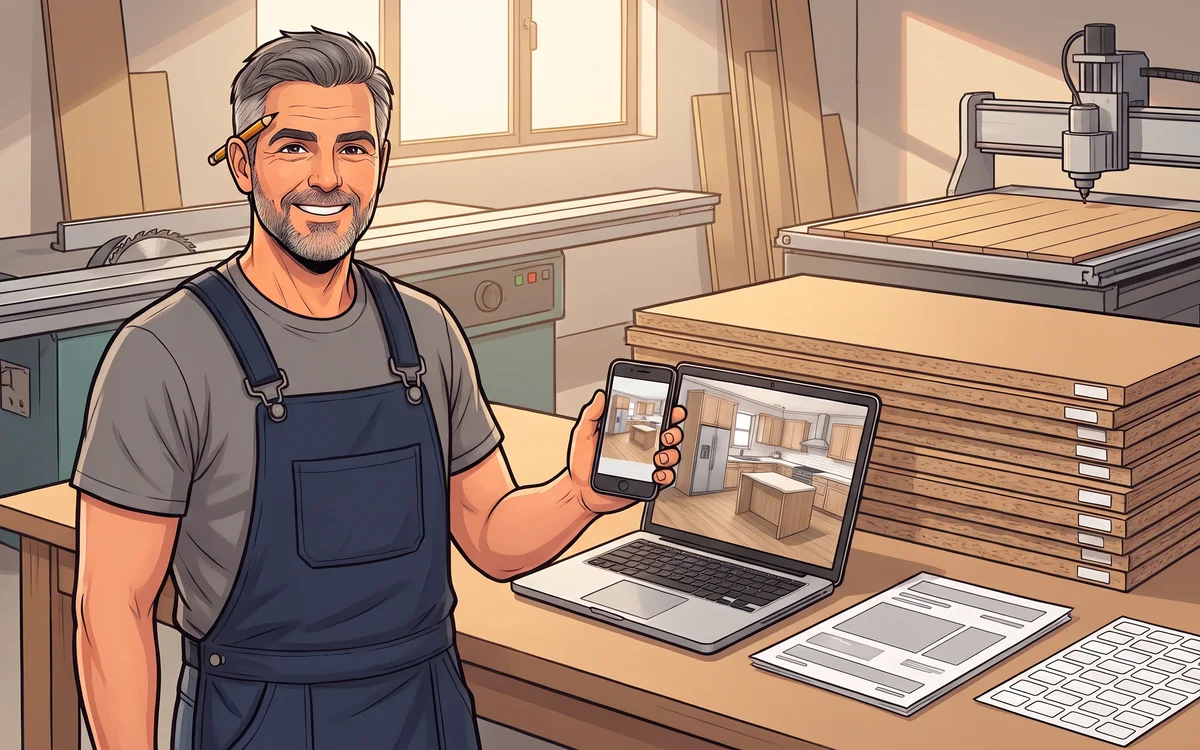
This is not a guide on how to draw. It is a list of what you get when you work with us, from the first talk with a customer to the cut board. It works for every workshop and showroom, from a cabinet maker working alone to a production shop with several machines.
Every feature comes with a short comic strip without words. The numbers in the strip match the sentences below it, so the strip is the same in every language.
Three ways to work with us
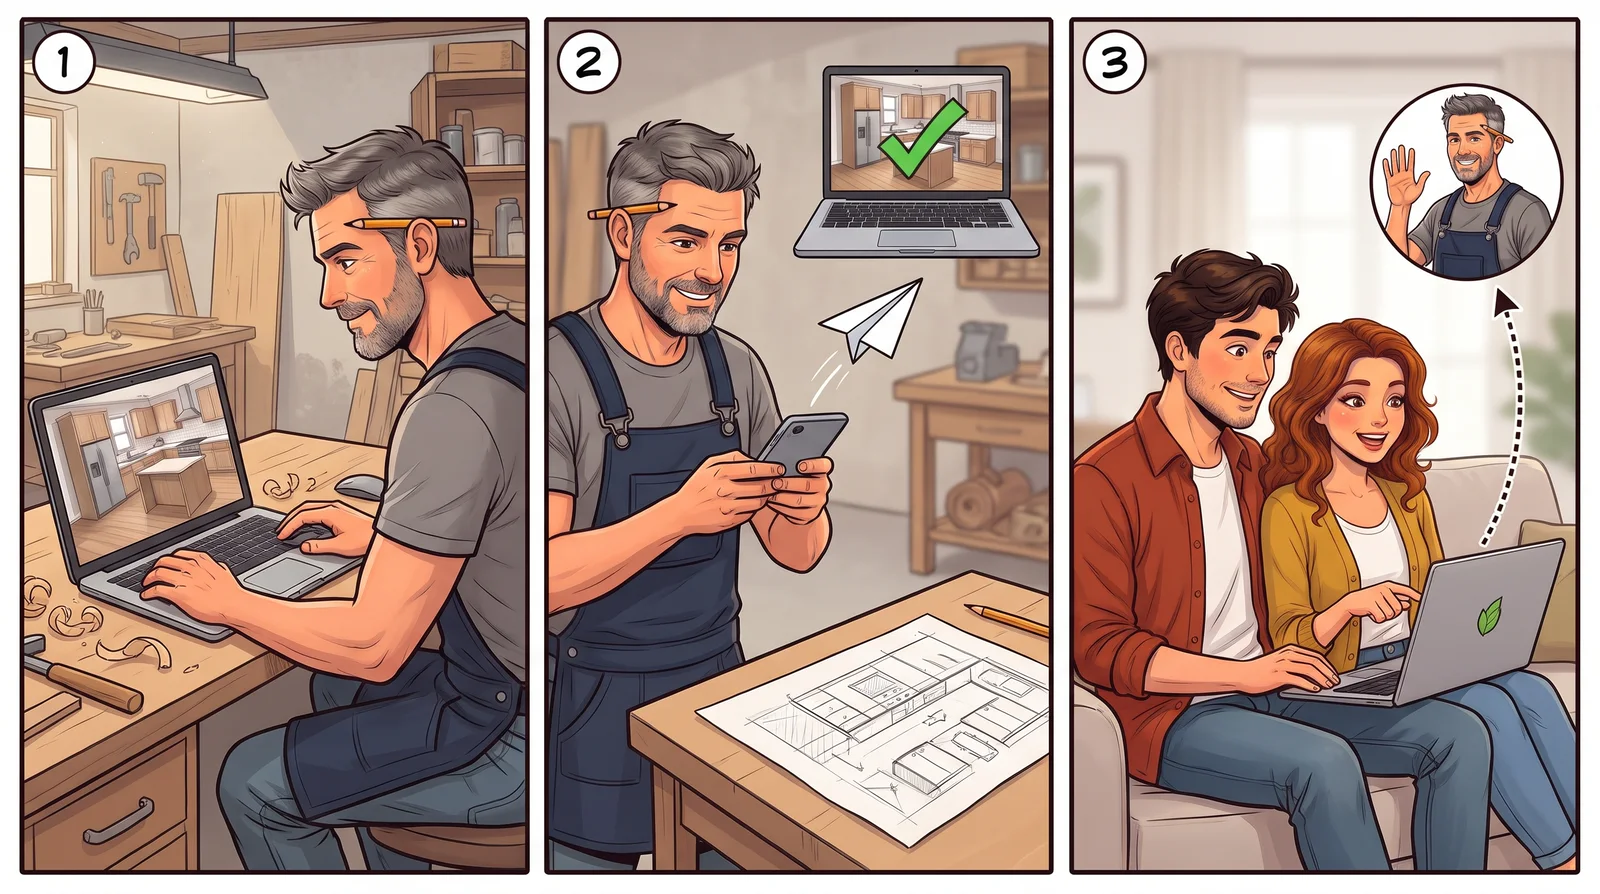
Three panel comic: a cabinet maker draws a kitchen on a laptop, a cabinet maker sends a photo of a sketch from his phone and gets a finished 3D kitchen, a young couple draws a kitchen on the workshop website.
- 1. You draw it yourself in the planner, on a computer or tablet, following the rules of your workshop.
- 2. No time? Send a sketch or measurements and we draw it for you. A photo of a hand sketch is enough.
- 3. The planner runs on your workshop website, under your name, so customers draw and order from you.
What you can draw
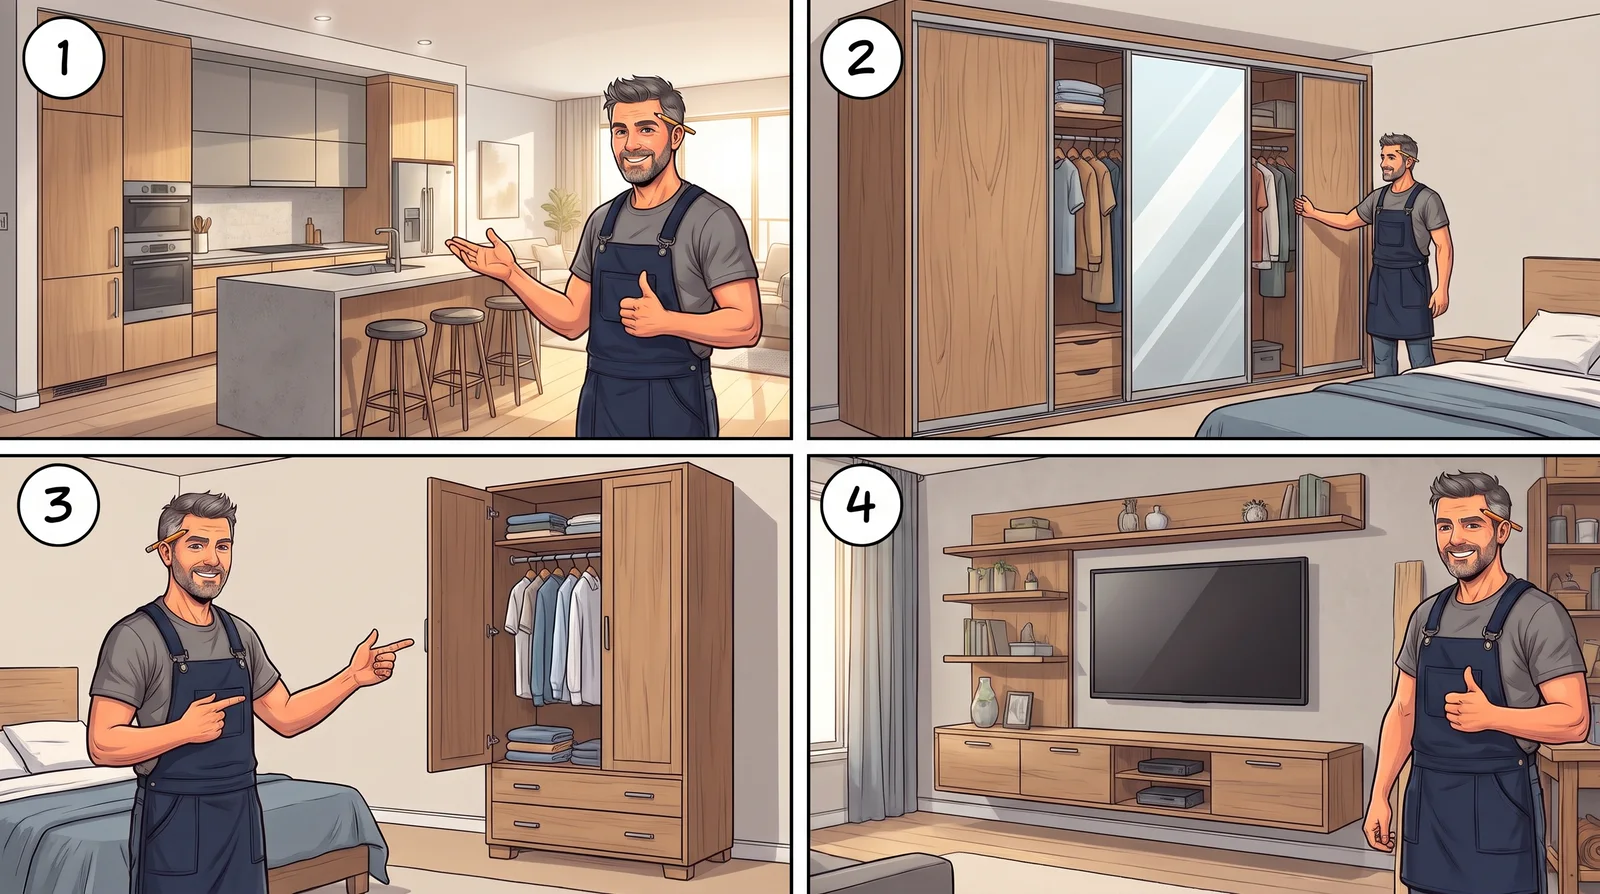
Four panel comic: a cabinet maker shows a kitchen with an island, a sliding wardrobe up to the ceiling, a wardrobe with hinged doors and drawers, and a TV wall in a living room.
- 1. Kitchens: straight, L and U shaped, with an island or peninsula, with or without handles, with a gola profile.
- 2. Sliding wardrobes, wall to wall and up to the ceiling.
- 3. Wardrobes with hinged doors and drawers.
- 4. TV units for the living room.
The planner follows the way you build: back panel nailed on or set in a groove, assembly with confirmat screws or dowels, your drawer system and your board thicknesses. Change a rule and the sizes of every part change with it.
At the customer's home, in front of the customer
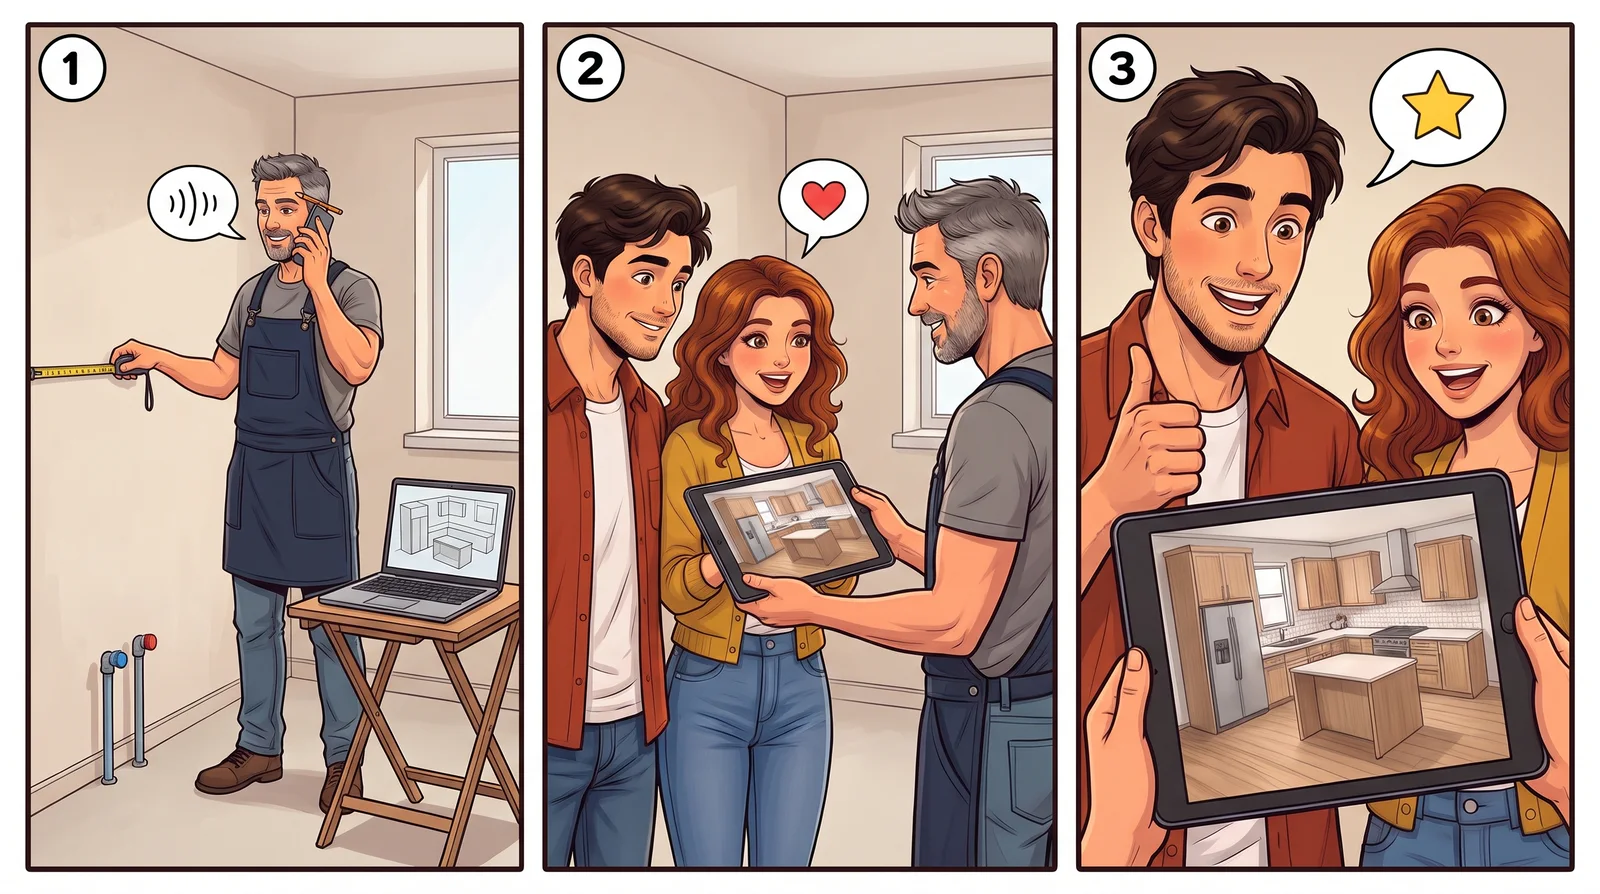
Three panel comic: a cabinet maker measures an empty room and talks into his phone while the kitchen is drawn on a laptop, a couple looks at their kitchen in 3D on a tablet, then at a photorealistic image of the same kitchen.
- 1. You measure the room and talk into your phone while the kitchen is drawn on a laptop or tablet.
- 2. The customer sees their kitchen in 3D right away, in their own room, and picks colours with you.
- 3. The same drawing gives photorealistic images, so the customer sees how the kitchen will really look.
The screen shows your workshop, not our website. More about working on site is on the Super Planner page.
A quote with your name on it
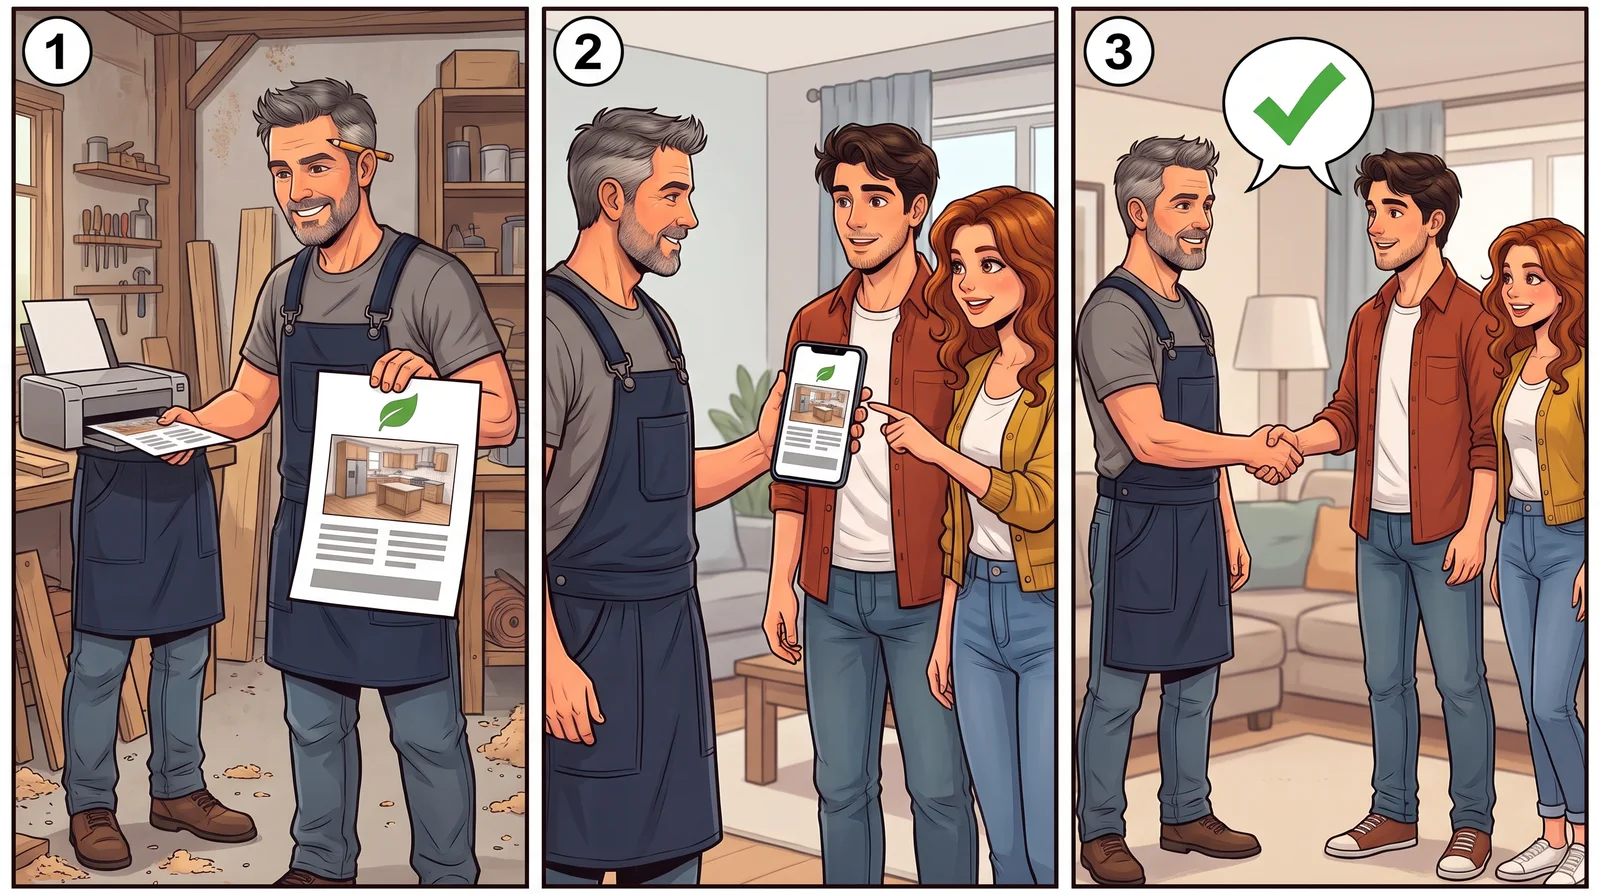
Three panel comic: a quote with a logo and a kitchen image comes out of a printer, the cabinet maker shows it to a couple on a phone, then the cabinet maker and the customer shake hands.
- 1. The quote is made from the drawing: your logo, an image of the kitchen, the items and the total.
- 2. The customer gets it on their phone, together with a 3D view they can turn with a finger.
- 3. The deal is agreed the same day, while the customer is still excited.
Material is priced from your price list, and your markup and your services are added on top: fitting, delivery, removing the old kitchen. You choose the currency: euro, dinar or convertible mark. The customer never sees your purchase price.
Documents for the workshop
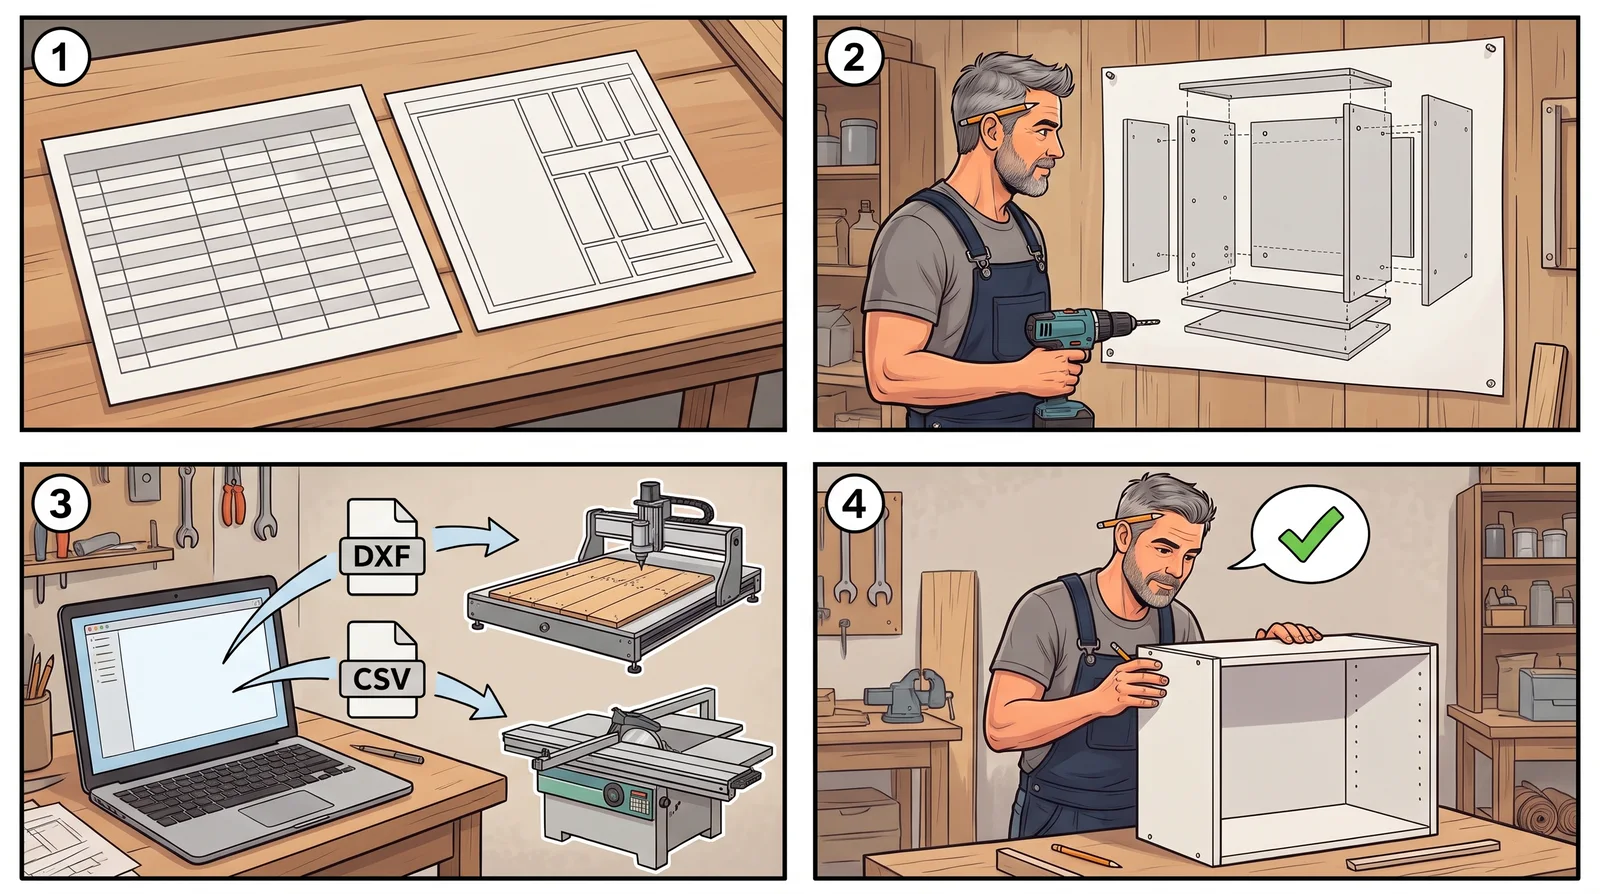
Four panel comic: a cut list and a cutting plan on a table, an exploded cabinet with holes on the workshop wall, DXF and CSV files going to a CNC machine and a panel saw, a cabinet maker assembling a cabinet that fits.
- 1. A cut list for every part, with the cutting size and edge banding, and a cutting plan per board.
- 2. A drawing of every cabinet: each board, each hole with its diameter and depth, and the assembly order.
- 3. Files for machines: DXF for CNC and CSV for an optimizer or panel saw.
- 4. Everything fits on the first assembly, because the list, the drawing and the drilling come from the same design.
You also get a hardware list by group, an installation plan for power and water, and assembly instructions. See samples of all documents on the What you get page.
Work order and labels
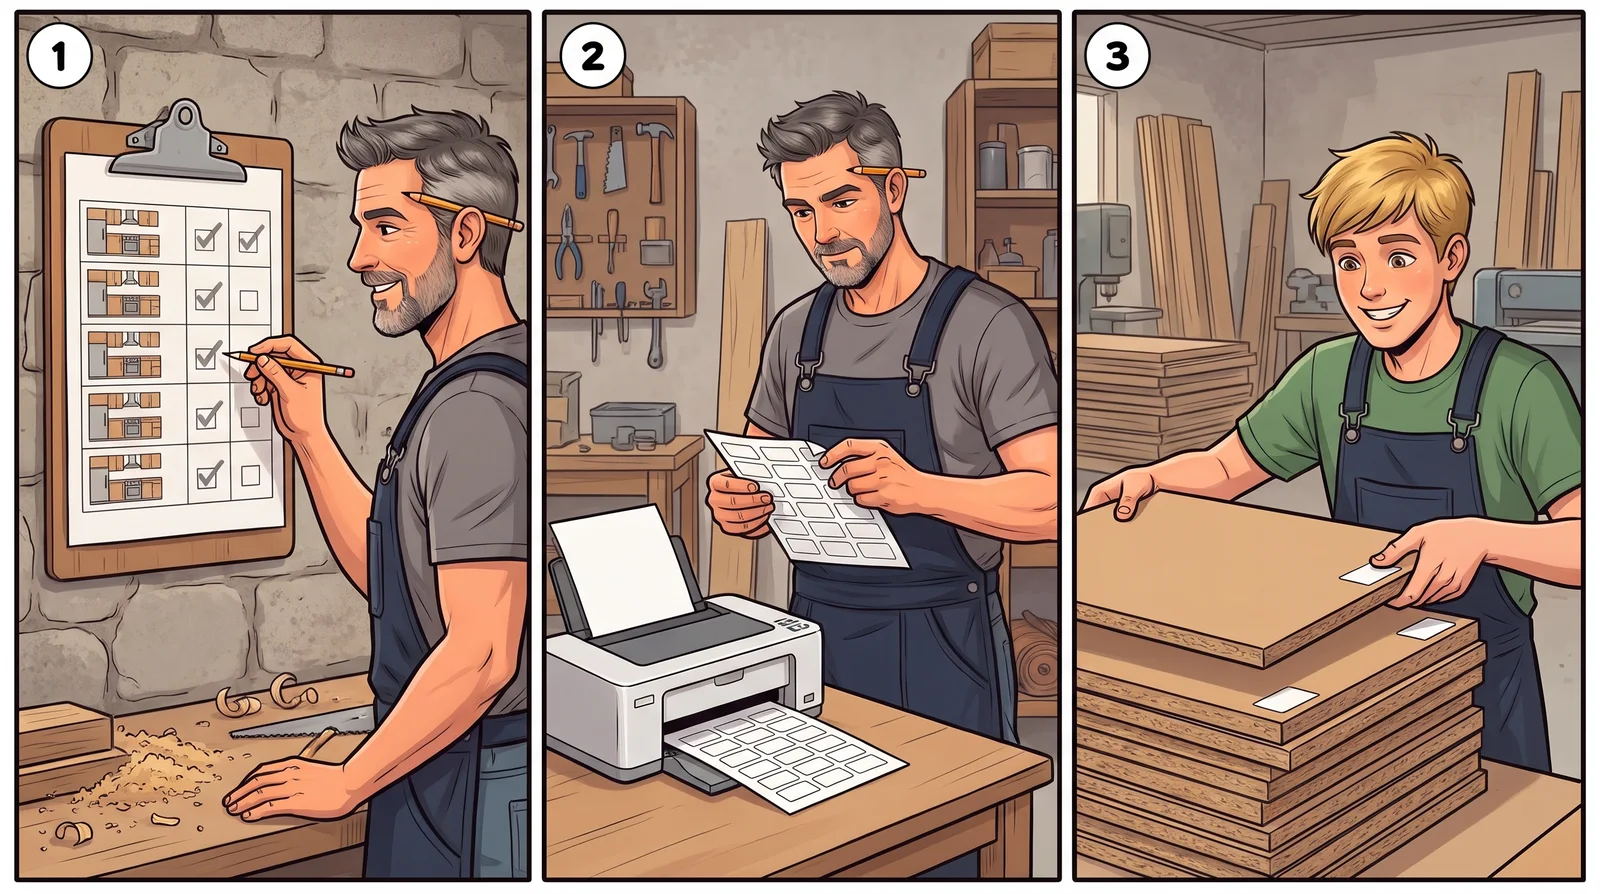
Three panel comic: a cabinet maker ticks off a work order on the wall, a sheet of labels comes out of a printer, an apprentice pulls the right part from a stack of boards by its label.
- 1. The work order takes the kitchen through the workshop: steps in order and a box for every cabinet.
- 2. 70 × 37 mm labels for every part, ready to print.
- 3. Anyone in the workshop finds the right part in seconds, because the code, size, edge banding and side are on the label.
Assembly video with your signature
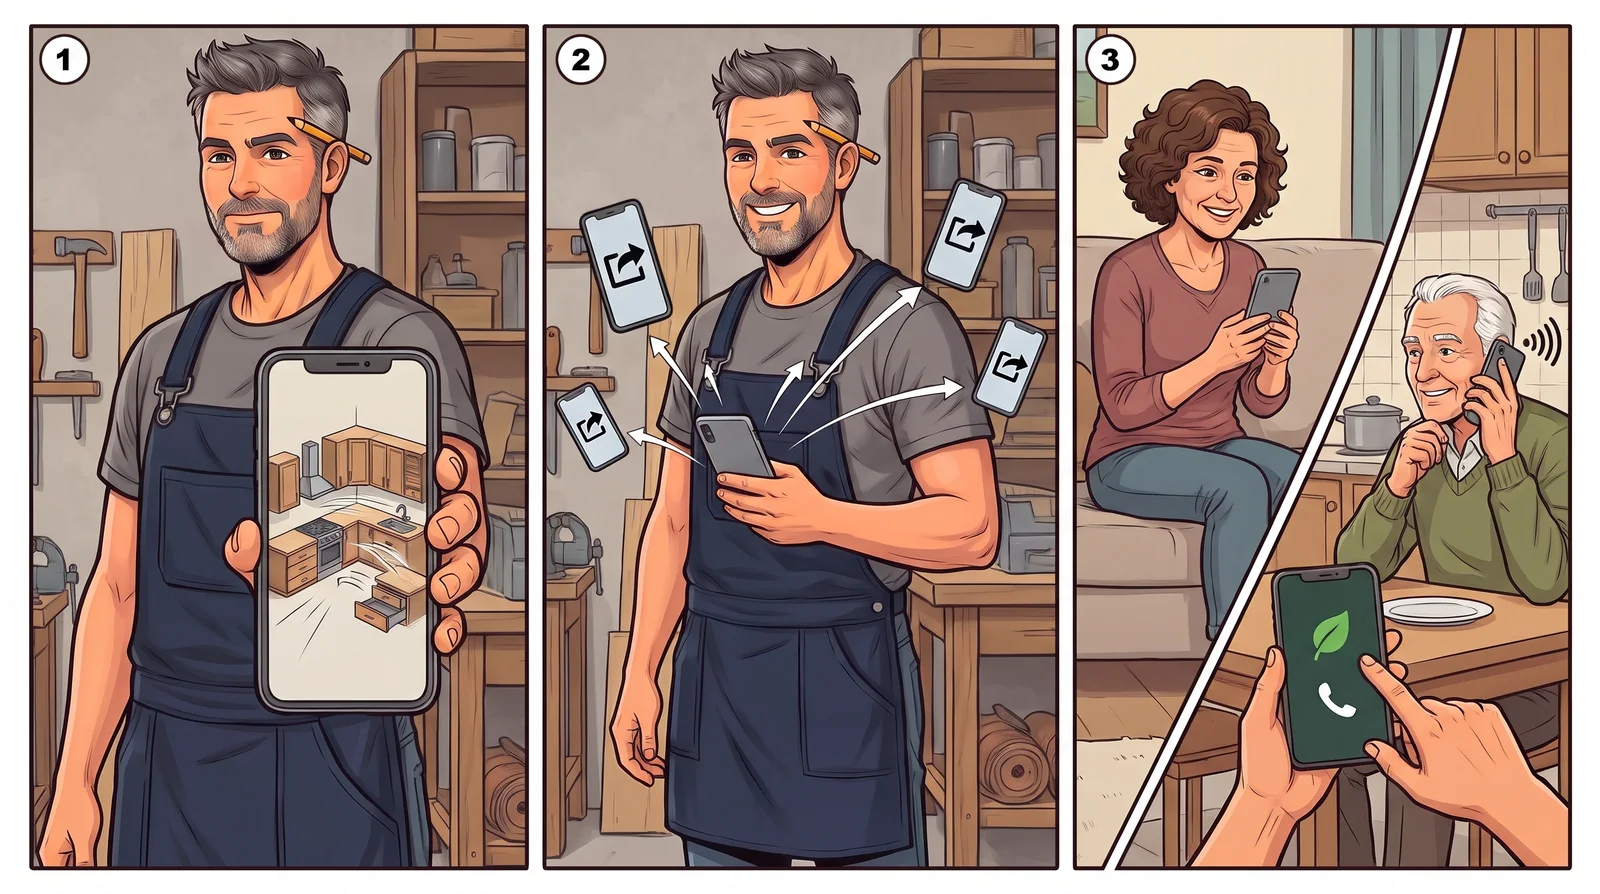
Three panel comic: a cabinet maker holds a phone where a kitchen assembles itself, shares the video to many phones, and people who saw it call the workshop.
- 1. The drawing becomes a video where the kitchen assembles itself, for phone and for computer.
- 2. You send it to the customer and post it on social media, without our watermark.
- 3. The end of the video shows your workshop name and phone number, so everyone who sees it knows who to call.
See an example in the post Kitchen assembly video.
3D assembly instructions
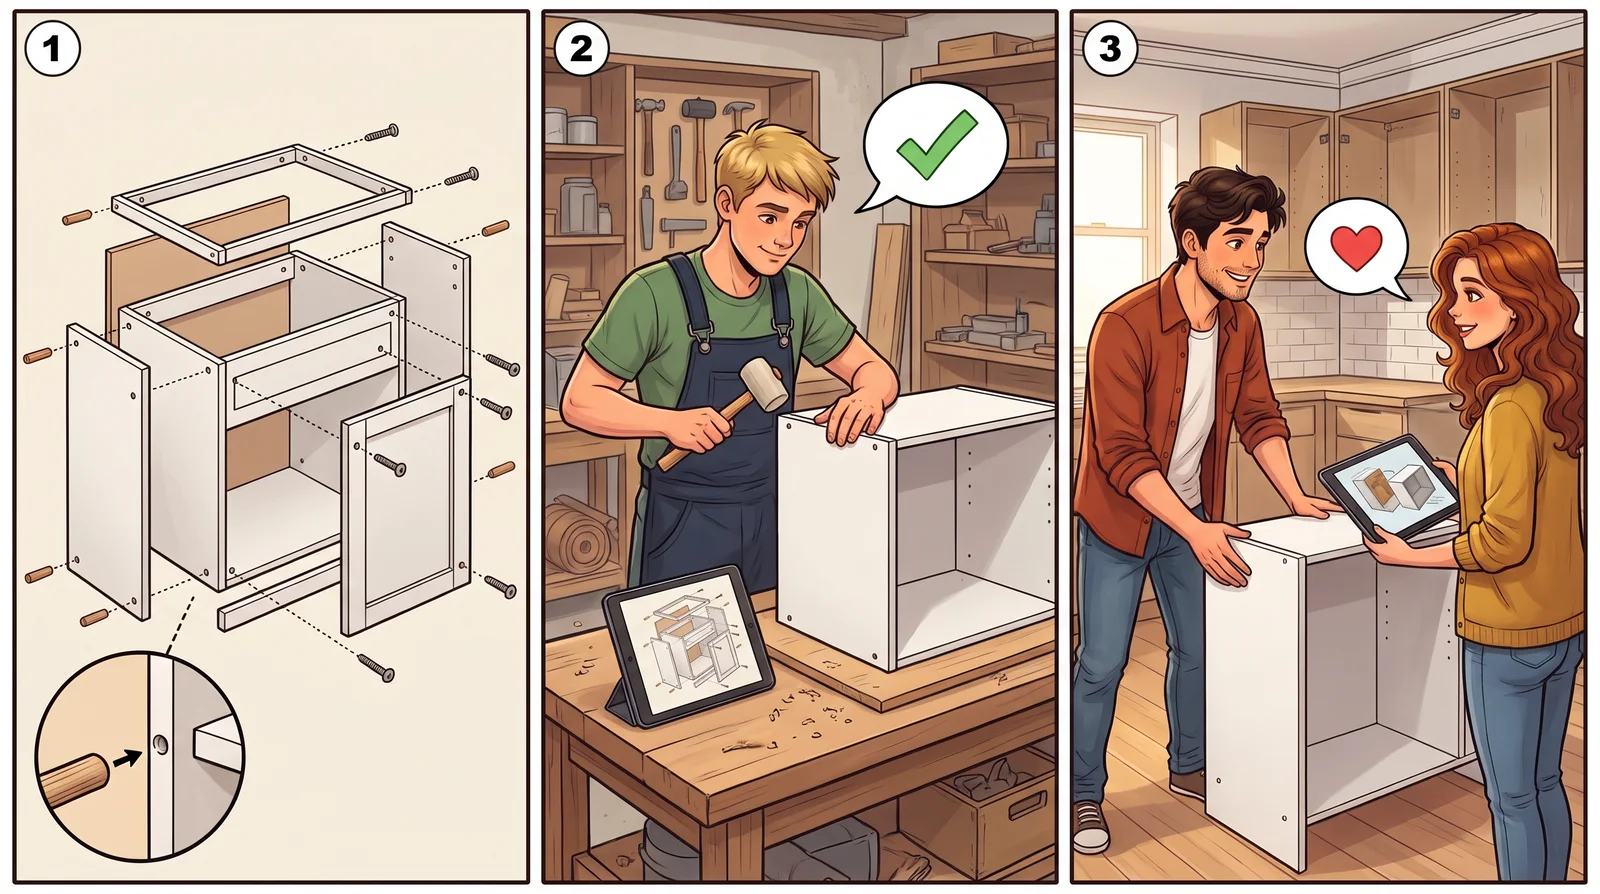
Three panel comic: a cabinet exploded in the air with dowels and confirmat screws and a magnifier on a joint, an apprentice assembles a cabinet next to a tablet, a couple at home assembles a cabinet using the same instructions.
- 1. Every cabinet type exploded in 3D, with every dowel and confirmat screw in its place.
- 2. A new worker assembles step by step, with a tablet on the bench.
- 3. A customer who assembles alone has the same instructions and can listen to them.
The parts carry the same codes as in the cut list and on the labels. All instructions are on the Assembly instructions page.
From other programs and back
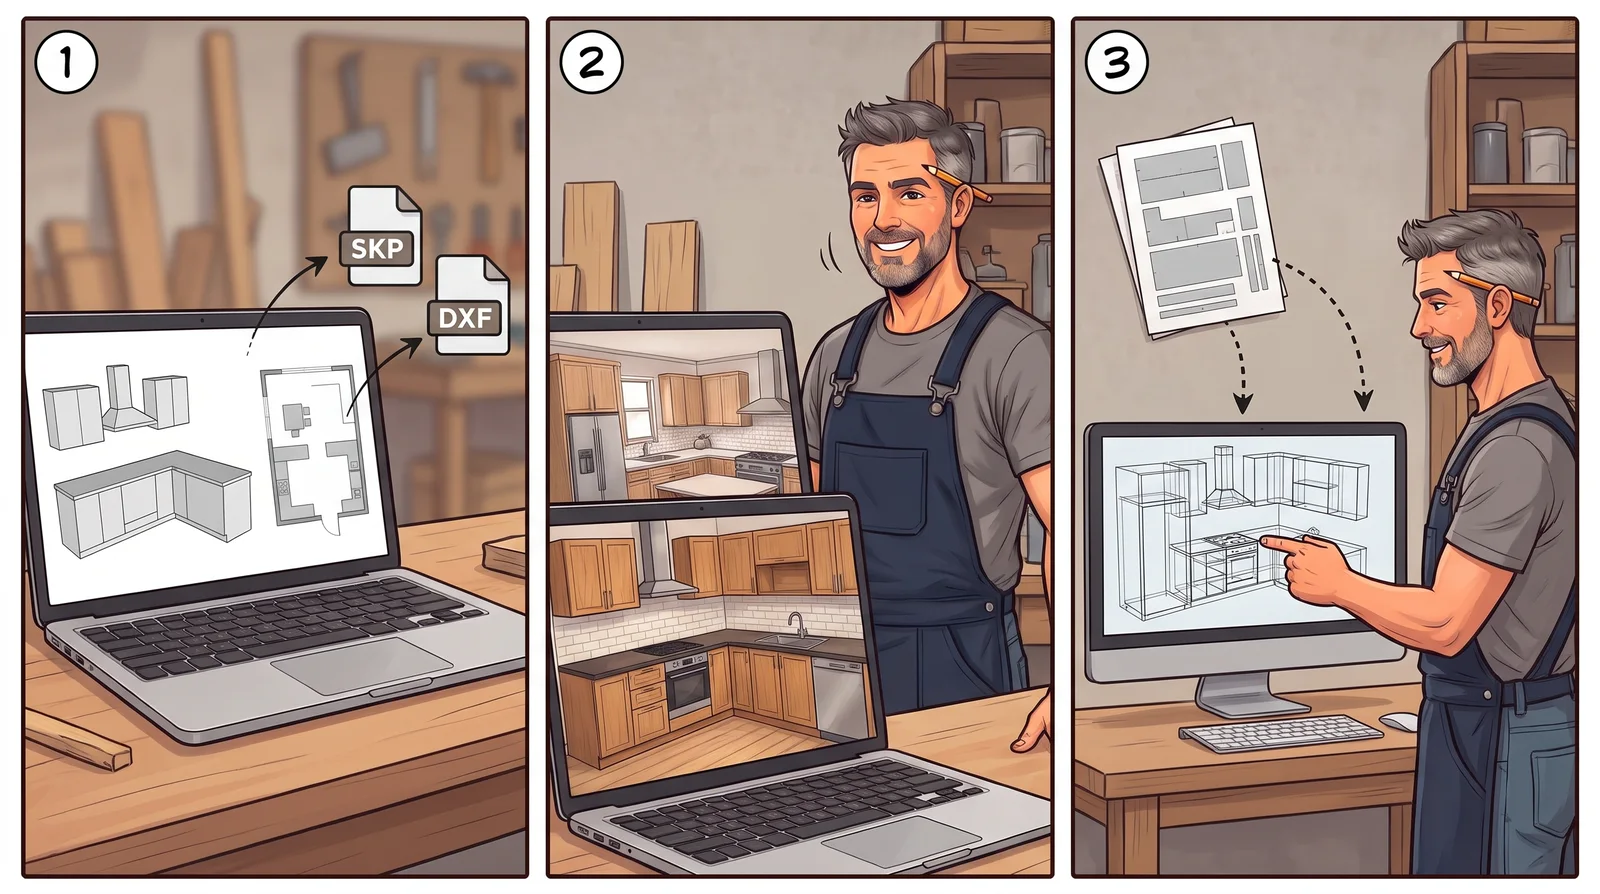
Three panel comic: a kitchen model made of white boxes and a floor plan leave a laptop as SKP and DXF files, the same kitchen becomes a real 3D kitchen in the planner, then goes on to another professional program.
- 1. Load a kitchen drawn in SketchUp or CAD Decor into the planner.
- 2. In the planner it becomes a real kitchen, with fronts, worktop and appliances.
- 3. The planner makes the workshop documents, and the kitchen can also be exported to Tri D Corpus.
What carries over from SketchUp is described in the post From SketchUp to a cut list.
Board cutting companies
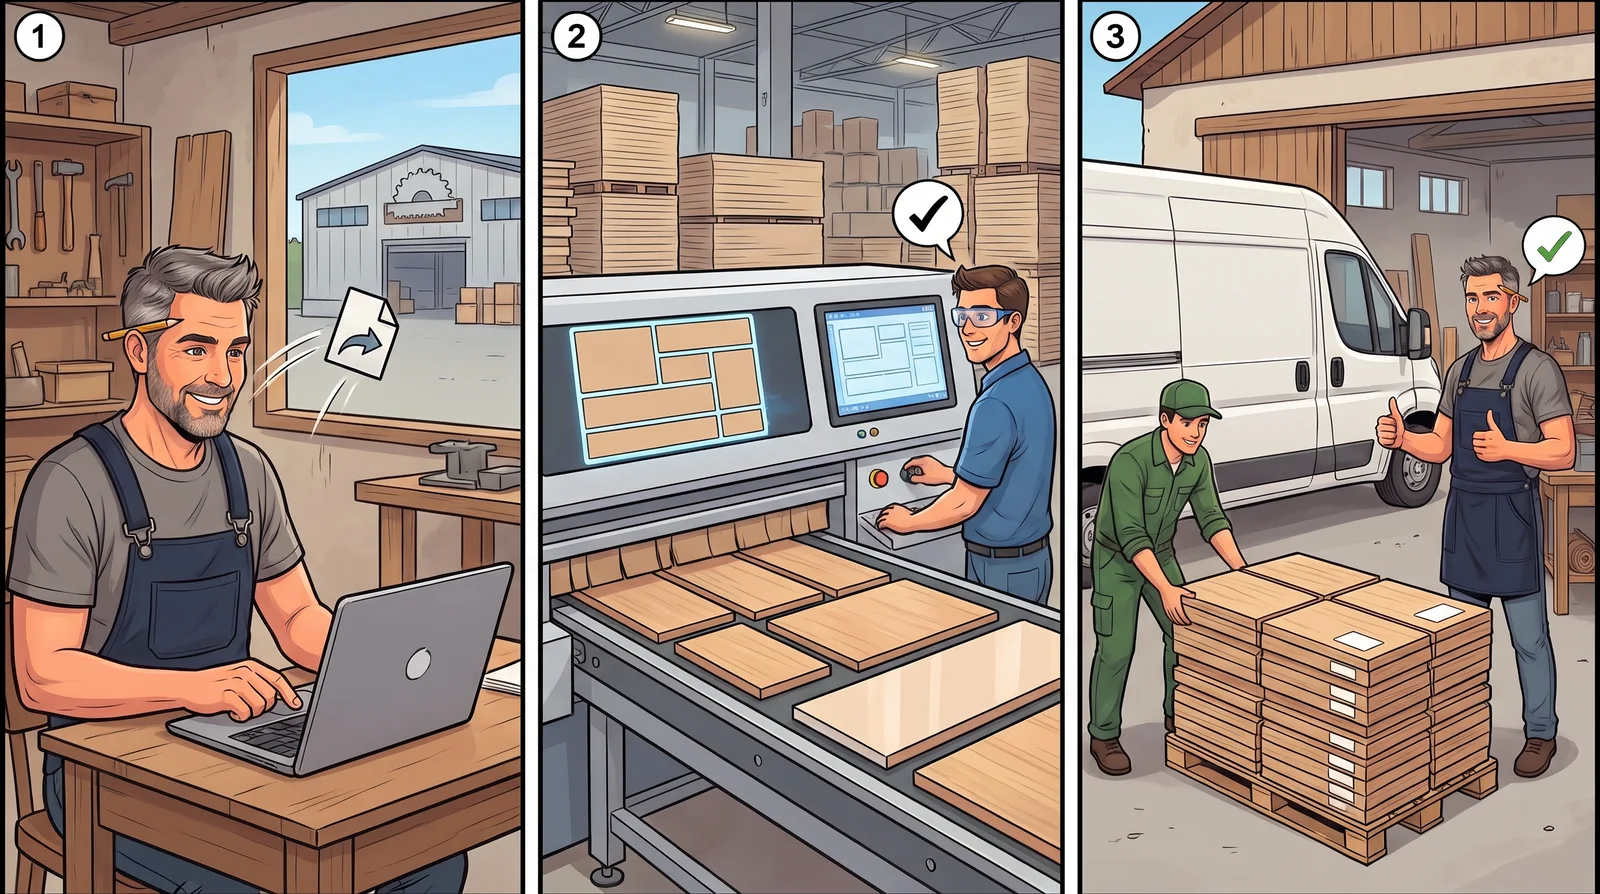
Three panel comic: a cabinet maker sends a file from a laptop to a board cutting company, in the hall a panel saw cuts by the layout, and a van brings cut and edged parts to the workshop.
- 1. You get the cutting file from the planner and send it to the company.
- 2. The company gets it in its own format, with its own board and edge band codes, so nobody retypes sizes.
- 3. Cut and edged parts arrive at your workshop.
Today: Agacija and Tis in Serbia (Wintable, .tab), Iverpan in Croatia (their order sheet, with our drawing service), and CSV for other companies. Your company is not on the list? Send us the form it accepts and we add it.
Coming soon: cutting plan and CNC files
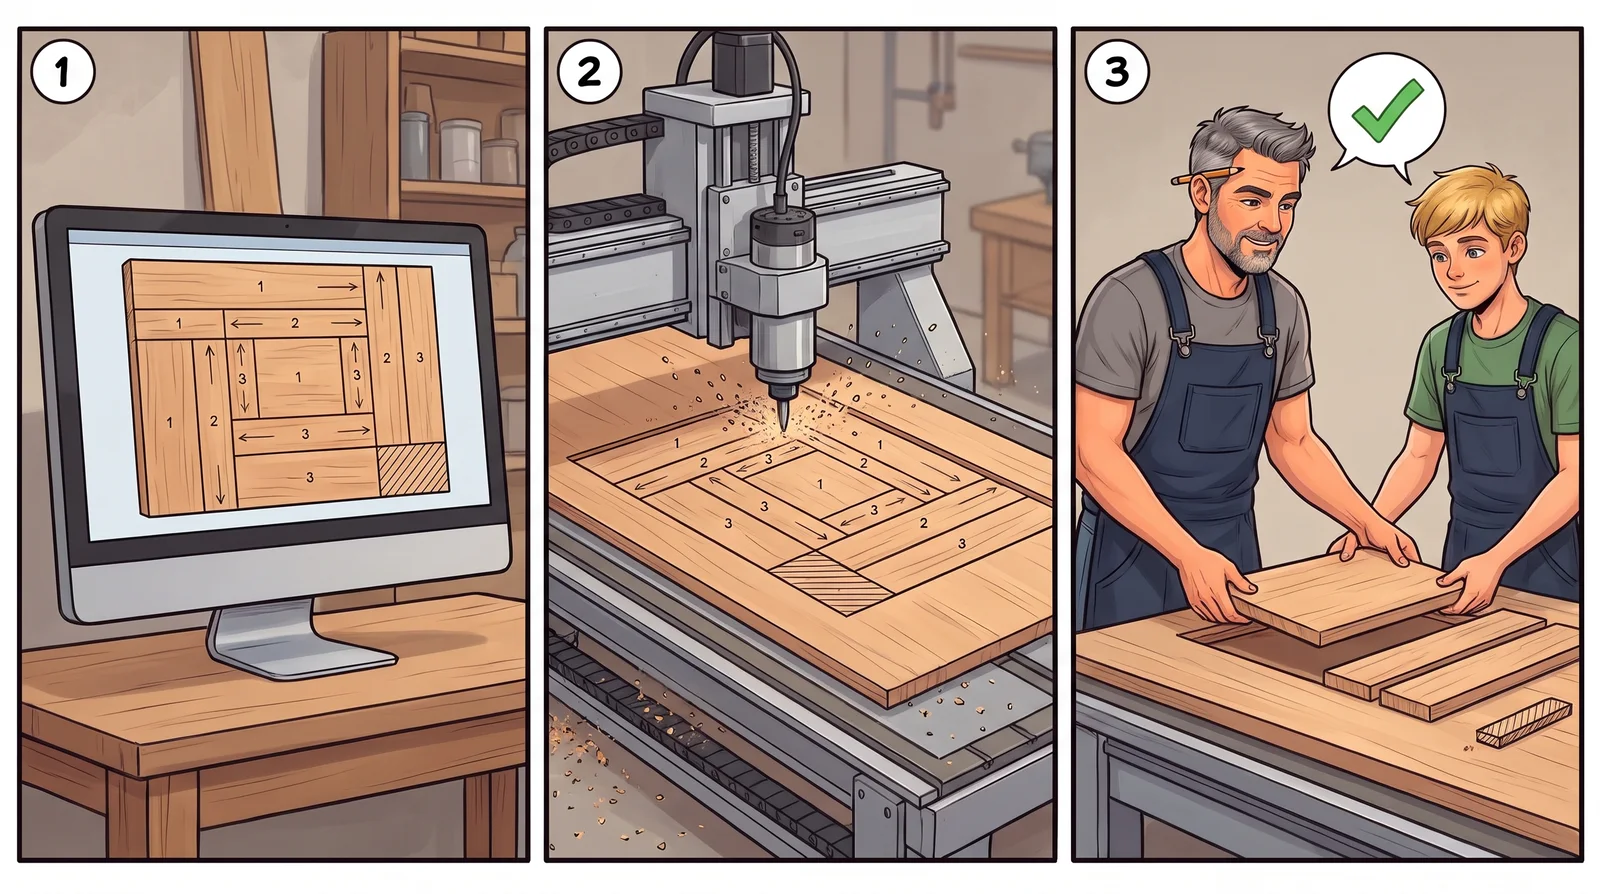
Three panel comic: a monitor shows parts laid out on a board with the grain direction, a CNC machine cuts the same layout from a full board, and a cabinet maker and an apprentice take the parts off with little waste.
- 1. Enter the board and the parts, or paste a list from Excel, and get a layout per board, with grain.
- 2. The layout goes to the machine: first DXF and panel saw files, then a CNC program, including Chinese nesting machines (Weihong, Syntec).
- 3. Less waste and less maths, also for parts that do not come from the planner.
This feature is in the works. Have a CNC? Tell us which machine you have and send a sample file it reads, so we can choose which machines come first: WhatsApp.
The planner on your workshop or showroom website
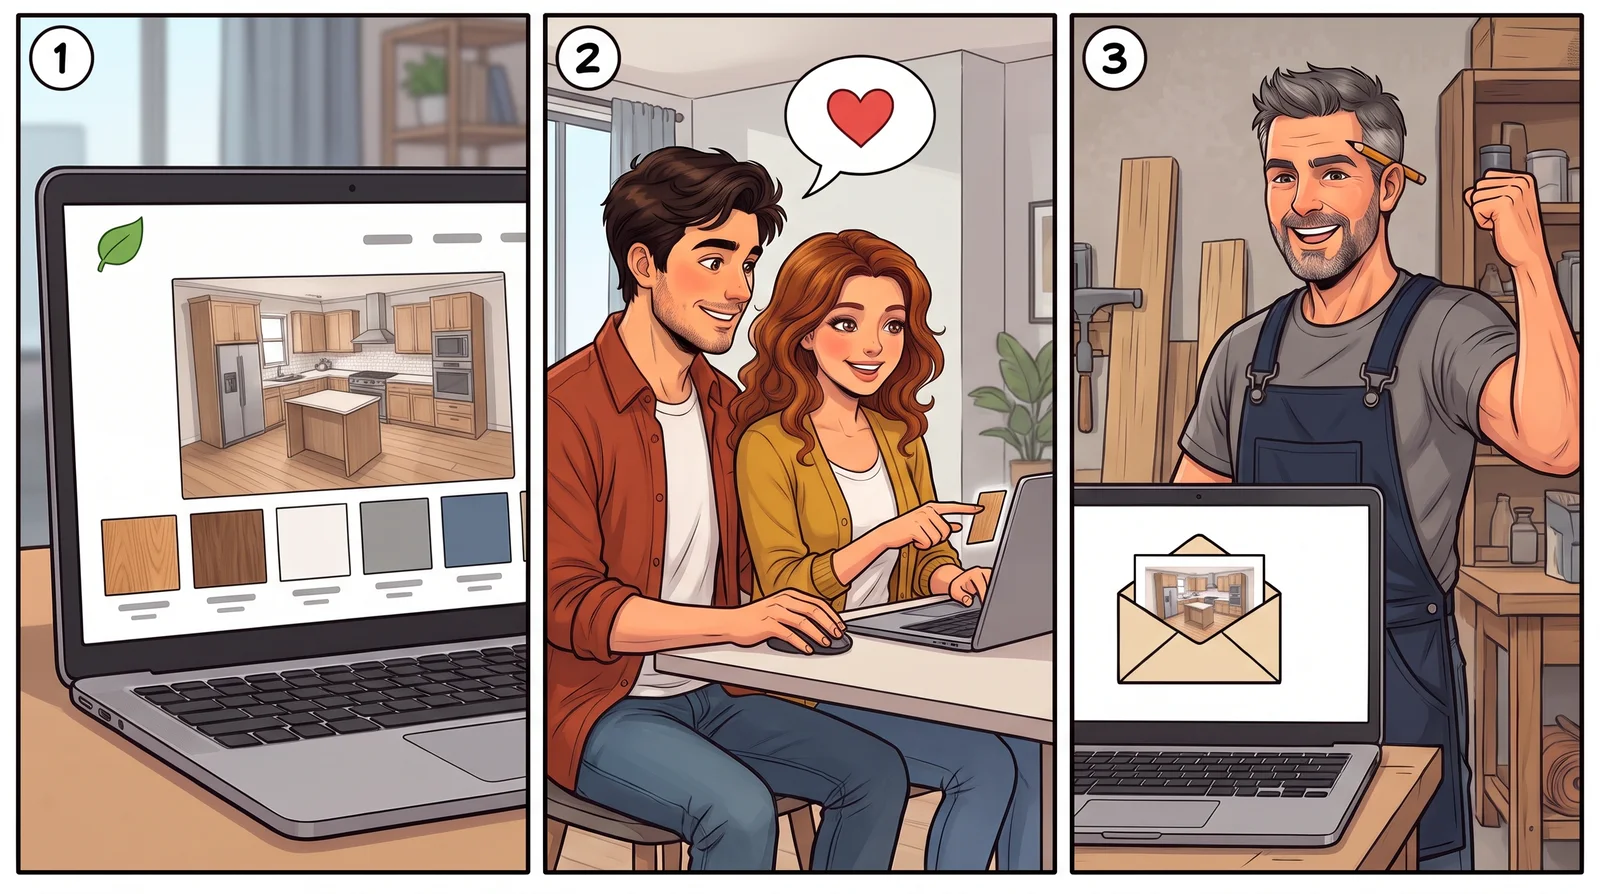
Three panel comic: a workshop website with a kitchen planner and decor samples, a couple at home picks a decor on that website, and a new order reaches the cabinet maker.
- 1. A planner for kitchens, sliding wardrobes, wardrobes and TV units on your website, under your name.
- 2. The customer draws at home, in your decors and at your prices.
- 3. The order reaches you, not us.
This is agreed for each workshop separately, as is an export for your machine or a separate cutting plan program next to the machine. Write to us for a quote.
Who this is for
Everyone takes what they need most:
- A small workshop with a panel saw in Serbia: draws at the customer's home, leaves a quote the same day and cuts from the printed list and labels.
- A production shop with several workers and CNC machines: the work order and labels take every kitchen through the shop floor, files go straight to the machines, and new workers assemble from the 3D instructions.
- A kitchen and furniture showroom: sales staff show customers 3D and photorealistic images in the showroom, quotes go out with the showroom logo, the planner runs on the showroom website, and the assembly video goes on social media.
- A kitchen seller without a workshop: shows the customer 3D and images, sends documents to a partner workshop, and hands the drawing over to us when busy.
- A cabinet maker in Croatia who buys boards from a supplier: sends a ready cutting list and issues quotes in euro.
- A workshop in Bosnia and Herzegovina with a Chinese CNC machine: works with DXF files today and is waiting for the cutting plan with a program for its machine.
Packages for cabinet makers are on the For cabinet makers page, and the drawing service on the 3D kitchen drawing page.
Frequently asked questions
Do I need to buy and install software?
No. Everything runs on the website, in the browser, and keeps getting new features. You choose a package by the number of kitchens you make.
Can the planner follow the way I build?
Yes. Back panels, joints, drawers, gola profiles and board thicknesses can be set, and if something you need is missing, tell us and we add it.
Can I draw on my phone?
The phone is good for viewing, showing the customer and voice commands. Drawing is done on a computer or tablet.
Do you make and fit kitchens?
No. We draw and prepare the production documents. Making and fitting are the work of your workshop.
Can I send you just a hand sketch?
Yes. We need the room measurements and a description or picture of how the kitchen should look.