
Was man erst lernt, wenn die Platte zugeschnitten ankommt.
Wir schreiben über Aufmaß, Zuschnitt und Fehler, die teuer werden: kurz, mit Zahlen, ohne Floskeln.
Aufmaß
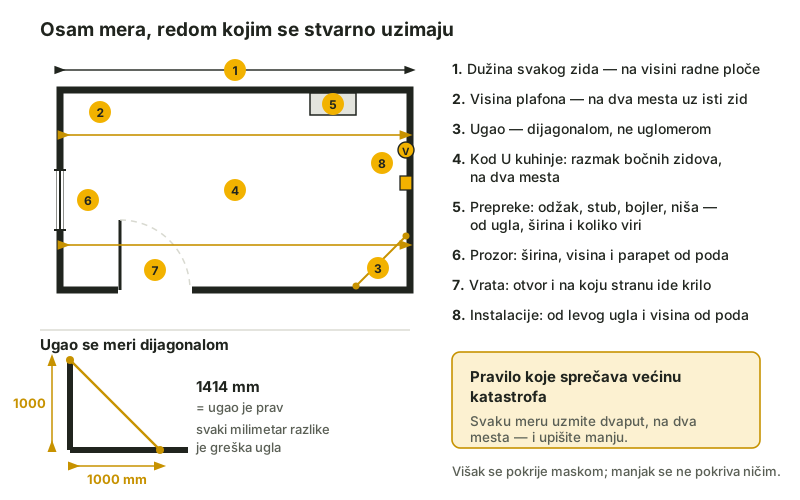
So messen Sie Ihre Küche aus, damit keine Platte zurückgeht
Acht Maße, in der Reihenfolge, in der sie tatsächlich genommen werden — mit Vorlage zum Ausdrucken.
Lesen →
Gola profiles
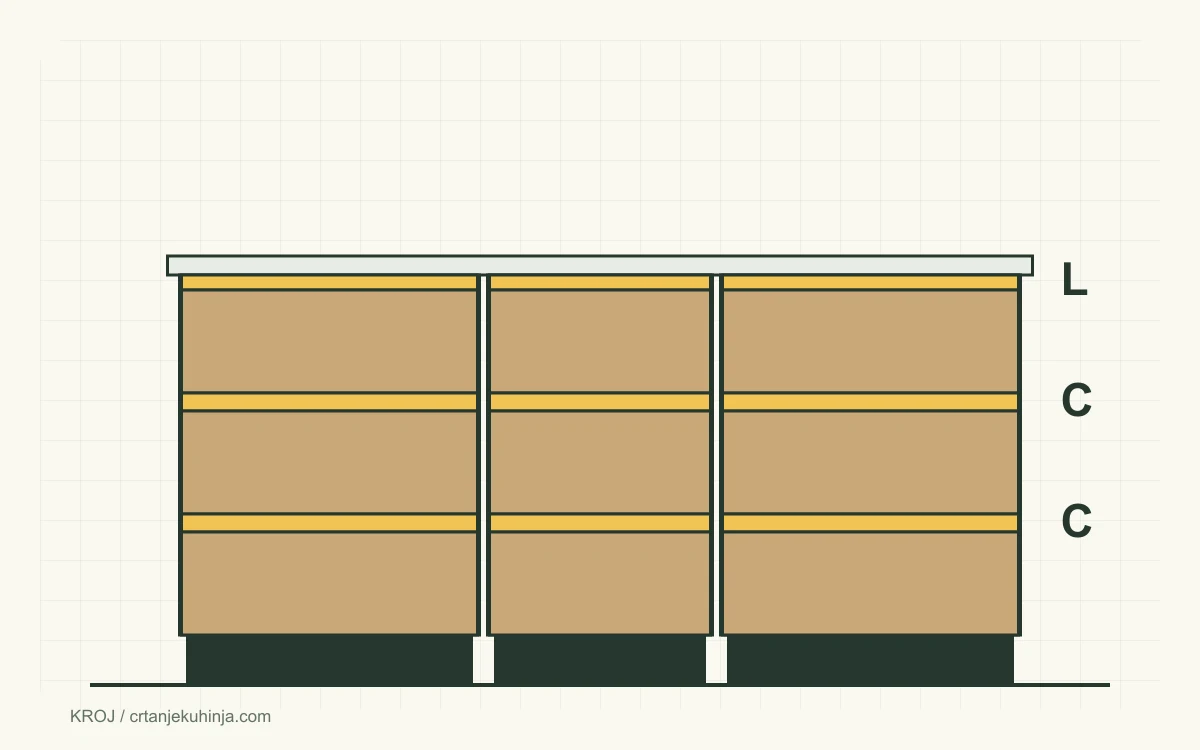
Horizontal gola profile: 5 profiles & fitting
L and C gola profiles under the worktop and between drawers: Europrofil GL-028/029, Volpato G38/G39 and Emuca Gola-E. Side notch, front heights and step-by-step fitting.
Lesen →
Gola profiles
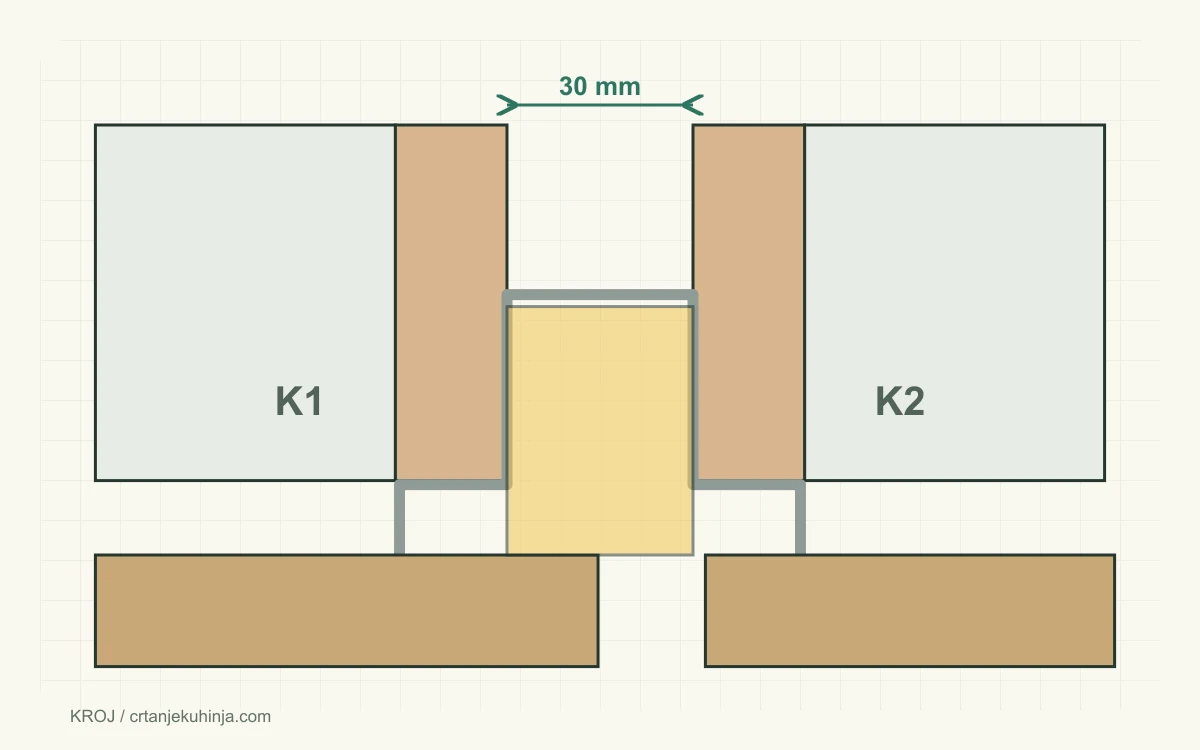
Vertical gola profile: 5 profiles & fitting
Vertical gola profile for tall units: Europrofil GL-026/027, Volpato G38/G39 and Emuca Gola-E. The 30 mm gap, end panel, shorter side and the wall space it takes.
Lesen →
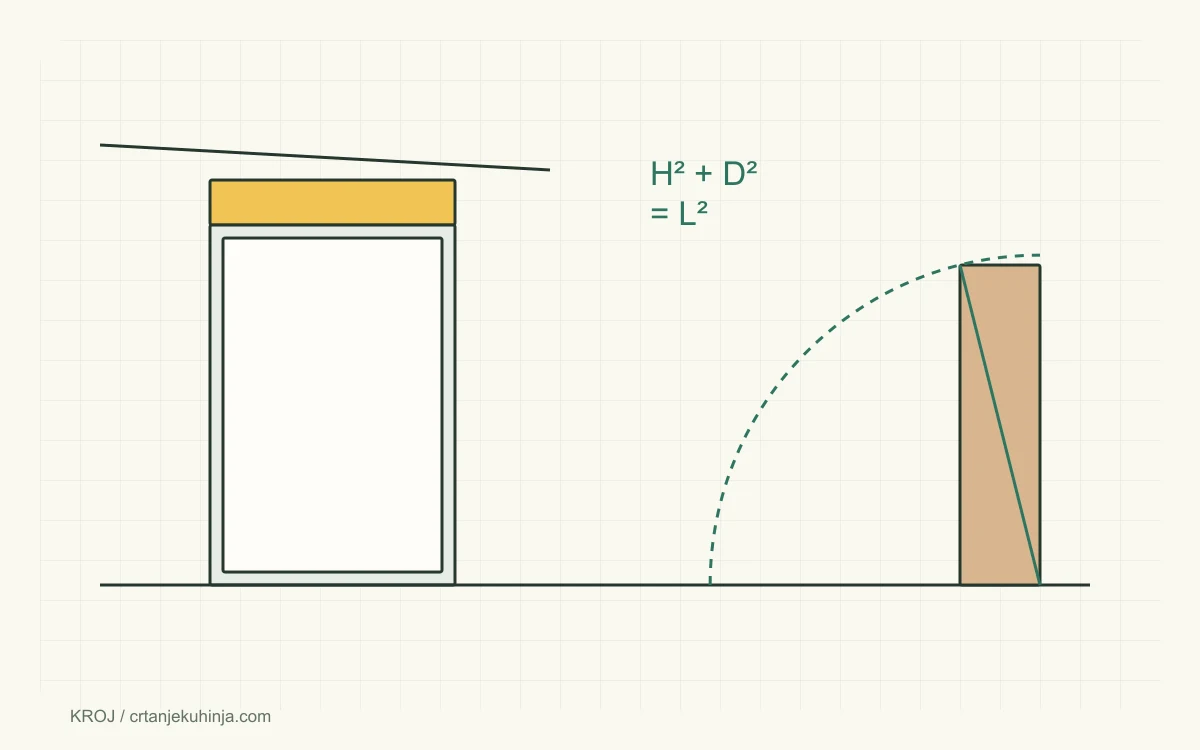
Installation advice
Ceiling-height kitchens: installation problems
Check uneven ceilings, cabinet lifting clearance, top fillers, door movement and appliance ventilation before making a ceiling-height kitchen.
Lesen →
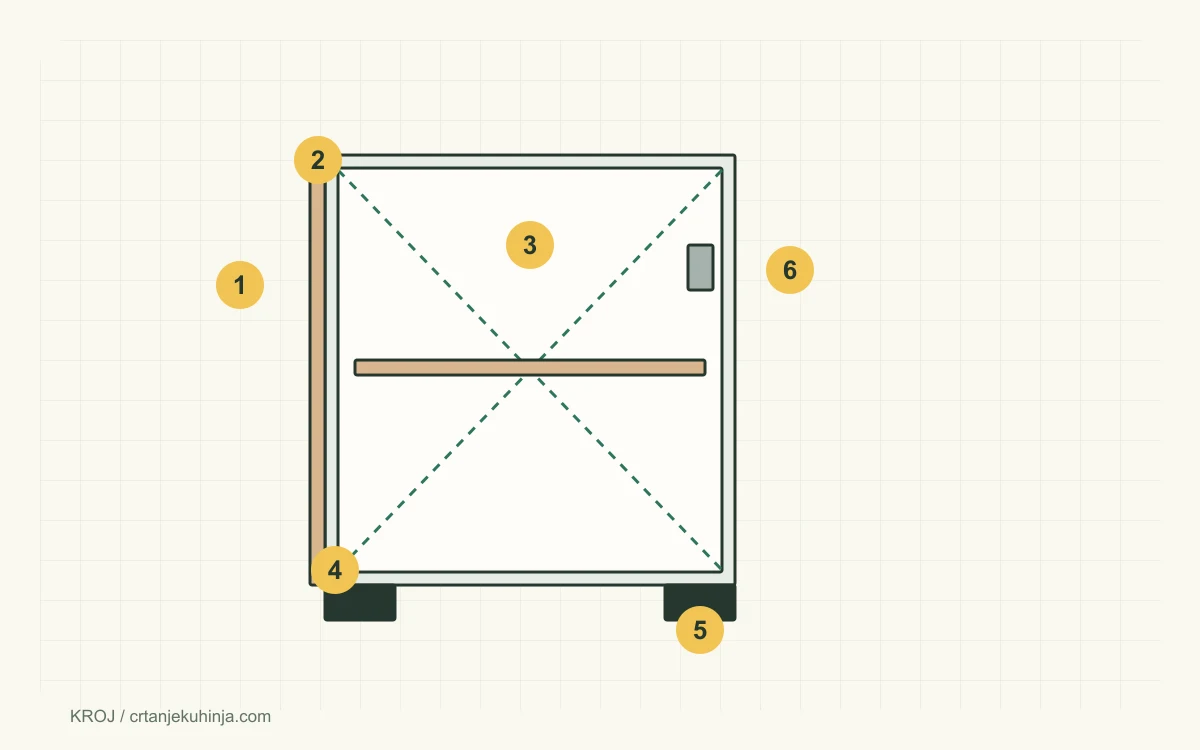
Installation advice
Kitchen cabinet quality: what to check
Compare cabinet suppliers through board specification, edging, backs, joints and fittings. Practical delivery and installation checks without unsupported brand rankings.
Lesen →
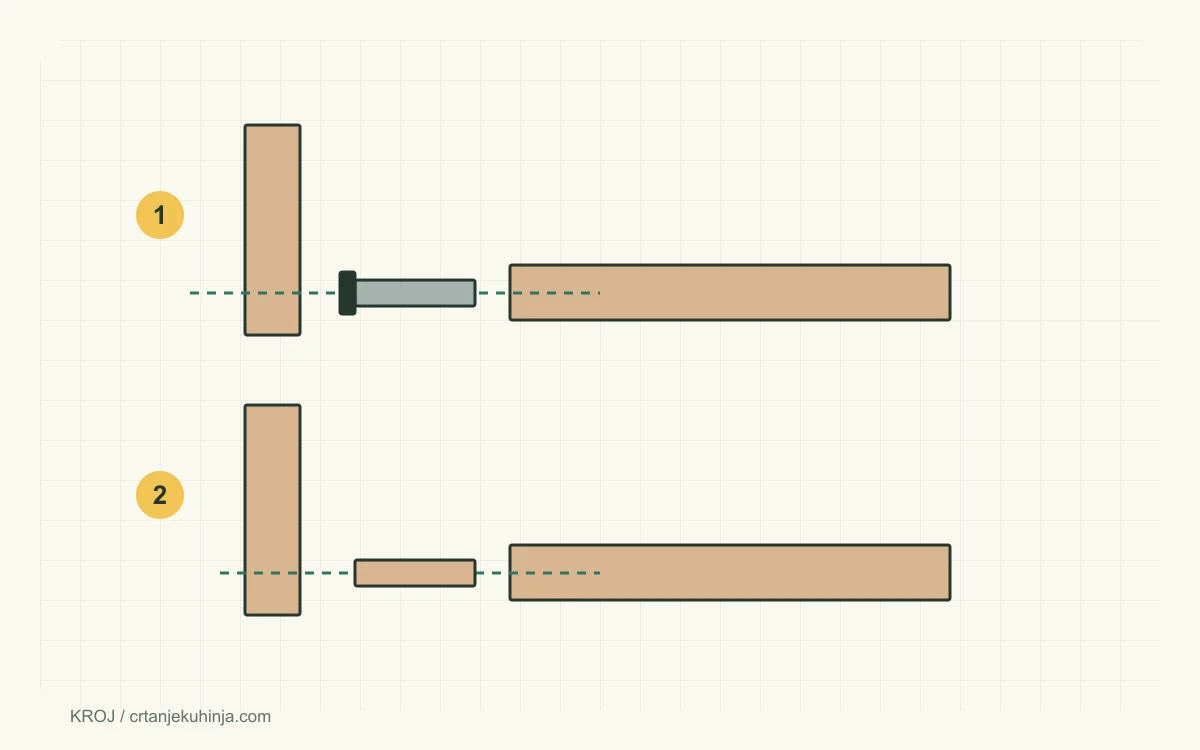
Installation advice
Confirmat screws and dowels: cabinet assembly
Combine locating dowels with Confirmat screws, check drilling on a sample and assemble a square cabinet. Benefits, limitations and dismantling considerations.
Lesen →
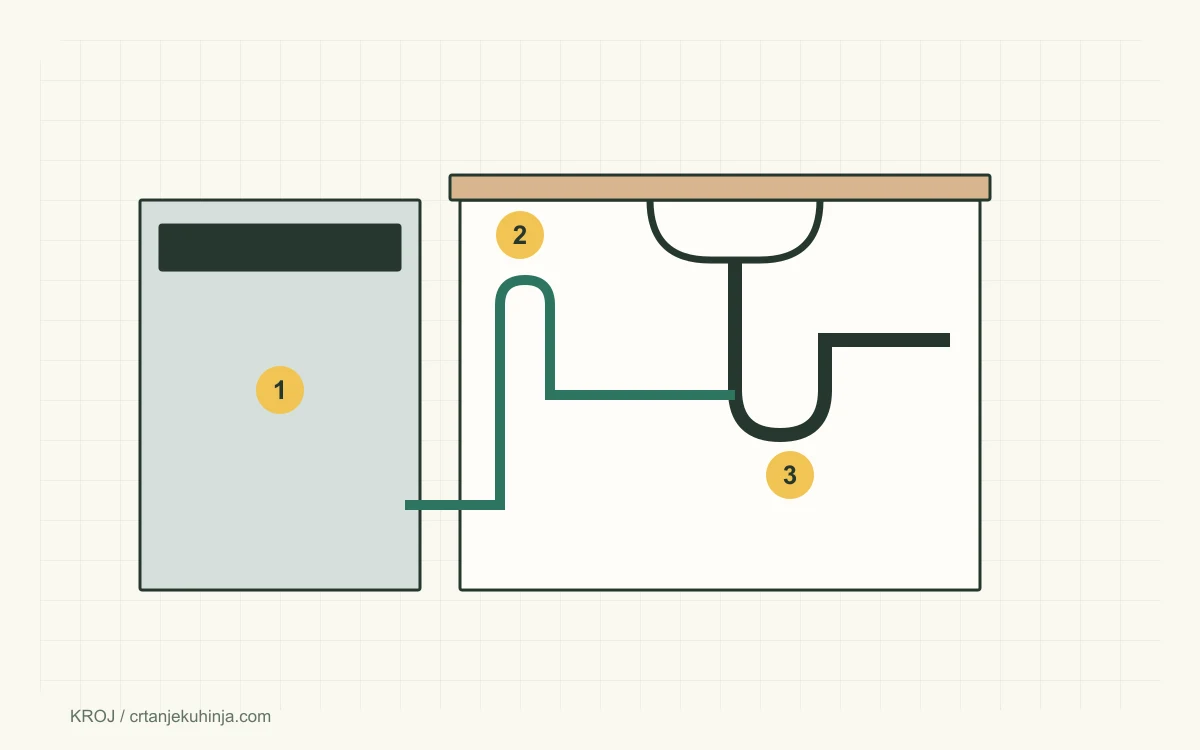
Installation advice
Dishwasher drain hose: installation checks
Route and secure the drain hose, check the sink trap connection and inspect the first pump-out. Use the appliance manual for permitted heights and lengths.
Lesen →
Installation advice
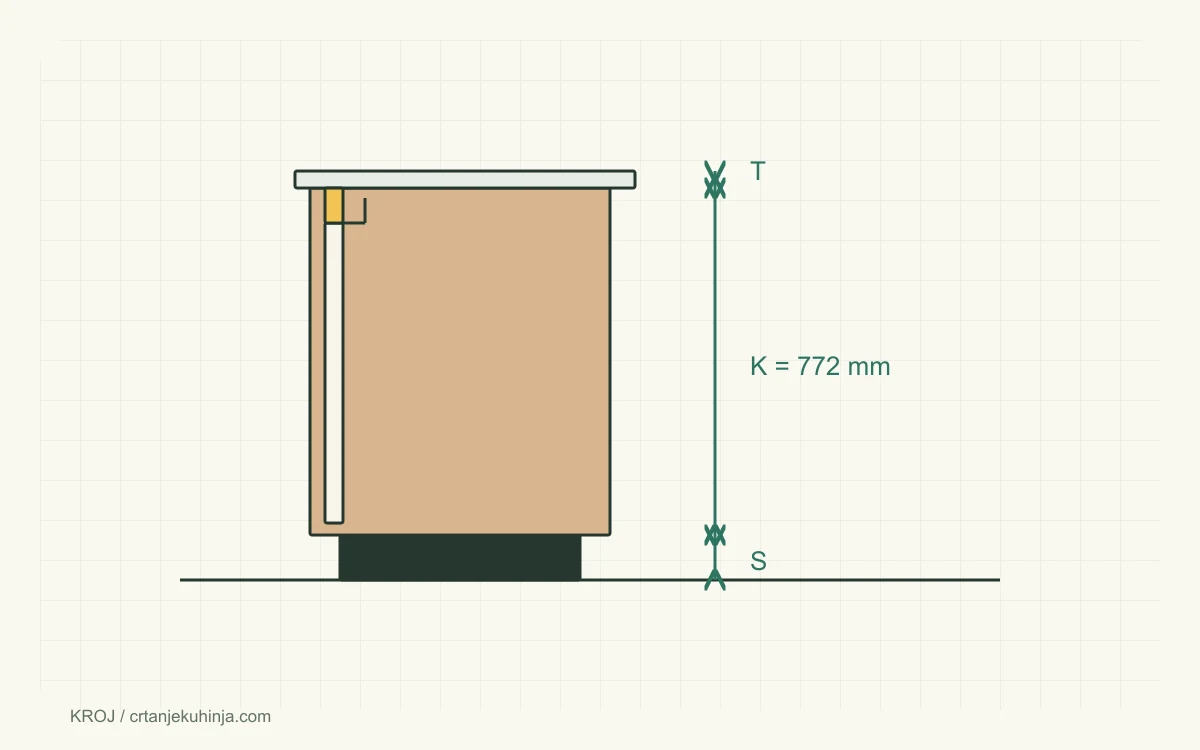
Gola profile and a 772 mm cabinet: fitting checks
A 772 mm cabinet, plinth height and worktop thickness are separate dimensions. Check the complete Gola section, fronts and dishwasher opening before manufacture.
Lesen →
Installation advice
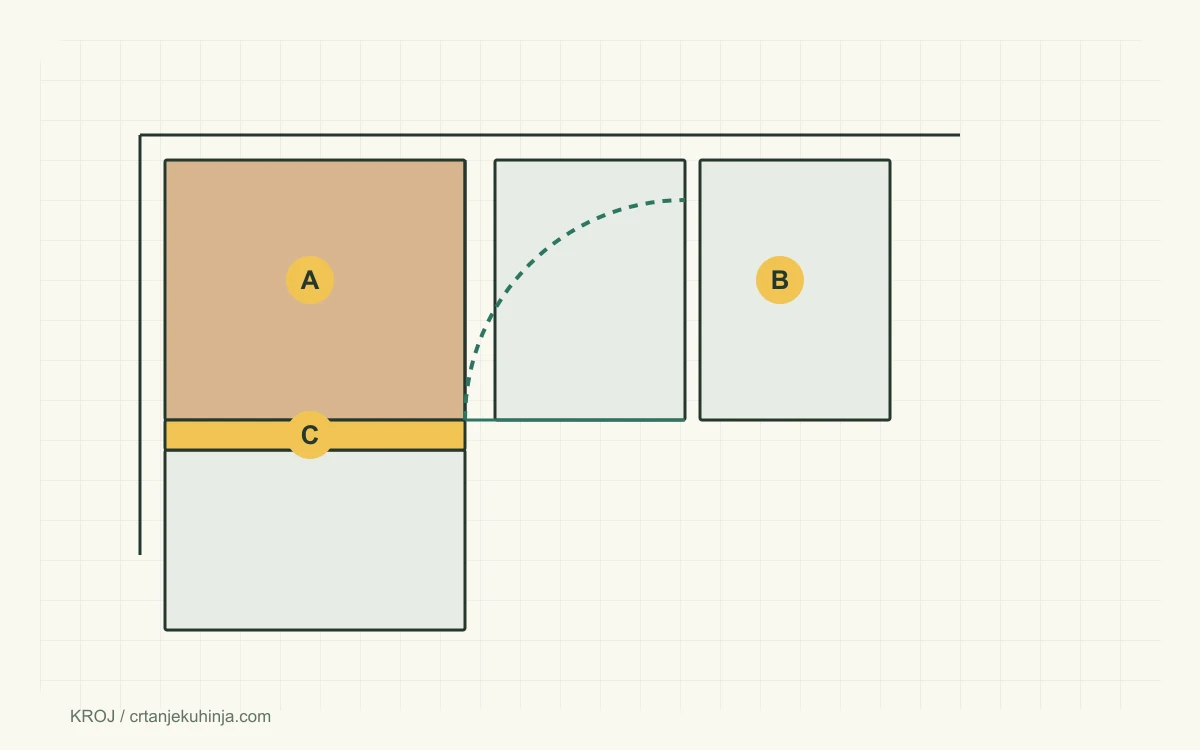
Corner kitchen installation: joining cabinet runs
Check wall angles, level the cabinets and test fillers, handles and corner fittings before cutting the worktop. A practical L-shaped kitchen sequence.
Lesen →
Partnership
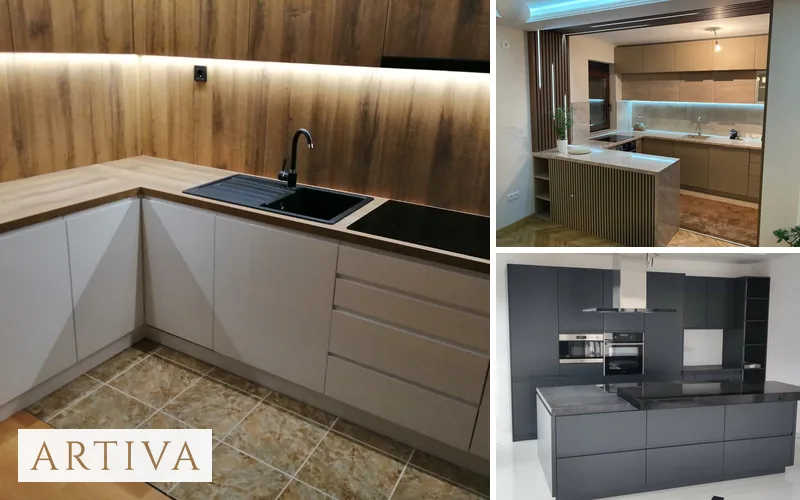
Artiva: board cutting, edge banding and drilling with delivery in Belgrade
Drawn your kitchen and have the cutting list? Artiva cuts, edge-bands and drills to it, stocks all the boards and delivers the finished parts free of charge to your building or house in Belgrade. The owner works mostly for Switzerland - see their portfolio.
Lesen →
Video tutorials
Planner video tutorials
On a real project, step by step - from the first measurement to the workshop papers. Pick what you are making, play the video and follow along in the planner.
Lesen →
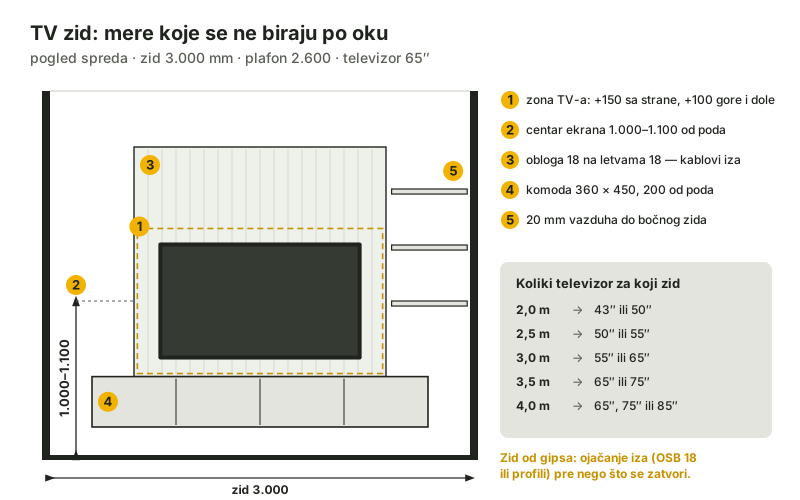
TV wall
Custom TV wall: TV height, cabinet depth and where the cables go
Screen centre 1,000–1,100 mm off the floor, 150 mm of clear space around the TV, a floating cabinet 200 mm above the floor and a 36 mm panel with the cables behind it. The measurements to settle before the colour.
Lesen →
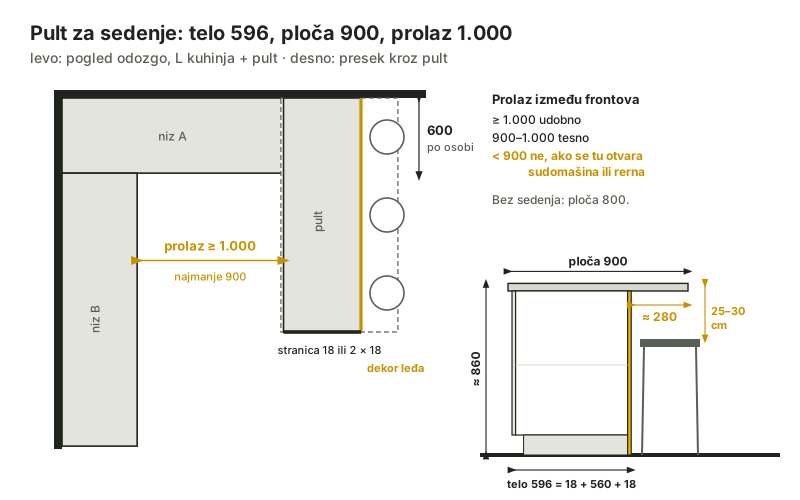
Peninsula
Kitchen peninsula: dimensions for seating, clearance and the worktop
A peninsula — a run that comes out of the kitchen into the room — does two jobs at once: it adds worktop and a place for breakfast, and it separates the kitchen from the living room without a wall.
Lesen →
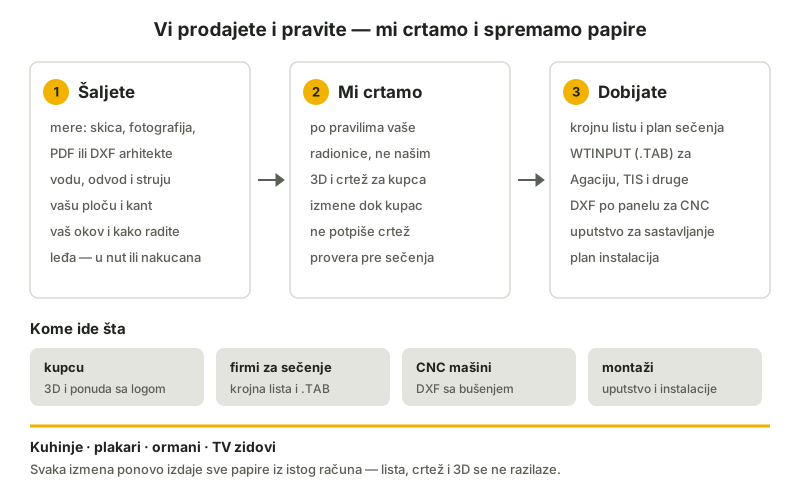
Partnership
Kitchen drawings and cutting lists for businesses: you sell, we draw
For workshops, showrooms, board-cutting firms and designers who need someone to draw and prepare cutting lists: what you send, what you get, and how a job goes from measurements to cutting papers.
Lesen →
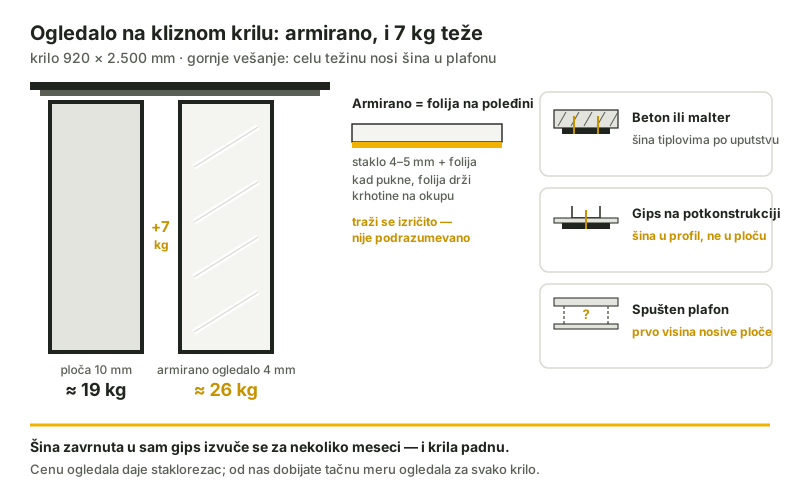
Wardrobes
A mirror in a sliding wardrobe: safety-backed 4–5 mm, and why it matters
Safety backing holds the shards when a mirror breaks, it adds seven kilos to a door, and that decides how the track is fixed to the ceiling. The glazier prices it, not us.
Lesen →
Wardrobes
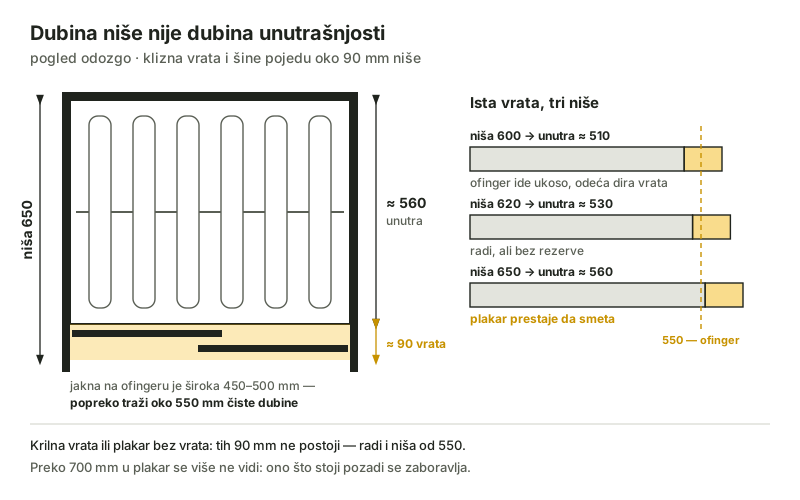
Wardrobe depth: why 600 mm is not enough with sliding doors
A hanger needs 550 mm of clear depth, and sliding doors take about 90 mm of the alcove. What 600, 620 and 650 mm actually mean, and what to do when the alcove is shallower.
Lesen →
Wardrobes
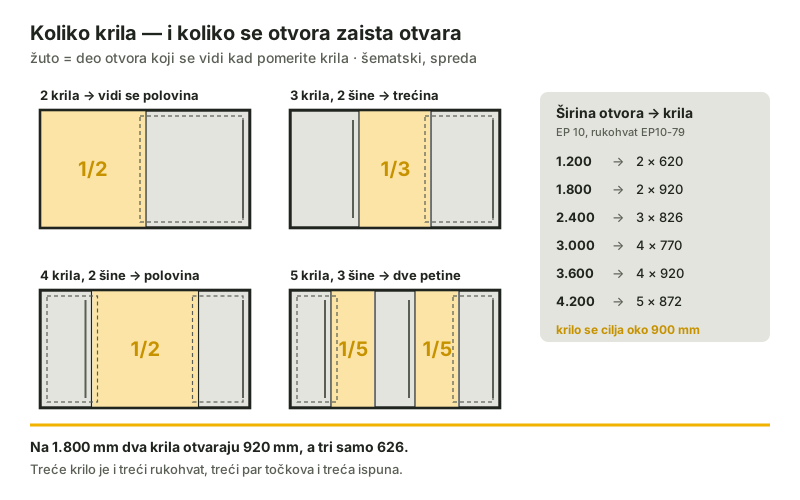
How many sliding doors for my opening — and how much really opens
A table of door counts and widths for openings from 1200 to 4200 mm, and the thing quotes leave out: three doors give you access to a third of the opening, two give you half.
Lesen →
Appliances
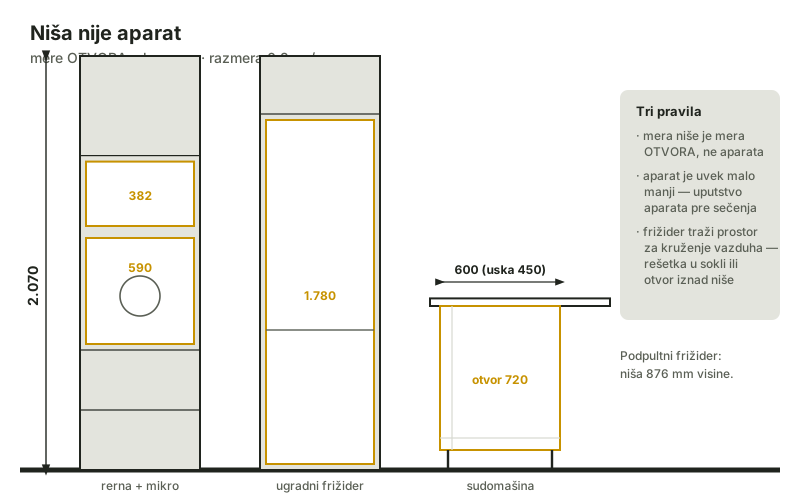
Built-in appliances: exact cabinet sizes for the oven, hob and dishwasher
An oven needs a 590 niche, a dishwasher a 600 or 450 opening, a fridge its own niche per model. The cabinet sizes for every appliance.
Lesen →
For carpenters
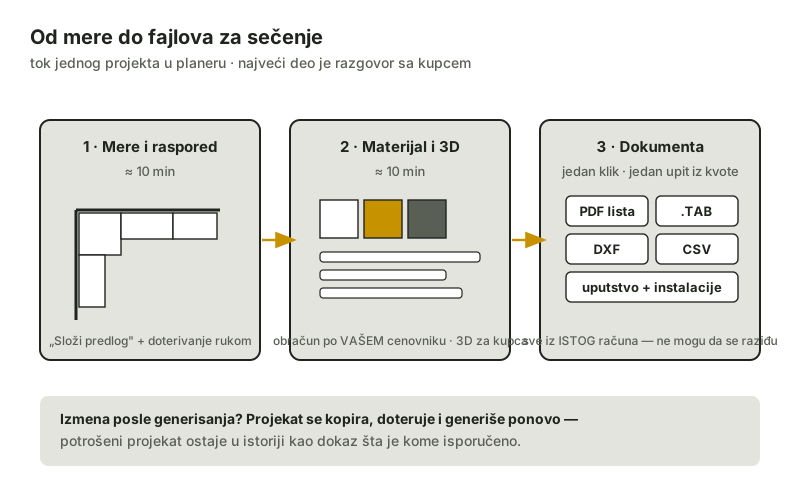
From measurement to cutting list in 30 minutes: a carpenter's planner workflow
The customer brings measurements; half an hour later the carpenter has a layout, an estimate, a 3D for the customer and the cutting files. The whole flow.
Lesen →
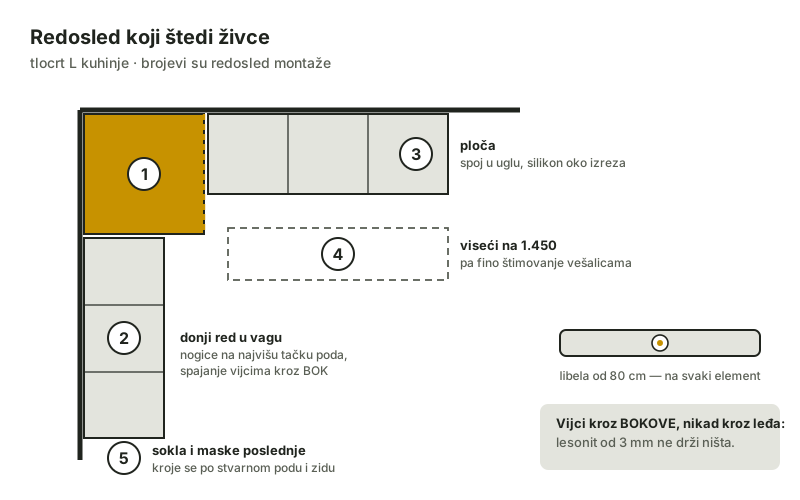
Fitting
Fitting a kitchen step by step: the order that saves your nerves
Corner first, then the base row levelled, then the worktop, then the walls. The fitting order, the tools, and the dearest mistakes.
Lesen →
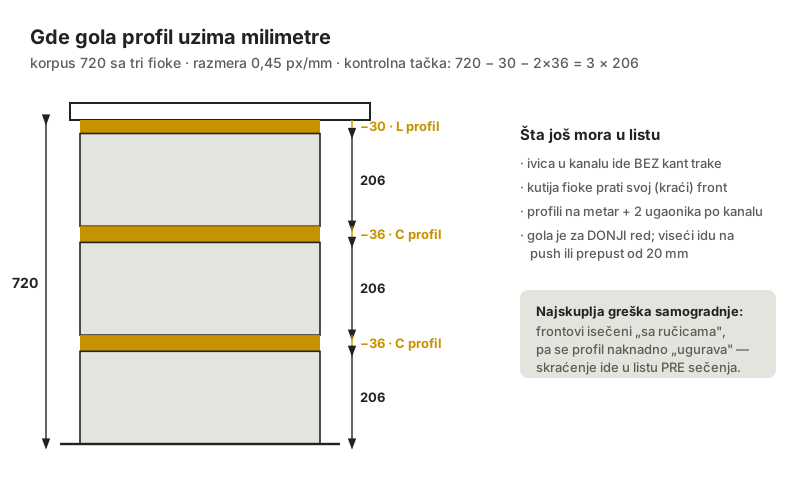
Handleless
A handleless kitchen: how the gola profile changes front sizes
The gola profile shortens the front under the worktop by 30 mm, and every drawer joint takes 36. What exactly changes in sizes, banding and hardware.
Lesen →
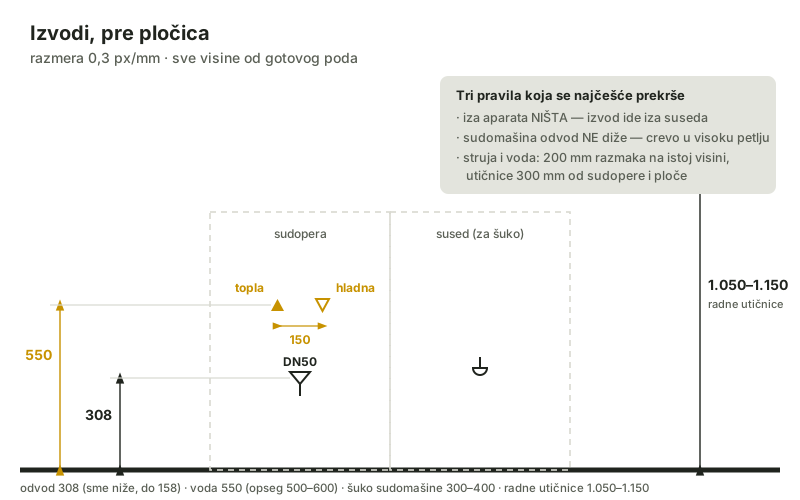
Services
Kitchen services layout: water, waste and power — with measurements
A point 30 cm off cannot be moved later — the kitchen moves instead. Waste levels, two water points and the power rules, before the tiles.
Lesen →
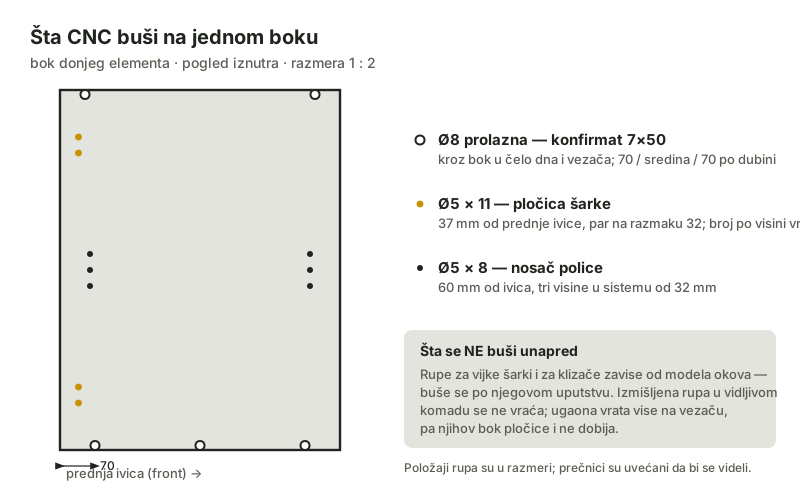
CNC
CNC cutting and drilling for a kitchen: how the files are prepared
The basic Cutting list provides panel sizes, edging, CSV and cabinet drawings without CNC drilling patterns. Complete package and All provide supported drilling patterns, DXF and WTINPUT with assembly instructions; All adds an installations plan.
Lesen →
Materials
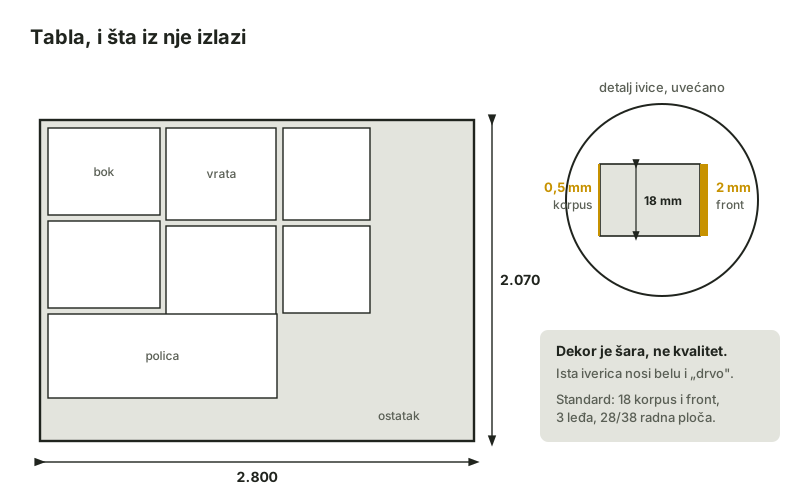
Choosing a kitchen board: decor, thickness and edge banding
Board choice comes down to three decisions: decor, thickness and edge banding. What really differs between boards — and what is just the pattern.
Lesen →
Dimensions
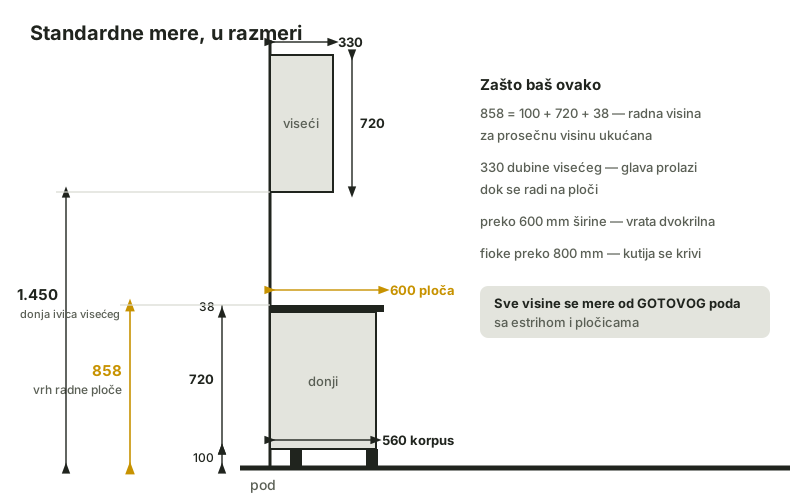
Standard kitchen cabinet dimensions: what to check
The catalogue includes base, wall, tall, corner and end cabinets, bridges, drawers and appliance housings, including half-height and special supplier families. Allowed dimensions depend on the selected type, hardware and appliance.
Lesen →
Cutting list
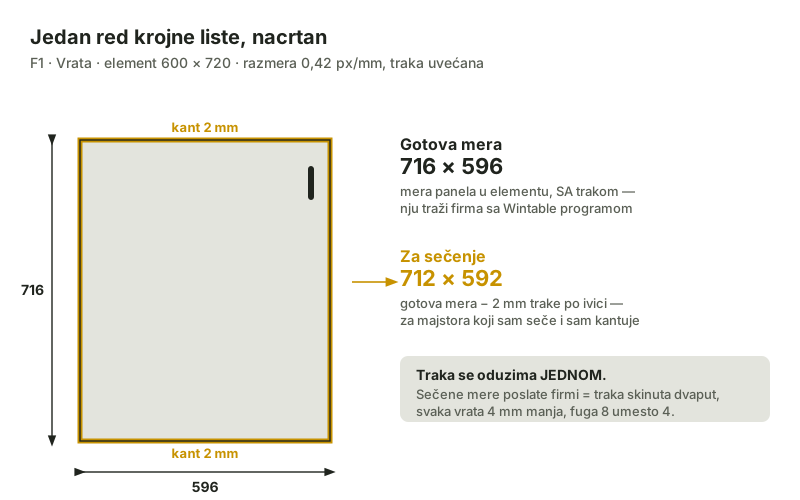
A kitchen cutting list: what it is, what it looks like, how to read it
A cutting list names every panel with its finished size, edge banding per edge and hardware. Here is how to read it — and why "finished" and "cut" sizes differ.
Lesen →
Pricing
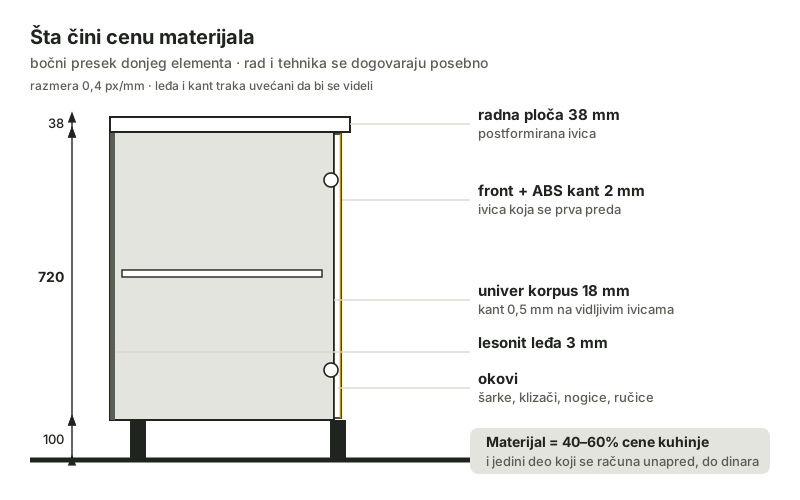
How much does a made-to-measure kitchen cost: what the price is made of
A kitchen price has three parts: material, labour and appliances. Material is the only one you can work out in advance — here is how.
Lesen →
Small spaces
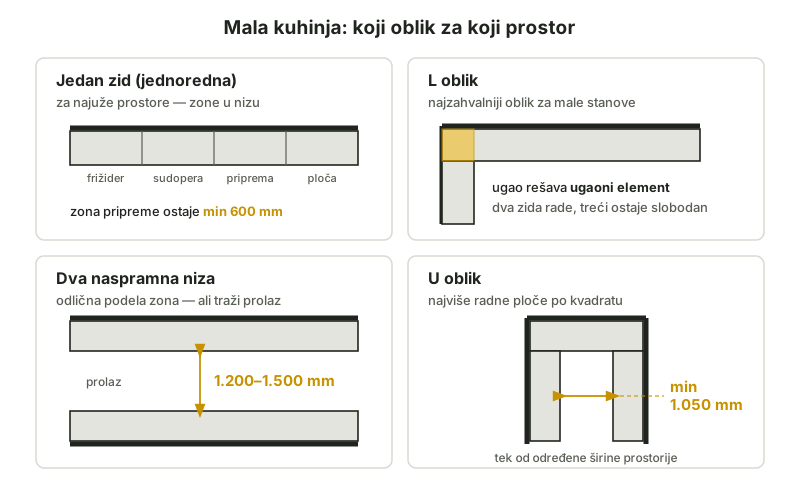
Kitchens for Small Flats: The Most Out of Every Square Metre
The layout is worth more than the floor area: which shape suits which room, where depth can be stolen, and what has no place in a small kitchen.
Lesen →
Mistakes
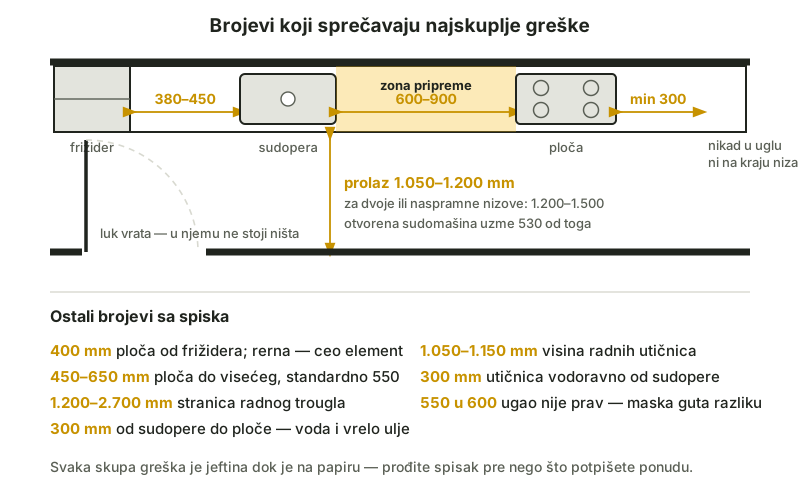
10 Most Common Kitchen Design Mistakes (and How to Avoid Them)
The ten mistakes that cost the most — from a hob in the corner to a forgotten door swing — and the number that prevents each one.
Lesen →
Layout
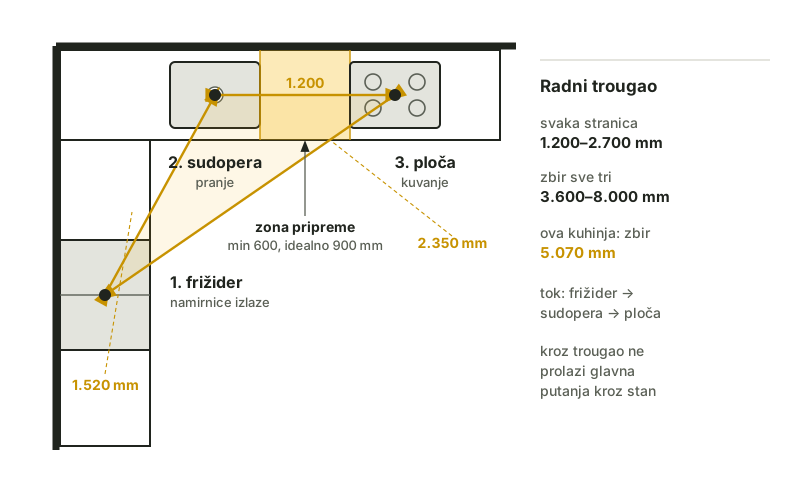
The kitchen work triangle: ideal distances fridge–sink–cooker
Fridge, sink, hob: each side 1,200–2,700 mm, the sum up to 8 metres. Why the triangle still applies and how to check it in your own flat.
Lesen →
Trends
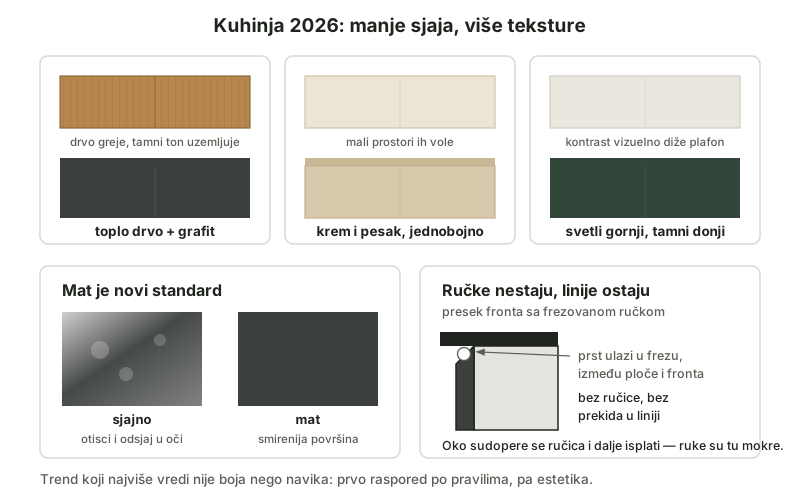
Kitchen design trends 2026: colours, materials and layout
Matt surfaces, wood next to dark tones, disappearing handles and a kitchen you do not see: which 2026 trends make sense and how to try them at home.
Lesen →
Planning
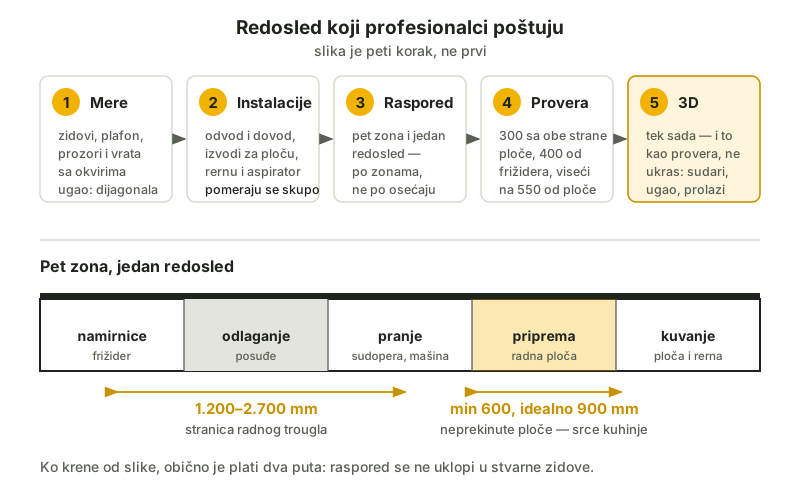
How to plan a kitchen yourself: from measuring to a 3D drawing
The order professionals follow: measurements, floor plan, services, layout by zones — and only then 3D. With the numbers for every step.
Lesen →
For carpenters
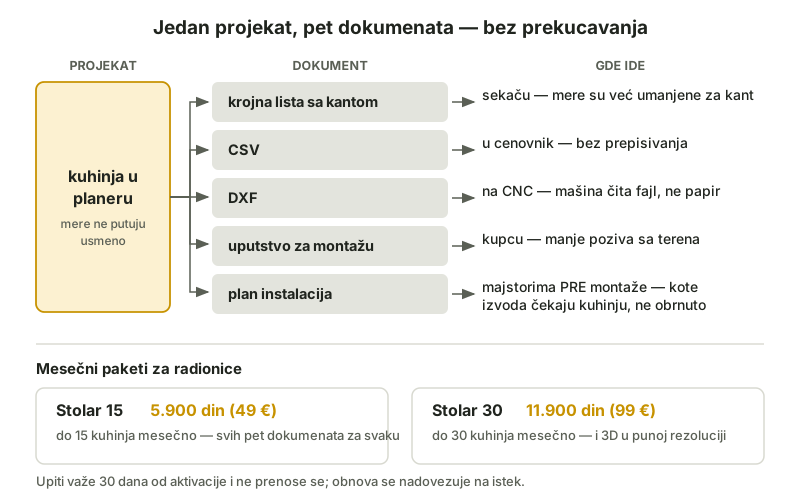
3D designs for carpenters: faster sales and fewer mistakes in the build
Describe the measurements and requirements, review the 3D layout and prepare a quote under your workshop's name. The confirmed project continues into documents and a production work order.
Lesen →
Service
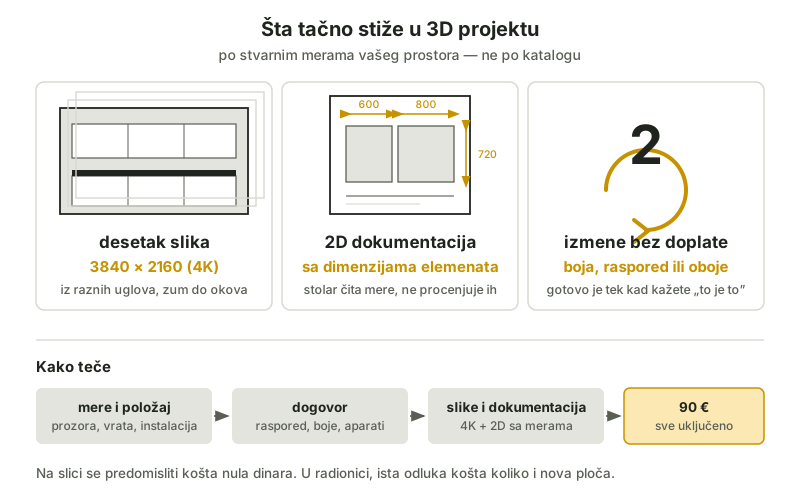
What you get when you order a 3D kitchen design
We produce a 3D design and complete workshop documents using your measurements and the agreed layout. The seller is CourtNomad LLC; arrange the order directly with us.
Lesen →
Tools
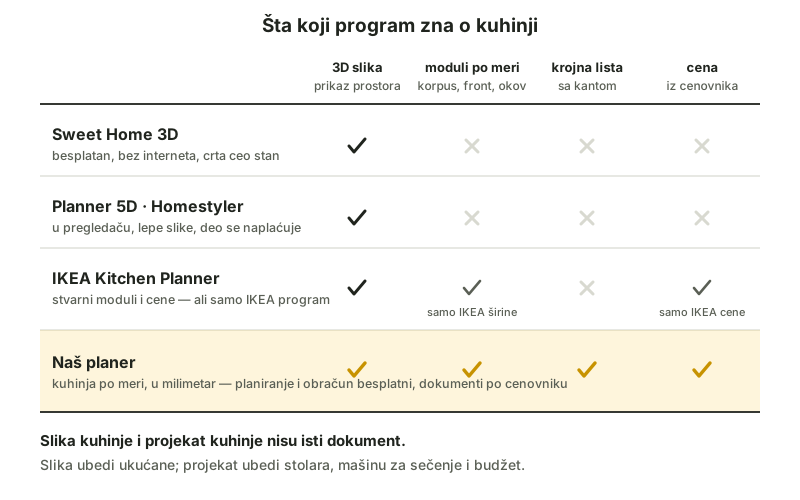
Kitchen design software: which one is best for your kitchen?
Sweet Home 3D, Planner 5D, Homestyler, the IKEA planner: what each can do, where they stop, and when you need a tool that calculates rather than draws.
Lesen →
Corner
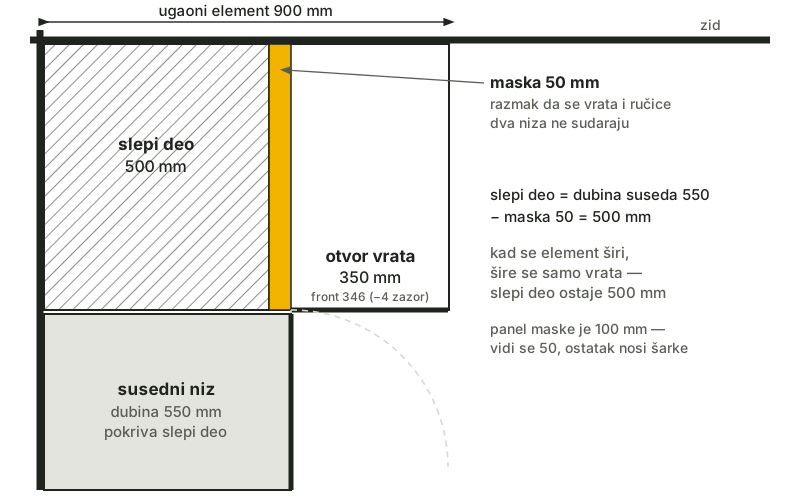
Why a corner cabinet "eats" 500 mm
The blind section is not a mistake but geometry: the neighbouring carcass sits exactly there. What you gain and what you lose.
Lesen →
Edge banding
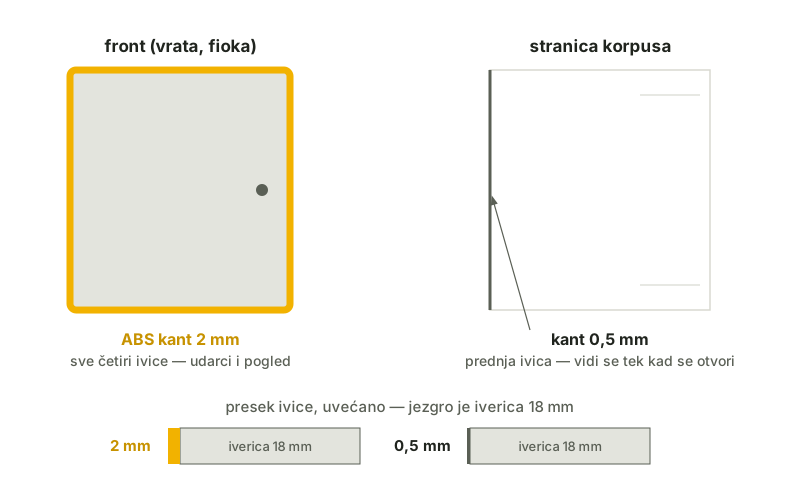
Edge banding 0.5 or 2 mm — where each one goes
New projects default to 1 mm ABS; saved projects keep their previous edging choice. Choose thickness for the material, edge use and cutting service capabilities.
Lesen →
Safety
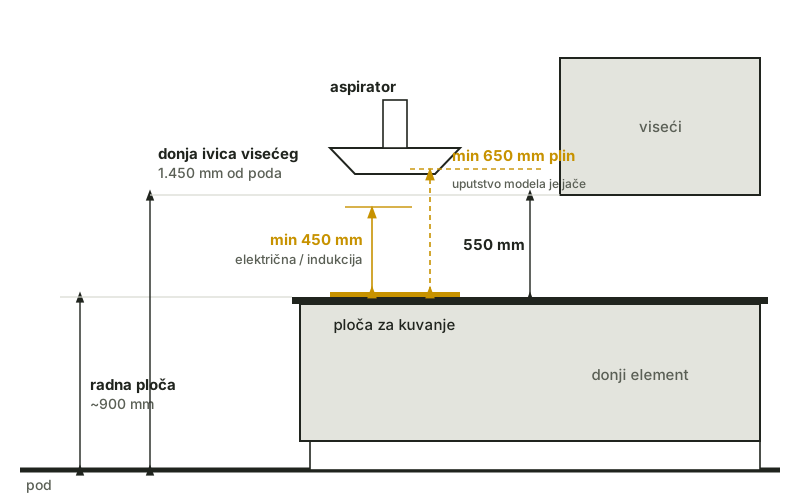
How high above the hob a wall cabinet may hang
650 mm above an electric hob, 750 above gas, and why the extractor hood has its own, gentler rule. Where the numbers come from and how the planner uses them.
Lesen →
Sie suchen Anleitungen zum Service selbst — wie wird gemessen, bestellt und was genau wird geliefert? Ratgeber für Kunden →