
Video tutorials
Planner video tutorials
On a real project, step by step - from the first measurement to the workshop papers. Pick what you are making, play the video and follow along in the planner.
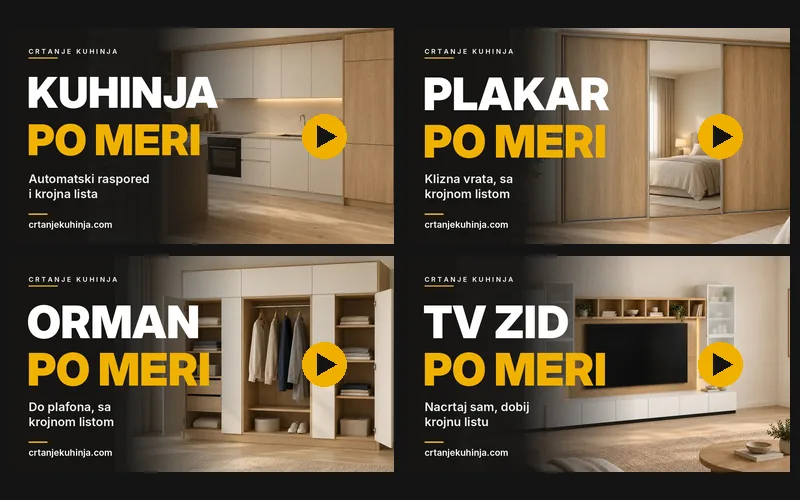
On a real project, step by step - from the first measurement to the workshop papers. Pick what you are making, play the video and follow along in the planner. Every video has chapters: click the part you need and the video starts there. Two videos are for carpenters: the Super Planner at the customer's home, and what you get when you order a kitchen from us.
A kitchen drawn by voice, at the customer's in 10 minutes: the Super Planner for carpenters
The carpenter is at the customer's home. He talks into his phone, the laptop draws: in 10 minutes the customer sees their kitchen in 3D, a photorealistic AI image and a quote on their own phone. An L-shaped kitchen with a corner carousel, from workshop settings to a quote under your workshop's name - in dinars, KM or euros, with no markup or purchase prices shown to the customer.
4:59
An L-shaped kitchen from scratch in 9 minutes: 3D, AI images and a cutting list
An L-shaped kitchen from the first measurement to the cutting list: automatic layout, placing cabinets by hand to size, a 3D view with X-ray and open drawers, adding cabinets by dragging, and photos of the kitchen that AI creates from your drawing. Then the check, the materials with prices and the production documents.
8:36
What a carpenter gets when ordering a kitchen from us
On a U-shaped kitchen with a peninsula (Walter 8 D): 12 photorealistic views for the customer, a cutting list with edging per material and a cutting plan for every board, cabinet drawings - every cabinet exploded, the assembly order and every hole with diameter and depth - and an itemised material price list. Send a sketch or measurements, we draw and prepare all the documents.
6:07
Made-to-measure kitchen: from room measurements to a cutting list
Enter the room measurements and the services, describe the kitchen you want in your own words, and the planner tries dozens of layouts and suggests the best one. You can also build it yourself, cabinet by cabinet. At the end you get a photorealistic image, the material cost, the cutting list, CNC files, assembly instructions and an installation plan.
11:26
Made-to-measure sliding wardrobe: from three alcove measurements to a cutting list
Enter three measurements - alcove width, room height and depth - pick one of three ready-made wardrobes and adjust the interior and doors. The planner produces the cutting list, profiles to order, hardware and fitting instructions.
6:47
Floor-to-ceiling wardrobe: adjust a model and get a cutting list
A hinged-door wardrobe, wall to wall and up to the ceiling. Pick one of six ready-made wardrobes, enter the room height and depth, change the modules, doors and handles, and the planner produces the cutting list, hardware and fitting instructions.
5:44
Made-to-measure TV wall unit: draw the TV wall and get a cutting list
Enter the wall width and your TV, pick one of 50 ready-made models, and the planner fits the whole wall to size, checks that everything fits and produces the workshop papers: cutting list, production sheet and fitting instructions.
5:45
An AI image is a visualization for agreeing on the appearance. Cutting and fitting measurements come from checked documents, with confirmed site measurements and construction.