

Ratgeber: vom ersten Maß bis zum fertigen Projekt.
Anleitungen für Nutzer des Services — ohne Marketing: was gemessen wird, wie die Bestellung abläuft, was genau geliefert wird und wie Tischler das im Arbeitsalltag nutzen.
Planner guide
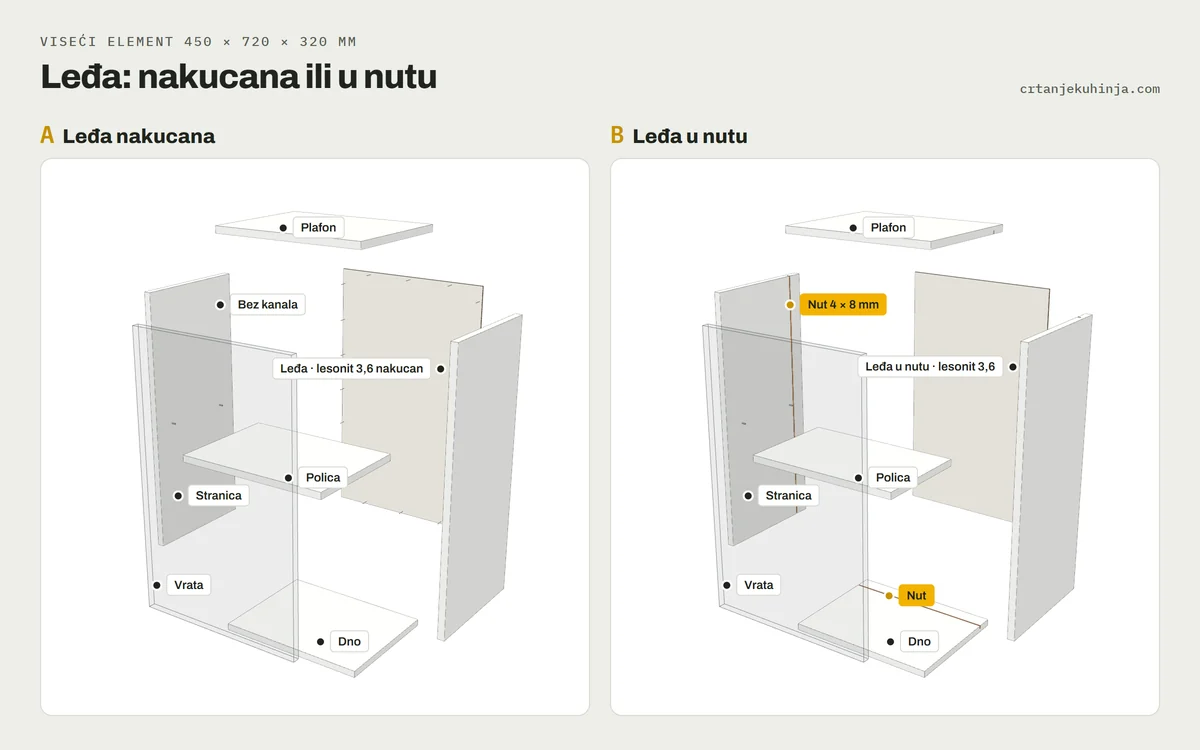
Cabinet back panel: nailed on or in a groove
The same wall unit in 3D, once with the back nailed on and once in a groove: what changes in the sizes, the shelf and the workshop, and how to choose it in the planner.
Lesen →
Planner guide
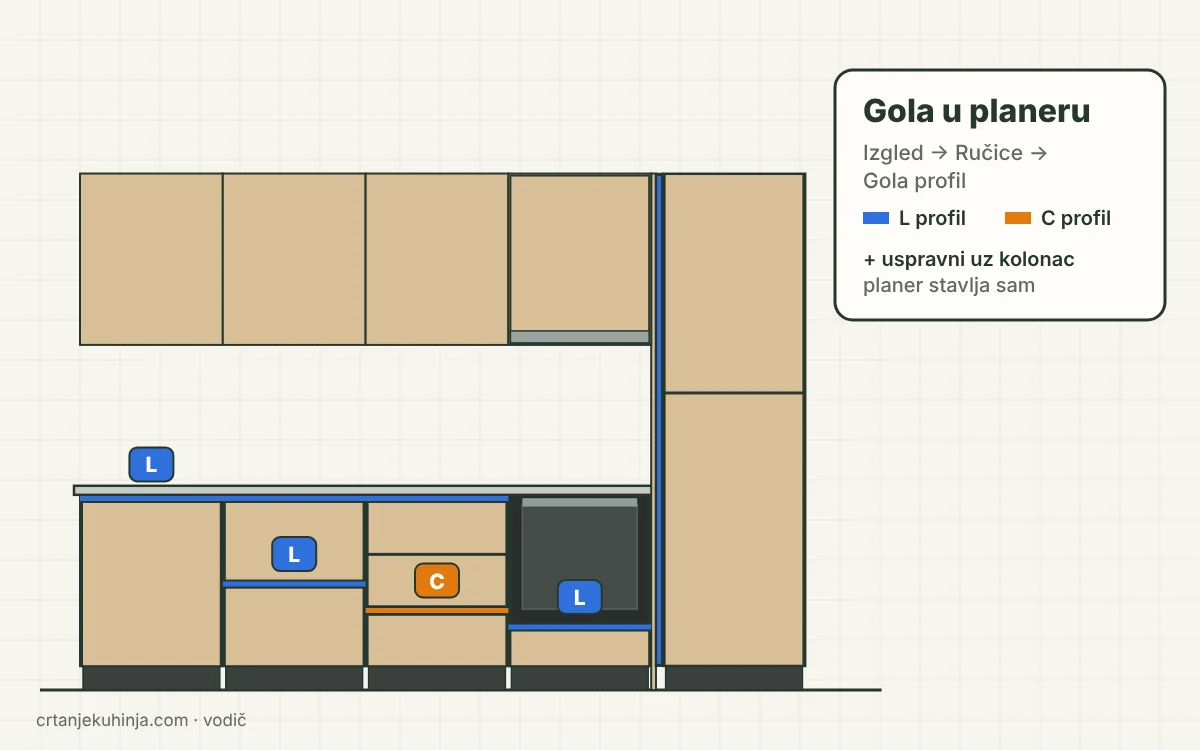
Gola profile in the planner: a handleless kitchen
How to switch on a gola profile in the planner: Europrofil or Volpato, the L + C rule on drawers, the profile map and the vertical profile the planner adds next to the fridge.
Lesen →
Planner guide
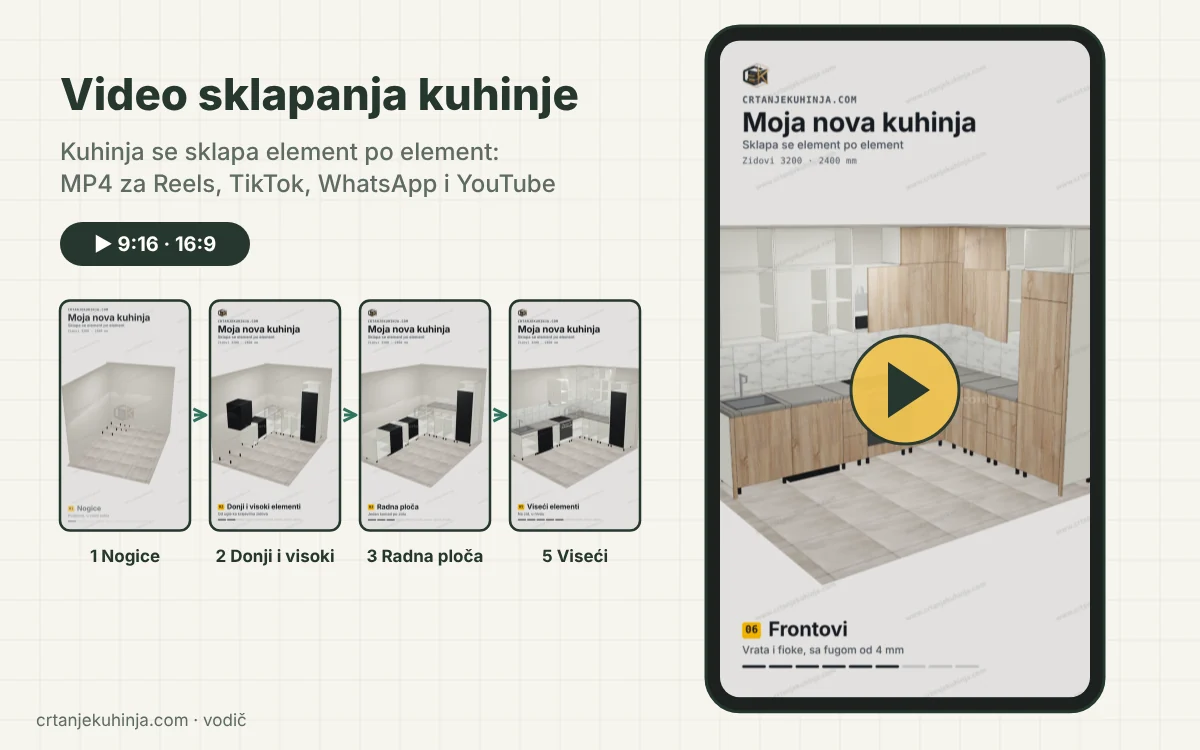
Kitchen assembly video: animation for Instagram and TikTok
The planner turns your kitchen into an MP4 in which it assembles piece by piece. Where the button is, how to pick a 9:16 or 16:9 frame and who gets it without a watermark.
Lesen →
Planner guide
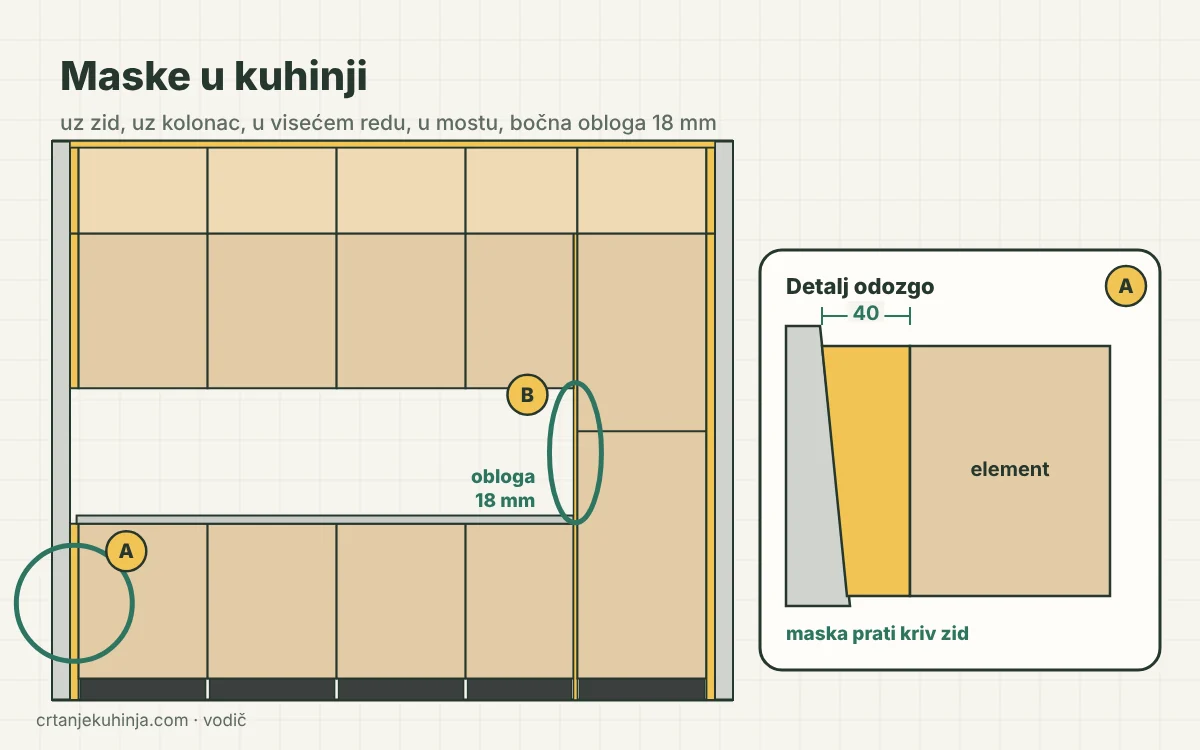
Kitchen filler panels: where they go and how to draw them
A 40 mm filler against the wall is not decoration but an allowance for a crooked wall. Where fillers go, how they are added and when an 18 mm side cover panel closes a tall unit.
Lesen →
Planner guide
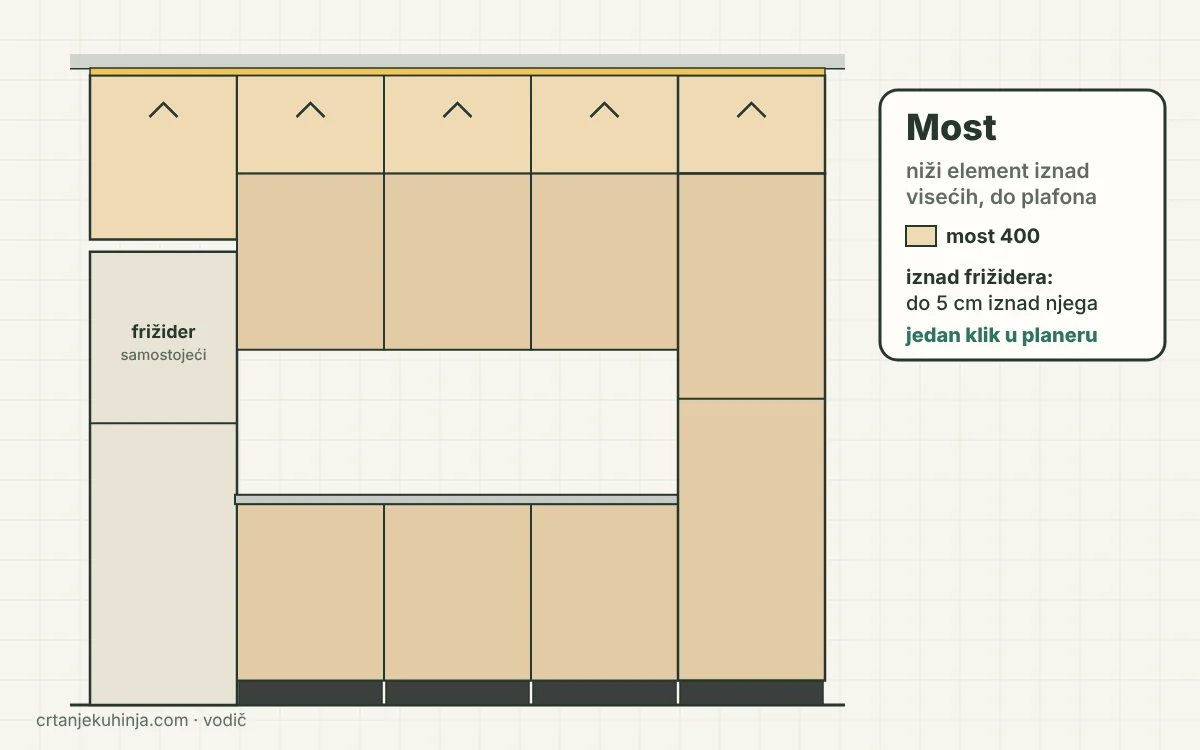
Bridge units above wall cabinets: up to the ceiling
A bridge is a lower cabinet above the wall units, up to the ceiling. How the planner builds the whole row in one click, what it does above the fridge and the hood, and when to use "+ part above".
Lesen →
Guide
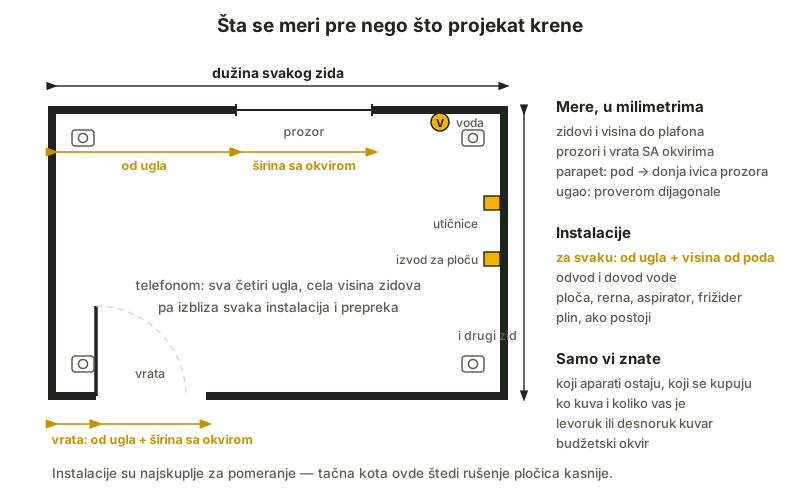
How to prepare your room for a kitchen design
Measurements, photographs and the list of details the designer needs — get it all ready in half an hour and the design starts without any waiting.
Lesen →
Guide
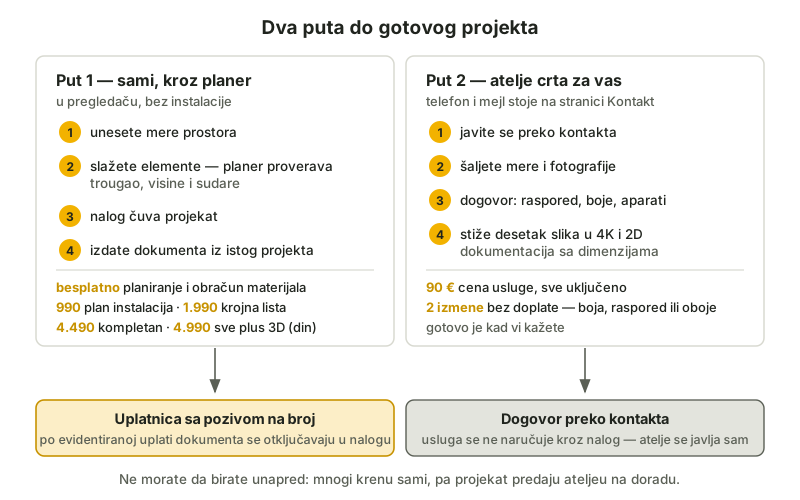
How ordering works: from the first idea to a finished design
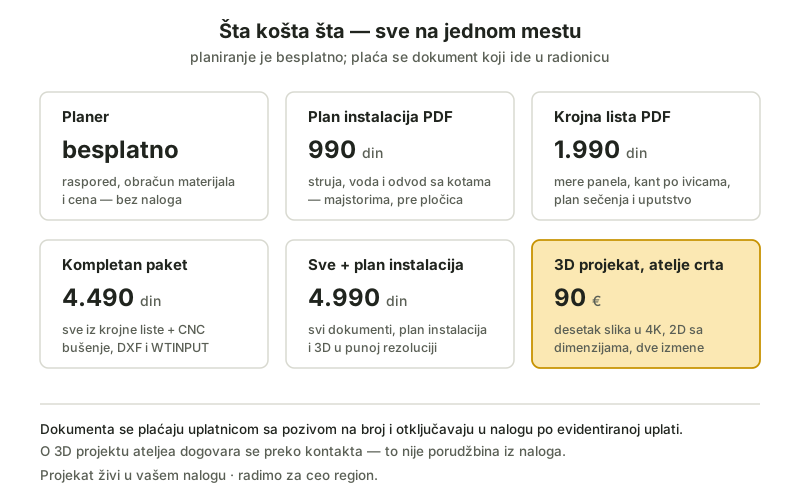
The planner and material calculation are free. Save your project, review findings and choose documents from the price list.
Lesen →
Guide
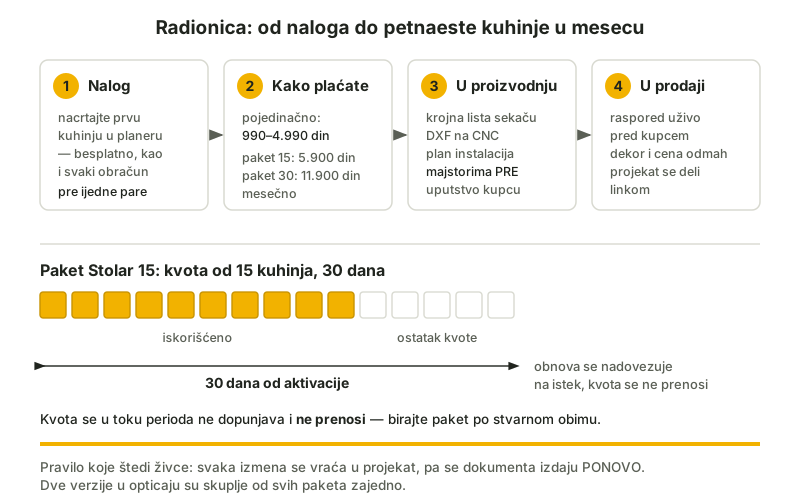
A guide for carpenters and kitchen retailers
Describe the measurements and requirements, review the 3D layout and prepare a quote under your workshop's name. The confirmed project continues into documents and a production work order.
Lesen →
Guide
Frequently asked questions about kitchen design
Price, timings, revisions, documentation, carpenters — answers to the questions we have been hearing for thirty years, in one place.
Lesen →
Themen aus der Werkstatt — Aufmaß, Ecke, Kante und Fehler, die teuer werden — finden Sie im Blog →