
Guide
A guide for carpenters and kitchen retailers
Describe the measurements and requirements, review the 3D layout and prepare a quote under your workshop's name. The confirmed project continues into documents and a production work order.
Describe the measurements and requirements, review the 3D layout and prepare a quote under your workshop's name. The confirmed project continues into documents and a production work order.
From site visit to workshop
1. Conversation and measurements
Enter or dictate the requirements. Check site measurements, appliances and assumptions in the project.
2. Layout and 3D
Adjust the proposal, choose materials and review findings. The layout remains available in the regular planner.
3. An AI image from your chosen angle
Choose a 3D camera angle and create an AI visualization within your entitlement and quota.
4. A quote under your name
Your logo, coefficient and EUR, BAM or RSD currency. The customer sees their quote, not your purchasing prices.
5. Documents from the same project
The cutting list, drawings, CSV, DXF, WTINPUT, assembly guide and services plan follow the confirmed project and its scope.
6. A workshop production order
Prepare a production work order and labels. Review findings and approval of the actual construction remain part of production preparation.
All plans offer the same features
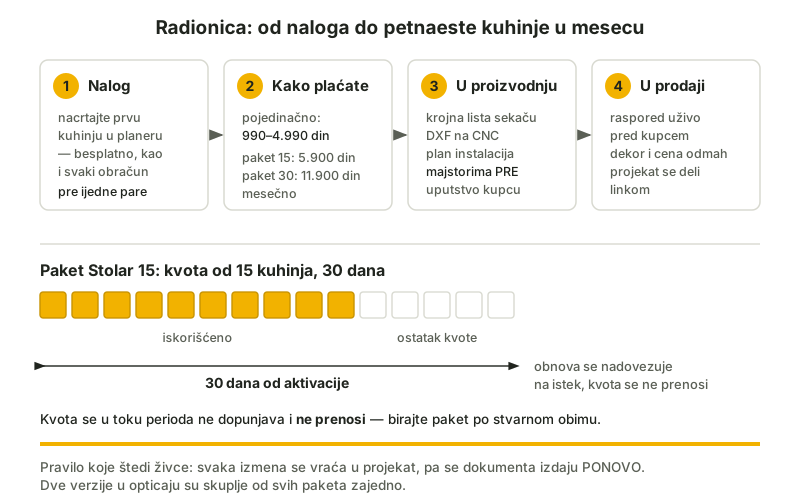
- Craftsman 4 — 25 €, one-time; 4 kitchens within 3 months, 16 AI images.
- Carpenter 15 — 49 €; 15 kitchens, 60 AI images.
- Carpenter 30 — 99 €; 30 kitchens, 120 AI images.
All workshop plans offer the same features. They differ in the number of kitchens, the validity period and total AI images during the plan period. A monthly plan's quota lasts 30 days from activation, while Craftsman 4 is paid once and lasts 3 months; package AI images are capped at four per entitled kitchen and the plan total.
Open Super Planner Pro on your laptop, pair your phone with the QR code and dictate while the customer sees the project on a larger screen. Both devices need the same account and a network connection.
Real samples · Open the planner · Activate a workshop plan
An AI image is a visualization for agreeing on the appearance. Cutting and fitting measurements come from checked documents, with confirmed site measurements and construction.