
SketchUp and the planner
From SketchUp to a cut list: importing a .skp kitchen
Drew your kitchen in SketchUp? Load the .skp into the planner, confirm the cabinets and carry on: changes, 3D, review and a cut list built on workshop rules.
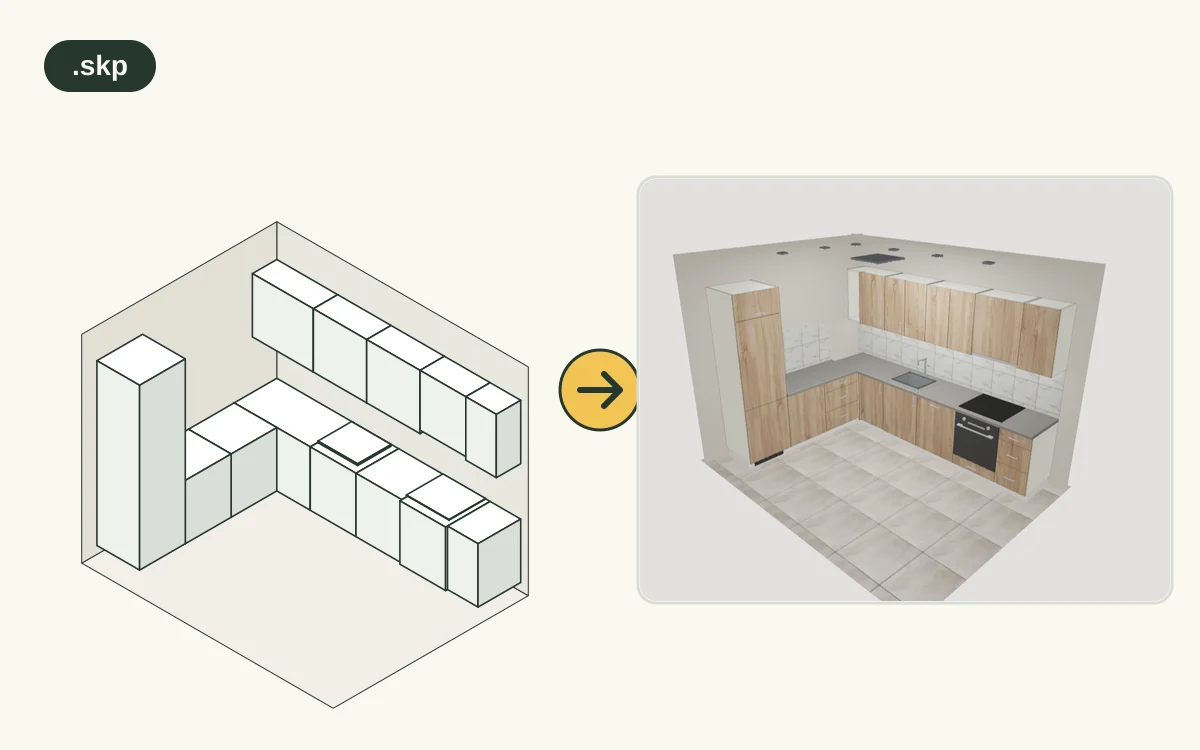
SketchUp is great for seeing the shape of a kitchen quickly. But it does not give you the cutting list a workshop needs: sides, bottom, back, shelves, edge banding and drill holes. Cut list add-ons only count the panels you modelled yourself, so every panel would have to be drawn on its own.
The planner works the other way round. You give it the box and the size, and the panels follow the workshop rules. That is why a kitchen drawn in SketchUp can now be loaded into the planner and the work continues there.
What comes across from a SketchUp model
- Every cabinet - base, wall, tall and bridge units, with width, depth, height and position on the wall.
- Drawers, when the fronts are drawn as separate panels with a gap of a few millimetres.
- Appliances - sink, hob, oven, fridge, dishwasher and hood, when the component is named that way (Serbian, English, German or Polish names).
- Corner units - L corner and blind corner.
- Walls, when the model has them as walls. If it does not, the wall length is estimated from the cabinets and you confirm it.
- Ceiling height, from the wall height.
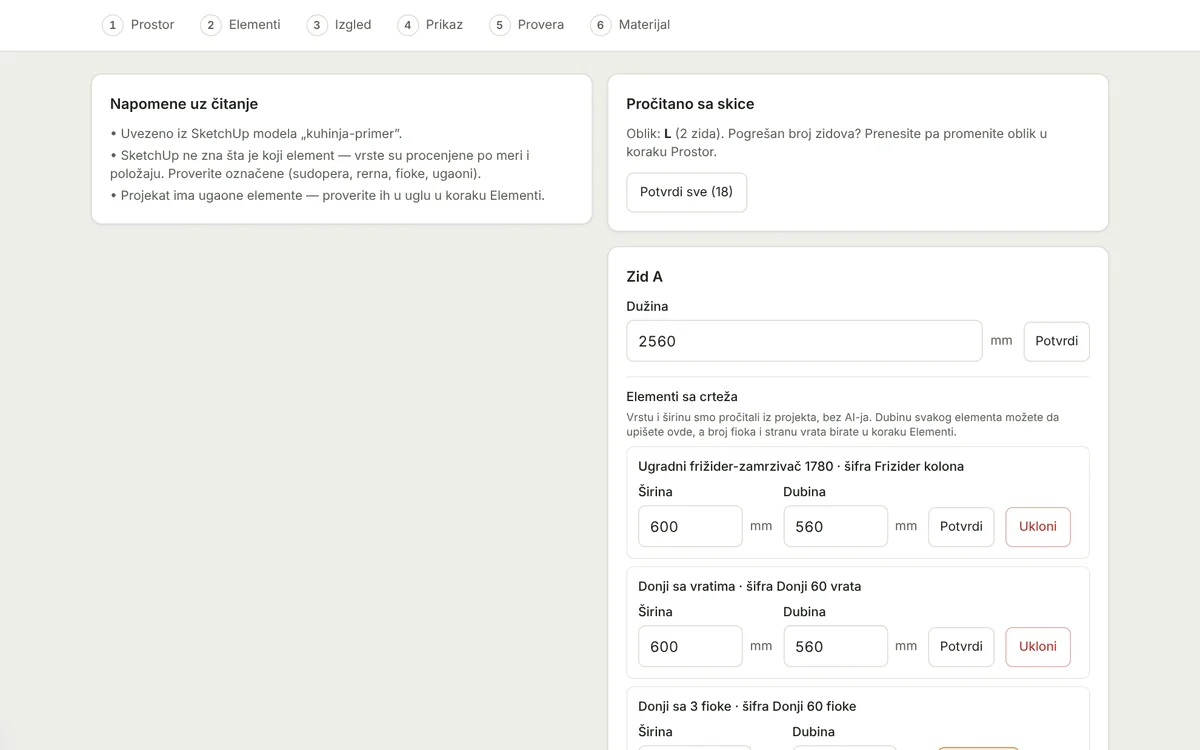
The confirmation screen after a .skp is loaded: an L kitchen on two walls, a fridge column, base units with doors and drawers, each with width and depth.
SketchUp does not know which cabinet is which, because a component is usually just called Component#68. So the planner recognises a cabinet by size and position: the height above the floor picks the row, width and depth give the size, and the side that touches a wall gives the wall. Anything estimated is marked Check, so you can look at it before the transfer.
How to prepare the model
- Each cabinet a separate component or group. In SketchUp select the cabinet and use Make Component (shortcut G). A kitchen drawn as one piece of geometry has nothing to offer.
- Name the appliances: sink, hob, oven, fridge, dishwasher, hood. Serbian names work the same.
- Draw at real sizes and real heights: base units on the plinth, wall units at their hanging height, tall units from the floor.
- Drawers as separate fronts with a gap of 3 to 15 mm between them.
Import step by step
In the Room step, below the sketch import, there is a card Have a project in SketchUp or CAD Decor? Click Load a project, or open the import page directly.
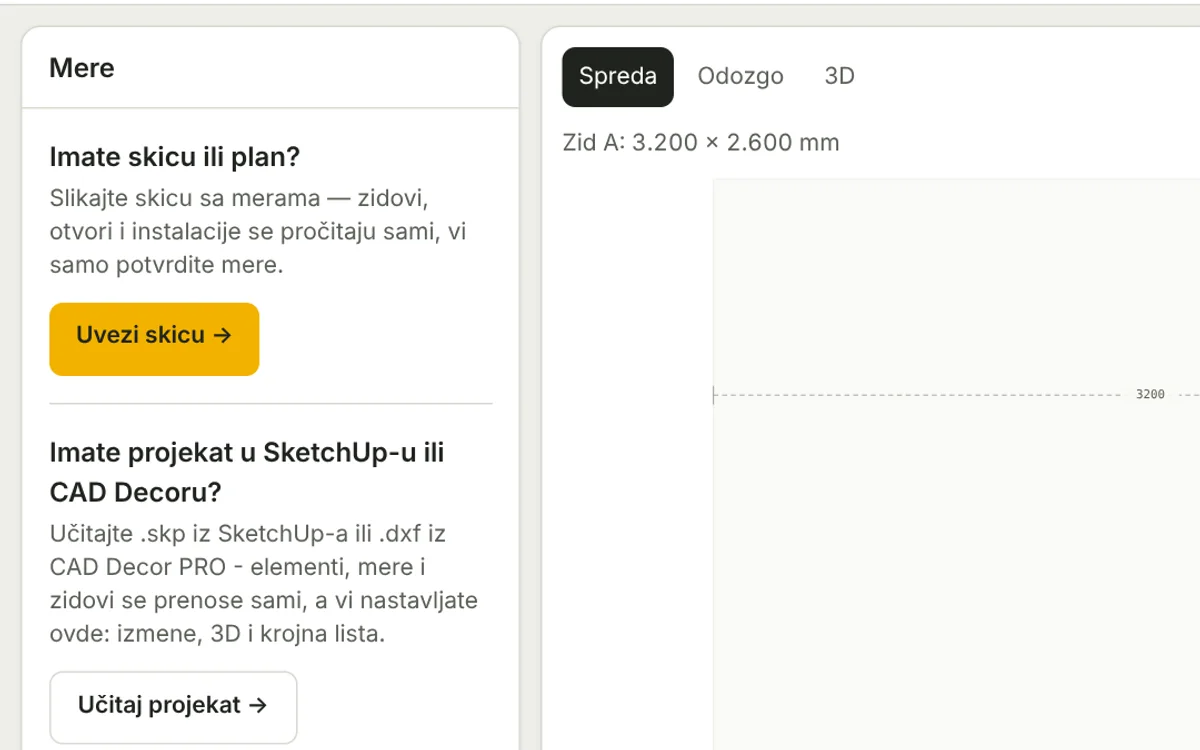
The Room step in the planner: below the sketch import is the card Have a project in SketchUp or CAD Decor with the Load a project button.
Attach the .skp file. It is read in your browser, with no AI and no upload to a server, in a few seconds.
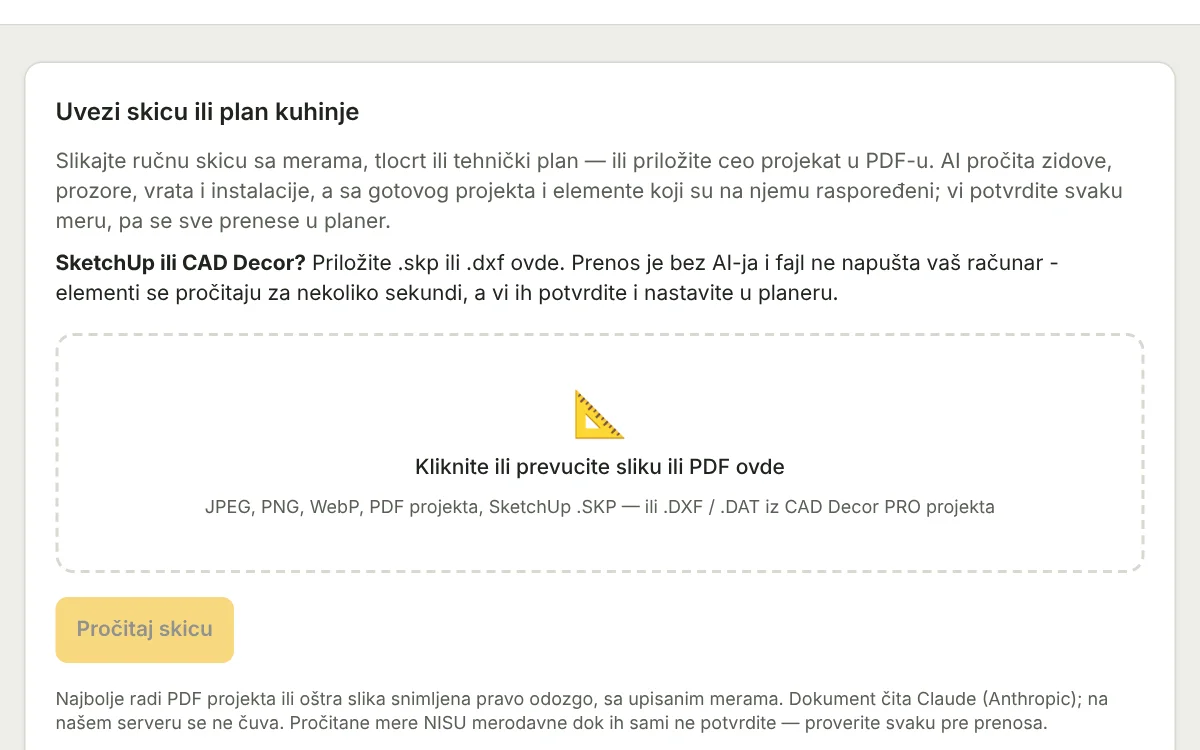
The import page: the file field takes a SketchUp .skp and a CAD Decor .dxf, and the file is read in the browser.
On the confirmation screen, check the marked cabinets and the wall lengths. You can enter the depth of each cabinet and remove a wrong one. When everything is right, click Confirm all and then Transfer with the cabinets.
What next in the planner
After the transfer it is an ordinary planner project. You change widths, add and remove cabinets, choose carcass and front decors, handles, worktop, drawer system and hinges. The 3D view updates at once.
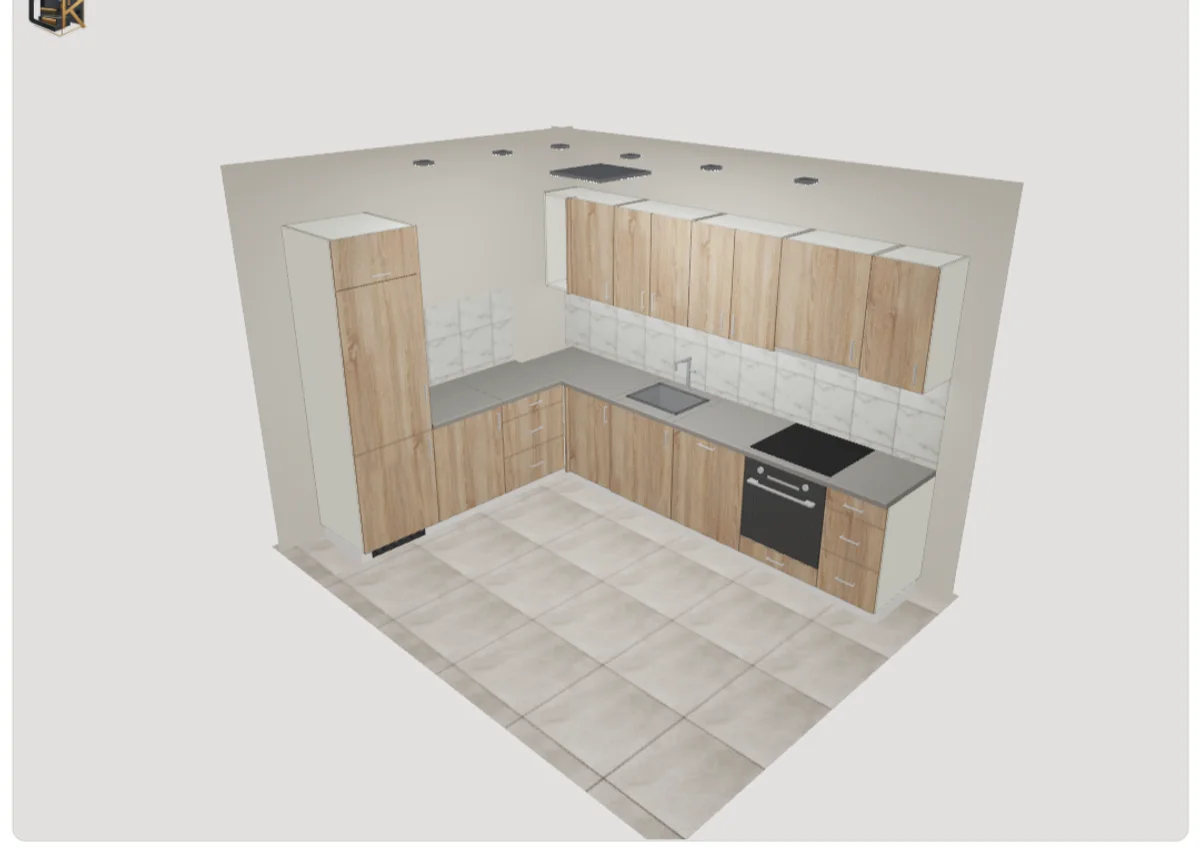
The same kitchen after the transfer, in the fast 3D view: fronts in the chosen decor, worktop, sink, hob and oven.
The Review step warns about things that are easy to miss in SketchUp, for example a wall unit hung too close to the hob. In the Materials step you get a free gross estimate, and from there the cut list with edge banding, drilling and the production documents.
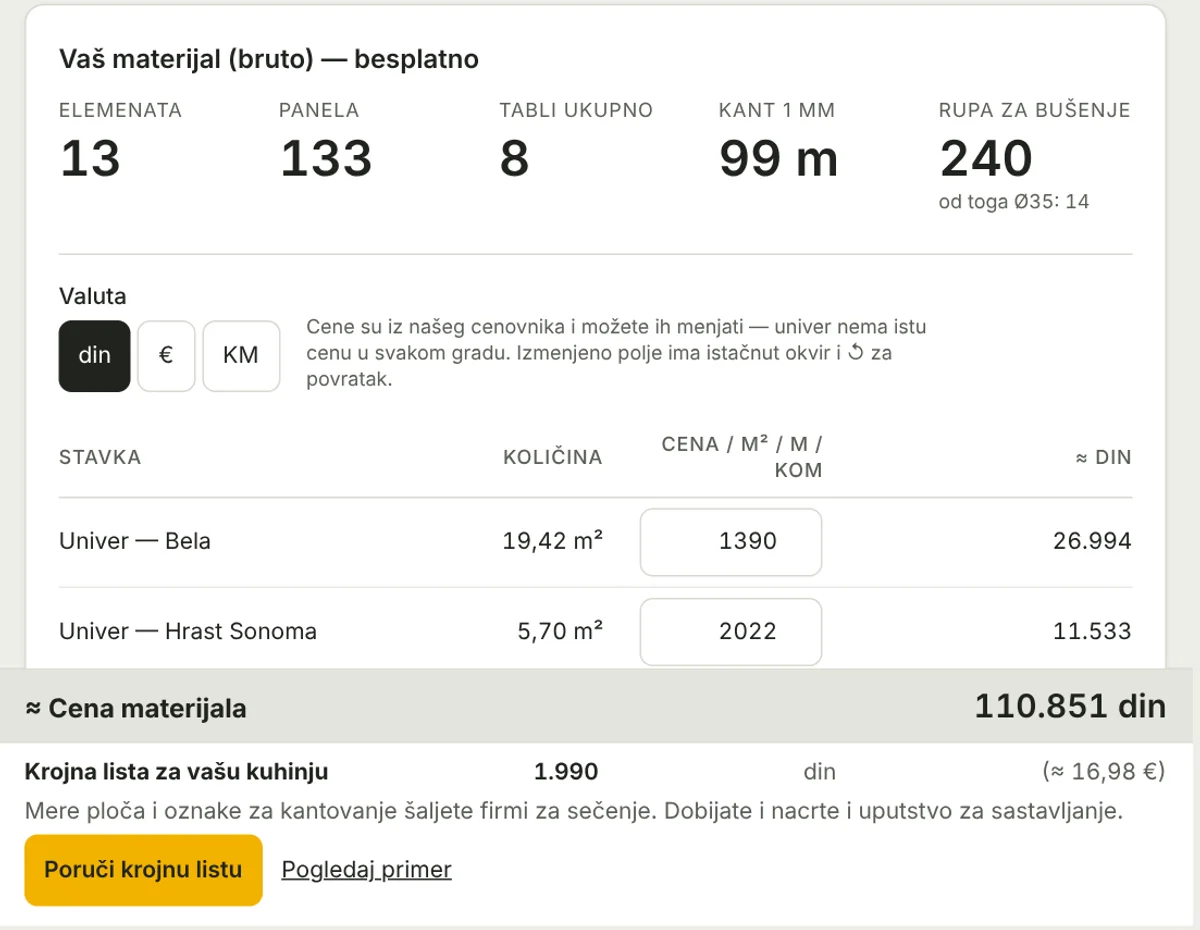
The gross material estimate in the Materials step: cabinets, panels, boards, metres of edge banding, drill holes and the material price.
What does not come across
- Windows and doors from SketchUp - enter them in the Room step.
- An island and cabinets that do not stand against a wall.
- Colours and materials from the model - you choose decors in the Layout step.
- A kitchen drawn as bare geometry, without components. In that case attach a picture of the floor plan with dimensions and the AI reads the sizes.
Have a project in CAD Decor?
The same field also takes a .dxf from a CAD Decor PRO project. Convert the .DWG to DXF with IntelliCAD Converter, which comes with CAD Decor (2018 DXF). Then cabinet codes, real walls, windows, doors and columns come across exactly as drawn.
Related articles
What a cutting list contains is explained in a cut list for a kitchen. Programs are compared in kitchen design software, and how carpenters use the planner in a 3D project for carpenters.
Frequently asked questions
Which SketchUp versions does the planner read?
It reads .skp files from older and newer SketchUp versions. If a file still cannot be read, save it again in SketchUp (File, Save As) and attach it once more.
Does my file go to your server?
No. The .skp is read in your browser and is not sent anywhere. Only the kitchen you later save in the planner goes to the server.
What if the planner recognises a cabinet wrongly?
On the confirmation screen you can correct or remove every item. After the transfer, in the Cabinets step, you change the cabinet type with one click.
Do I pay for the import?
No. Import, drawing and the gross estimate are free. You pay for the production documents, such as the cut list.